Designed to create a bright, clean, and move-in ready living environment, this 3-bedroom, 2.5-bath home features extensive recent improvements and offers the perfect combination of comfort, flexibility, and entertaining space. A lower-level bonus room provides the opportunity for a 4th bedroom, home office, gym, or flex space.
The expansive great room features a skylight and abundant natural light, creating a warm and inviting atmosphere for gathering with family and friends. Refinished hardwood floors extend throughout most of the home, complemented by new carpet, interior and exterior paint, updated lighting, and thoughtful updates throughout the kitchen and bathrooms.
Recent major improvements include new vinyl windows throughout the living areas, a new electrical panel, energy-efficient heat pump and A/C system, furnace, and roof certification—offering comfort, efficiency, and peace of mind for years to come.
Outside, enjoy a large yard and covered patio with plenty of room to relax, entertain, garden, or create your own outdoor retreat. The extended 2-car garage offers a workshop area and additional storage space.
Pending
$549,900
9944 Bruce Lane, Denver, CO 80260
3beds
2,198sqft
:
Get pre-qualified$3,358/mo
Single Family Residence
Built in 1964
8,276 Square Feet Lot
$-- Zestimate®
$250/sqft
$-- HOA
What's special
- 38 days |
- 490 |
- 27 |
Zillow last checked:
Listing updated:
Listed by:
Art Souvannamacho 720-322-4820,
Mitchell Platte Brokerage,LLC
Source: REcolorado as distributed by MLS GRID,MLS#: 9894584
Facts & features
Interior
Bedrooms & bathrooms
- Bedrooms: 3
- Bathrooms: 3
- Full bathrooms: 2
- 1/2 bathrooms: 1
Bedroom
- Level: Upper
Bedroom
- Level: Upper
Bedroom
- Level: Upper
Bathroom
- Level: Upper
Bathroom
- Level: Upper
Bathroom
- Level: Lower
Dining room
- Level: Lower
Family room
- Level: Lower
Kitchen
- Level: Main
Laundry
- Level: Lower
Living room
- Level: Main
Heating
- Forced Air
Cooling
- Central Air
Appliances
- Included: Dishwasher, Disposal, Microwave, Range, Refrigerator
Features
- Flooring: Carpet, Wood
- Has basement: No
- Number of fireplaces: 1
- Fireplace features: Family Room
Interior area
- Total structure area: 2,198
- Total interior livable area: 2,198 sqft
- Finished area above ground: 2,198
Property
Parking
- Total spaces: 2
- Parking features: Garage - Attached
- Attached garage spaces: 2
Features
- Levels: Tri-Level
Lot
- Size: 8,276 Square Feet
Details
- Parcel number: R0041934
- Special conditions: Standard
Construction
Type & style
- Home type: SingleFamily
- Property subtype: Single Family Residence
Materials
- Brick, Frame
- Roof: Composition
Condition
- Year built: 1964
Utilities & green energy
- Sewer: Public Sewer
Community & HOA
Community
- Security: Carbon Monoxide Detector(s), Smoke Detector(s)
- Subdivision: Northglenn West
HOA
- Has HOA: No
Location
- Region: Northglenn
Financial & listing details
- Price per square foot: $250/sqft
- Tax assessed value: $449,000
- Annual tax amount: $3,889
- Date on market: 6/18/2026
- Listing terms: Cash,Conventional,FHA,VA Loan
- Exclusions: None
- Ownership: Individual
Estimated market value
Not available
Estimated sales range
Not available
Not available
Price history
| Date | Event | Price |
|---|---|---|
| 7/6/2026 | Pending sale | $549,900$250/sqft |
Source:  REcolorado as distributed by MLS GRID #9894584 Report a problem REcolorado as distributed by MLS GRID #9894584 Report a problem | ||
| 6/18/2026 | Listed for sale | $549,900+52.8%$250/sqft |
Source: REcolorado as distributed by MLS GRID #9894584 Report a problem | ||
| 2/10/2026 | Sold | $360,000+78%$164/sqft |
Source: Public Record Report a problem | ||
| 9/4/2003 | Sold | $202,300$92/sqft |
Source: Public Record Report a problem | ||
Public tax history
| Year | Property taxes | Tax assessment |
|---|---|---|
| 2025 | $3,474 +0.9% | $28,070 -14.4% |
| 2024 | $3,442 +2.9% | $32,810 |
| 2023 | $3,344 -3.1% | $32,810 +23.9% |
| 2022 | $3,452 | $26,480 -2.8% |
| 2021 | -- | $27,240 +1.1% |
| 2020 | $3,426 | $26,940 -0.2% |
| 2019 | $3,426 +28.2% | $26,990 +32.4% |
| 2018 | $2,674 | $20,380 |
| 2017 | $2,674 | $20,380 +28% |
| 2016 | -- | $15,920 |
| 2015 | $1,969 | $15,920 +14.5% |
| 2014 | -- | $13,900 |
| 2013 | -- | $13,900 -13.4% |
| 2012 | -- | $16,050 |
| 2011 | -- | $16,050 +0.4% |
| 2010 | -- | $15,990 |
| 2009 | -- | $15,990 -7.4% |
| 2008 | -- | $17,260 |
| 2007 | -- | $17,260 +3.4% |
| 2006 | -- | $16,690 |
| 2005 | -- | $16,690 +1.6% |
| 2004 | -- | $16,420 |
| 2003 | $1,741 +1.7% | $16,420 +5.3% |
| 2002 | $1,711 +9.7% | $15,590 +15.4% |
| 2001 | $1,560 | $13,510 |
| 2000 | -- | $13,510 |
Find assessor info on the county website
Monthly payment
Est. payment
Payment breakdown
Explore the cost of this home by adjusting the details. Changes won't be saved.Climate risks
Neighborhood: 80260
Nearby schools
GreatSchools rating
- 4/10North Mor Elementary SchoolGrades: PK-5Distance: 0.4 mi
- 4/10Northglenn Middle SchoolGrades: 6-8Distance: 1.8 mi
- 4/10Northglenn High SchoolGrades: 9-12Distance: 0.3 mi
Schools provided by the listing agent
- Elementary: North Mor
- Middle: Northglenn
- High: Northglenn
- District: Adams 12 5 Star Schl
Source: REcolorado as distributed by MLS GRID. This data may not be complete. We recommend contacting the local school district to confirm school assignments for this home.
- $452,0003 bd2 ba1.2k sqft9845 Bruce Ln, Northglenn, CO 80260Sold

- $516,1004 bd2 ba1.9k sqft9855 Bruce Ln, Northglenn, CO 80260Off Market

- $489,4003 bd2 ba1.8k sqft9835 Bruce Ln, Northglenn, CO 80260Off Market
- $491,1004 bd2 ba1.9k sqft396 Bell Ln, Northglenn, CO 80260Off Market
- $512,9004 bd3 ba1.8k sqft9865 Bruce Ln, Northglenn, CO 80260Off Market
- $523,9003 bd3 ba2.4k sqft9930 Clark Dr, Northglenn, CO 80260Off Market
- $501,4005 bd2 ba3.1k sqft9926 Clark Dr, Northglenn, CO 80260Off Market
- $482,3003 bd2 ba1.9k sqft9936 Clark Dr, Northglenn, CO 80260Off Market
A local agent can set up tours, give advice and negotiate with sellers.
Similar homes
- $549,0005 bd2 ba2.5k sqft9831 Melody Dr, Northglenn, CO 80260For Sale

 MLS ID #6685680, Maninder Kaur Aulakh ABR MRP RENE , RE/MAX Real Estate Group LLC. elevateMLS
 - $469,9003 bd2 ba1.9k sqft9820 Croke Drive, Northglenn, CO 80260For Sale
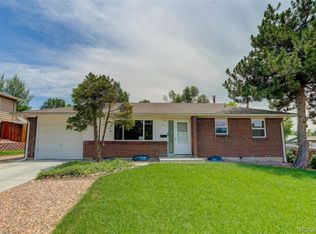
 MLS ID #7510058, Rick Crompton, Coldwell Banker Realty 56. REcolorado as distributed by MLS GRID
 - $499,0004 bd2 ba2k sqft10451 Livingston, Denver, CO 80233For Sale
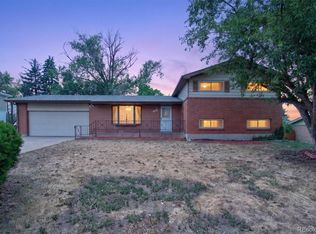 MLS ID #3702724, Juancarlos Borrayo, Megastar Realty. REcolorado as distributed by MLS GRID
 - $590,0006 bd3 ba2.4k sqft7923 Logan Street, Denver, CO 80229For Sale
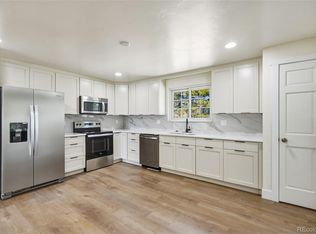 MLS ID #1853722, Christina Ordonez, Megastar Realty. REcolorado as distributed by MLS GRID
 - $529,9003 bd2 ba1.8k sqft986 E 114th Place, Denver, CO 80233For SaleMLS ID #3533775, Jennifer Scott, eXp Realty, LLC. REcolorado as distributed by MLS GRID
- $495,0005 bd2 ba2.5k sqft10575 Washington Way, Denver, CO 80233For SaleMLS ID #9235410, Steven Schober, LPT Realty. REcolorado as distributed by MLS GRID
- $614,9004 bd3 ba2.1k sqft10470 Livingston Drive, Northglenn, CO 80234For SaleMLS ID #7348921, Erika Staggs, Brick and Ivy LLC. REcolorado as distributed by MLS GRID
- $537,5003 bd2 ba2.3k sqft8853 Princeton Street, Westminster, CO 80031For SaleMLS ID #5980083, Evan Noyes, Market Masters Real Estate. REcolorado as distributed by MLS GRID
- $499,9004 bd2 ba2.1k sqft9150 Raleigh Street, Westminster, CO 80031For SaleMLS ID #8757851, Yafei Yang, Brokers Guild Real Estate. REcolorado as distributed by MLS GRID
- $440,0003 bd2 ba1.7k sqft160 E 105th Avenue, Denver, CO 80233For SaleMLS ID #7917170, Nick Zimmerman, A to Z Realty. REcolorado as distributed by MLS GRID
- $510,0005 bd3 ba2.2k sqft961 E 83rd Place, Denver, CO 80229For SaleMLS ID #5649806, Citlali Sanchez, Home Real Estate. REcolorado as distributed by MLS GRID
- $475,0003 bd2 ba1.7k sqft11422 High Street, Denver, CO 80233For SaleMLS ID #6982543, Andrea Peralta, LPT Realty. REcolorado as distributed by MLS GRID
- $544,0003 bd3 ba1.2k sqft7912 Depew Street, Arvada, CO 80003For SaleMLS ID #7360808, Colin Kelley, Compass - Denver. REcolorado as distributed by MLS GRID
- $525,0004 bd3 ba1.9k sqft9114 Lander Street, Westminster, CO 80031For SaleMLS ID #7564459, Motif Shelton, Redfin Corporation. REcolorado as distributed by MLS GRID
- $525,0004 bd3 ba2k sqft7850 N Raleigh Street, Westminster, CO 80030For SaleMLS ID #3678580, Natalie Kay, eXp Realty, LLC. REcolorado as distributed by MLS GRID
- $520,0003 bd2 ba1.3k sqft8419 Ames Street, Arvada, CO 80003For SaleMLS ID #7847992, Stacey Bushaw, Real Broker, LLC DBA Real. REcolorado as distributed by MLS GRID
- $499,0005 bd2 ba2.1k sqft2731 Roosevelt Avenue, Thornton, CO 80229For SaleMLS ID #2274400, Hayden Carson, Compass - Denver. REcolorado as distributed by MLS GRID
- $479,9005 bd2 ba2.3k sqft8701 Oakwood Street, Westminster, CO 80031For SaleMLS ID #7064104, Rita Ulloa, HPRE Colorado Holdings LLC. REcolorado as distributed by MLS GRID
- $489,5004 bd2 ba1.8k sqft9200 Aspen Drive, Thornton, CO 80229For SaleMLS ID #3708940, Maritza Torres, RE/MAX Professionals. REcolorado as distributed by MLS GRID
- $550,0004 bd2 ba1.6k sqft6160 W 77th Place, Arvada, CO 80003For SaleMLS ID #8135552, Dennis Brehm, Madison & Company Properties. REcolorado as distributed by MLS GRID
