Thoughtfully customized and impeccably finished on a prime North End homesite, this Infinity Vive pairs refined design with integrated technology & seamless indoor-outdoor living. Modern architecture & professionally designed landscaping create a striking first impression, highlighted by an inviting front courtyard with custom fire pit. Inside, white oak flooring flows throughout the open main level, where upgraded lighting and custom built-ins add warmth & character. The chef's kitchen is anchored by an oversized quartz waterfall-edge island, upgraded appliances, floor-to-ceiling cabinetry and a custom pantry. Additional features include a filtered-water faucet & plumbed built-in Miele coffee maker. The dining area features a built-in dry bar with two refrigerated drawers, wine fridge & timeless quartz backsplash. The living room centers around the gas fireplace, while an adjacent custom office/library nook creates a flexible workspace. Stacked sliding doors off the living room open to the covered back patio with wood-plank ceiling, motorized sunscreen & the perfect space for lounging & dining. The professionally landscaped backyard features low-maintenance turf, an outdoor kitchen & electrical for a future hot tub. Back inside, the main level also features a bedroom and adjacent bathroom with a walk-in shower. Upstairs, the primary suite boasts soaring ceilings & a wall of windows with motorized shades. The en-suite bath includes dual vanities, a freestanding soaking tub, oversized glass-enclosed shower & large custom walk-in closet. Four additional upper bedrooms access two full baths & a custom laundry room. The finished basement offers a large recreation area, bedroom & bathroom. An additional finished room with a closet, offers flexible use as a non-conforming bedroom, gym or office. Additional features include Control4 automation, whole-house humidifier, wired indoor/outdoor speakers, & a solar system that will be paid off at closing! Hurry to this one!
Accepting backups
$1,500,000
9963 E 63rd Place, Denver, CO 80238
7beds
4,908sqft
Single Family Residence
Built in 2024
5,250 Square Feet Lot
$-- Zestimate®
$306/sqft
$58/mo HOA
What's special
- 11 days
- 1,084
- 104
Zillow last checked:
Listing updated:
Listed by:
Jaime Long 314-623-7194 hello@jaimelong.com,
Serhant Colorado LLC
Source: REcolorado as distributed by MLS GRID,MLS#: 3233729
Facts & features
Interior
Bedrooms & bathrooms
- Bedrooms: 7
- Bathrooms: 5
- Full bathrooms: 3
- 3/4 bathrooms: 2
- Main level bathrooms: 1
- Main level bedrooms: 1
Bedroom
- Description: Motorized Shades - Top Down Bottom Up
- Level: Upper
Bedroom
- Description: Motorized Shades - Top Down Bottom Up
- Level: Upper
Bedroom
- Description: Motorized Shades, Spacious Closet With Custom Built-In Organization System
- Features: Primary Suite
- Level: Upper
Bedroom
- Level: Main
Bedroom
- Description: Murphy Bed Included
- Level: Basement
Bedroom
- Description: Motorized Shades - Top Down Bottom Up
- Level: Upper
Bedroom
- Description: Non-Conforming; Has Closet, No Egress Window
- Level: Basement
Bathroom
- Description: Hallway Full Bathroom + Custom Lighting
- Level: Upper
Bathroom
- Description: Kohler Sunstruck 66x36 Freestanding Tub, Led Vanity Mirrors, Upgraded Tile Floor, Custom Lighting, Glass Shower With Bedrosians Tile
- Features: Primary Suite
- Level: Upper
Bathroom
- Description: Glass Shower, Upgraded Mirror, Champagne Bronze Plumbing Fixtures, Cabinetry & Tile Floor
- Level: Main
Bathroom
- Description: En-Suite Full Secondary Bathroom + Custom Lighting
- Level: Upper
Bathroom
- Description: Glass Shower
- Level: Basement
Dining room
- Description: Custom Built-Ins With Refrigerated Drawers, Wine Fridge, Custom Lighting
- Level: Main
Family room
- Description: Pre-Plumbed For Future Wet Bar
- Level: Basement
Kitchen
- Description: Quartz Counters, Custom Lighting, Dedicated Filtered Water Faucet, Ceiling-Height Cabinetry, Integrated Panel-Front 48" Jennair Refrigerator, Built-In, Plumbed Miele Coffee System, Custom Hood, Custom Pantry
- Level: Main
Laundry
- Description: Ge Profile Front Load Washer, Ge Profile Electric Dryer, Utility Sink, Custom Built-In Cabinet System
- Level: Upper
Living room
- Description: Gas Fireplace, Stacked Slider With Phantom Screen, Custom Built-In Flex Space/Study Area, Integrated Indoor/Outdoor Speakers
- Level: Main
Mud room
- Description: Custom Built-Ins
- Level: Main
Heating
- Forced Air
Cooling
- Central Air
Appliances
- Included: Bar Fridge, Convection Oven, Cooktop, Dishwasher, Disposal, Dryer, Humidifier, Microwave, Oven, Range Hood, Refrigerator, Self Cleaning Oven, Tankless Water Heater, Washer, Wine Cooler
- Laundry: In Unit
Features
- Audio/Video Controls, Built-in Features, Ceiling Fan(s), Eat-in Kitchen, Five Piece Bath, High Ceilings, Kitchen Island, Open Floorplan, Pantry, Primary Suite, Quartz Counters, Smart Thermostat, Walk-In Closet(s)
- Flooring: Carpet, Tile, Wood
- Windows: Double Pane Windows, Window Coverings
- Basement: Finished,Full,Sump Pump
- Number of fireplaces: 1
- Fireplace features: Gas, Living Room
Interior area
- Total structure area: 4,908
- Total interior livable area: 4,908 sqft
- Finished area above ground: 3,287
- Finished area below ground: 1,291
Video & virtual tour
Property
Parking
- Total spaces: 4
- Parking features: Dry Walled, Exterior Access Door, Floor Coating, Lighted
- Attached garage spaces: 2
- Details: Off Street Spaces: 2
Features
- Levels: Two
- Stories: 2
- Patio & porch: Covered, Front Porch, Patio, Wrap Around
- Exterior features: Barbecue, Fire Pit, Gas Grill, Gas Valve, Lighting, Playground, Private Yard, Rain Gutters, Smart Irrigation
- Fencing: Full
Lot
- Size: 5,250 Square Feet
- Features: Landscaped, Master Planned, Sprinklers In Front, Sprinklers In Rear
Details
- Parcel number: 110109033
- Special conditions: Standard
Construction
Type & style
- Home type: SingleFamily
- Property subtype: Single Family Residence
Materials
- Frame
- Roof: Composition
Condition
- Year built: 2024
Details
- Builder model: Vive 2
- Builder name: Infinity Homes
Utilities & green energy
- Electric: 220 Volts
- Sewer: Public Sewer
- Water: Public
Green energy
- Energy efficient items: Construction
Community & HOA
Community
- Security: Carbon Monoxide Detector(s), Security System, Smart Locks, Smart Security System, Smoke Detector(s), Video Doorbell
- Subdivision: Central Park Filing #57
HOA
- Has HOA: Yes
- Amenities included: Park, Playground, Pool, Tennis Court(s), Trail(s)
- Services included: Maintenance Grounds
- HOA fee: $58 monthly
- HOA name: MCA Central Park
- HOA phone: 303-388-0724
Location
- Region: Denver
Financial & listing details
- Price per square foot: $306/sqft
- Tax assessed value: $1,592,200
- Annual tax amount: $15,406
- Date on market: 9/24/2026
- Listing terms: Cash,Conventional,Jumbo,VA Loan
- Exclusions: Sellers Personal Items, Staging Items, Garage Freezer, Bike Pulleys, Frame Tv
- Ownership: Individual
Estimated market value
Not available
Estimated sales range
Not available
Not available
Price history
| Date | Event | Price |
|---|---|---|
| 10/1/2026 | Pending sale | $1,500,000$306/sqft |
Source:  REcolorado as distributed by MLS GRID #3233729 Report a problem REcolorado as distributed by MLS GRID #3233729 Report a problem | ||
| 9/24/2026 | Listed for sale | $1,500,000-8.1%$306/sqft |
Source: REcolorado as distributed by MLS GRID #3233729 Report a problem | ||
| 12/24/2024 | Sold | $1,632,575$333/sqft |
Source: REcolorado as distributed by MLS GRID #8631128 Report a problem | ||
Public tax history
| Year | Property taxes | Tax assessment |
|---|---|---|
| 2025 | $9,952 +1.4% | $112,250 +65% |
| 2024 | $9,818 +82.3% | $68,020 |
| 2023 | $5,385 +8.5% | $68,020 +78.5% |
| 2022 | $4,963 | $38,110 -52.7% |
| 2021 | -- | $80,620 |
Find assessor info on the county website
Monthly payment
Est. payment
Payment breakdown
Explore the cost of this home by adjusting the details. Changes won't be saved.Climate risks
Neighborhood: Central Park
Nearby schools
Schools provided by the listing agent
- Elementary: Inspire
- Middle: Denver Green
- High: Northfield
- District: Denver 1
Source: REcolorado as distributed by MLS GRID. This data may not be complete. We recommend contacting the local school district to confirm school assignments for this home.


Similar homes
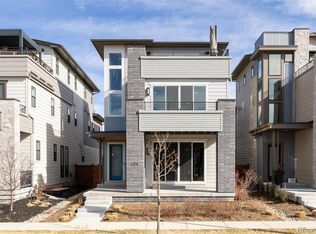
- $1,690,0006 bd6 ba5.6k sqft6295 Fulton Ct, Denver, CO 80238For Sale
 MLS ID #1069273, Jennifer Kurpinsky, LIV Sotheby's Intl Realty D. IRES as distributed by MLS GRID
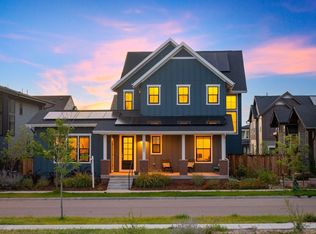
 - $1,625,0004 bd5 ba4.7k sqft9859 E 59th North Place, Denver, CO 80238For Sale

 MLS ID #3021240, Katherine Samuelson, Corcoran Perry & Co.. REcolorado as distributed by MLS GRID
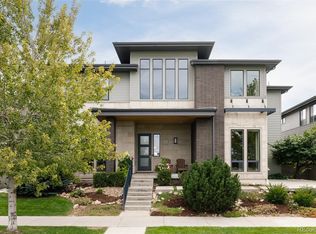
 - $1,495,0005 bd5 ba5.8k sqft8586 E 51st Avenue, Denver, CO 80238For Sale
 MLS ID #2865781, Jason Cummings, Serhant Colorado LLC. REcolorado as distributed by MLS GRID
 - $1,625,0006 bd6 ba5.8k sqft8205 E Prairie Meadow Drive, Denver, CO 80238For Sale
 MLS ID #3146540, Kyle Green, HomeSmart Realty. REcolorado as distributed by MLS GRID
 - $1,375,0005 bd5 ba5k sqft8199 Stoll Place, Denver, CO 80238For SaleMLS ID #4077689, Jason Cummings, Serhant Colorado LLC. REcolorado as distributed by MLS GRID
- $1,175,0005 bd6 ba4.1k sqft6048 N Beeler Ct, Denver, CO 80238For SaleMLS ID #1069136, Berenice Bejarano, Compass-Denver. IRES as distributed by MLS GRID
- $1,549,0004 bd3 ba4.4k sqft8131 E 33rd Avenue, Denver, CO 80238For SaleMLS ID #2777712, Stacia Shane, RE/MAX Momentum. REcolorado as distributed by MLS GRID
- $1,325,0005 bd5 ba4.5k sqftCentral Park, Denver, CO 80238For SaleMLS ID #2632241, Jaryd Takushi, Aloha Real Estate LLC. REcolorado as distributed by MLS GRID
- $1,315,0005 bd5 ba4.7k sqft7898 E 25th Avenue, Denver, CO 80238For SaleMLS ID #8805494, Kristin Hill, LIV Sotheby's International Realty. REcolorado as distributed by MLS GRID
- $1,265,0005 bd5 ba4.3k sqft7945 E Prairie Meadow Dr, Denver, CO 80238For SaleMLS ID #1068296, Jennifer Kurpinsky, LIV Sotheby's Intl Realty D. IRES as distributed by MLS GRID
- $825,0005 bd4 ba3.2k sqft5841 Alton Street, Denver, CO 80238For SaleMLS ID #3696720, Kati Zagurski, High Ridge Realty. REcolorado as distributed by MLS GRID
- $1,350,0005 bd4 ba4k sqft10086 E 31st Avenue, Denver, CO 80238For SaleMLS ID #9718189, Marilyn Kal-Hagan, Compass - Denver. REcolorado as distributed by MLS GRID
- $875,0005 bd5 ba3.9k sqft9751 E 62nd Drive, Denver, CO 80238For SaleMLS ID #9504278, Cameron Racine, Berkshire Hathaway HomeServices RE of the Rockies. REcolorado as distributed by MLS GRID
- $1,900,0007 bd7 ba6k sqft9897 E 31st Avenue, Denver, CO 80238For SaleMLS ID #2958948, Jason Cummings, Serhant Colorado LLC. REcolorado as distributed by MLS GRID
- $795,0004 bd4 ba2.7k sqft5047 Akron Street, Denver, CO 80238For SaleMLS ID #3912376, Rachel Harvey, Compass - Denver. REcolorado as distributed by MLS GRID
- $949,9004 bd5 ba3.5k sqft5881 N Beeler Street, Denver, CO 80238For SaleMLS ID #4627283, Taylor Wilson, Compass - Denver. REcolorado as distributed by MLS GRID
- $1,225,0004 bd4 ba3.6k sqft3524 Beeler Street, Denver, CO 80238For SaleMLS ID #4538668, Jason Cummings, Serhant Colorado LLC. REcolorado as distributed by MLS GRID
- $815,0004 bd4 ba2.7k sqft10350 E 57th Place, Denver, CO 80238For SaleMLS ID #1893037, Heidi DeLuca, HomeSmart. REcolorado as distributed by MLS GRID
- $830,0004 bd4 ba3.3k sqft9759 E 62nd Drive, Denver, CO 80238For SaleMLS ID #8743365, M. Kay Watson, MB K Watson Prop. REcolorado as distributed by MLS GRID
- $774,0004 bd4 ba3.3k sqft2861 Lima Street, Denver, CO 80238For SaleMLS ID #9823909, Amanda Campbell, Focus Real Estate. REcolorado as distributed by MLS GRID
