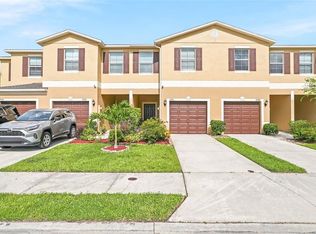
Discover the perfect blend of comfort, style, and low-maintenance living in this beautiful townhome located within a desirable gated community. With its open-concept design and spacious layout, this home offers endless possibilities to make it uniquely yours. The well-appointed kitchen overlooks the dining and family rooms, creating a seamless flow that’s perfect for entertaining and everyday living. Featuring a breakfast bar, abundant cabinetry, and plenty of prep space, this kitchen is both functional and inviting. The main level also includes a convenient half bath and a one-car garage, adding practicality and extra storage to your daily routine. Upstairs, the private primary suite provides a relaxing retreat with a walk-in closet and its own ensuite bathroom. Two additional bedrooms offer flexibility for family, guests, or a home office, while a nearby full bath and conveniently located laundry area enhance everyday convenience. Enjoy the benefits of gated community living with easy access to shopping, dining, entertainment, and major commuter routes, making this home ideal for both busy lifestyles and peaceful living. With its spacious floor plan, modern conveniences, and unbeatable location, this townhome is a fantastic opportunity you won’t want to miss. Schedule your private showing today and experience the lifestyle this beautiful home has to offer!
Pending
Price cut: $15K (6/26)
$225,000
9974 HOUND CHASE DRIVE, GIBSONTON, FL 33534
3beds
1,478sqft
:
Get pre-qualified$1,919/mo
Townhouse
Built in 2018
2,073 Square Feet Lot
$-- Zestimate®
$152/sqft
$360/mo HOA
What's special
Modern conveniencesOne-car garageTwo additional bedroomsBreakfast barPlenty of prep spaceEnsuite bathroomSpacious floor plan
- 64 days |
- 356 |
- 28 |
Zillow last checked:
Listing updated:
Listed by:
Jeff Jones 205-902-3584,
MARK SPAIN REAL ESTATE 855-299-7653
Source: Stellar MLS,MLS#: O6412060 Originating MLS: Orlando Regional
Originating MLS: Orlando Regional
Facts & features
Interior
Bedrooms & bathrooms
- Bedrooms: 3
- Bathrooms: 3
- Full bathrooms: 2
- 1/2 bathrooms: 1
Primary bedroom
- Features: Walk-In Closet(s)
- Level: Second
Kitchen
- Level: First
Living room
- Level: First
Heating
- Central
Cooling
- Central Air
Appliances
- Included: Dishwasher, Microwave, Range, Refrigerator
- Laundry: Electric Dryer Hookup, Laundry Closet, Upper Level, Washer Hookup
Features
- Ceiling Fan(s)
- Flooring: Carpet, Vinyl
- Doors: Sliding Doors
- Has fireplace: No
Interior area
- Total structure area: 1,968
- Total interior livable area: 1,478 sqft
Video & virtual tour
Property
Parking
- Total spaces: 1
- Parking features: Garage - Attached
- Attached garage spaces: 1
Features
- Levels: Two
- Stories: 2
Lot
- Size: 2,073 Square Feet
Details
- Parcel number: U073120A6X00000000130.0
- Zoning: PD
- Special conditions: None
Construction
Type & style
- Home type: Townhouse
- Property subtype: Townhouse
- Attached to another structure: Yes
Materials
- Stucco
- Foundation: Slab
- Roof: Shingle
Condition
- New construction: No
- Year built: 2018
Utilities & green energy
- Sewer: Public Sewer
- Water: Public
- Utilities for property: Public
Community & HOA
Community
- Features: Gated Community - No Guard, Park, Pool, Sidewalks
- Pet fee: $0 monthly
- Subdivision: COPPER CREEK PH 2
HOA
- Has HOA: Yes
- Services included: None
- HOA fee: $360 monthly
- HOA name: Copper Creek of Riverview HOA
- HOA phone: 813-571-7100
Location
- Region: Gibsonton
Financial & listing details
- Price per square foot: $152/sqft
- Tax assessed value: $224,099
- Annual tax amount: $4,804
- Date on market: 5/29/2026
- Cumulative days on market: 65 days
- Listing terms: Cash,Conventional,VA Loan
- Ownership: Fee Simple
- Total actual rent: 0
- Road surface type: Paved
Estimated market value
Not available
Estimated sales range
Not available
Not available
Price history
| Date | Event | Price |
|---|---|---|
| 7/16/2026 | Pending sale | $225,000$152/sqft |
Source:  Stellar MLS #O6412060 Report a problem Stellar MLS #O6412060 Report a problem | ||
| 6/26/2026 | Price change | $225,000-6.3%$152/sqft |
Source: Stellar MLS #O6412060 Report a problem | ||
| 5/29/2026 | Listed for sale | $240,000$162/sqft |
Source: Stellar MLS #O6412060 Report a problem | ||
| 4/13/2026 | Sold | $240,000$162/sqft |
Source: Public Record Report a problem | ||
| 12/10/2025 | Price change | $240,000-4%$162/sqft |
Source: Stellar MLS #TB8445936 Report a problem | ||
| 11/20/2025 | Price change | $250,000-5.7%$169/sqft |
Source: Stellar MLS #TB8445936 Report a problem | ||
| 11/10/2025 | Listed for sale | $265,000+51%$179/sqft |
Source: Stellar MLS #TB8445936 Report a problem | ||
| 11/17/2018 | Sold | $175,490$119/sqft |
Source: Public Record Report a problem | ||
Public tax history
| Year | Property taxes | Tax assessment |
|---|---|---|
| 2025 | $4,804 +9% | $224,099 +7.5% |
| 2024 | $4,406 +7.8% | $208,515 +10% |
| 2023 | $4,086 +9.1% | $189,559 +10% |
| 2022 | $3,744 +11.5% | $172,326 +10% |
| 2021 | $3,357 +9.2% | $156,660 +9.3% |
| 2020 | $3,075 -6.7% | $143,335 +0.6% |
| 2019 | $3,296 | $142,488 +3123% |
| 2018 | $3,296 +1187.4% | $4,421 |
| 2017 | $256 | $4,421 |
Find assessor info on the county website
Monthly payment
Est. payment
Payment breakdown
Explore the cost of this home by adjusting the details. Changes won't be saved.Climate risks
Neighborhood: 33534
Nearby schools
GreatSchools rating
- 3/10Corr Elementary SchoolGrades: PK-5Distance: 1.2 mi
- 3/10Eisenhower Middle SchoolGrades: 6-8Distance: 1.1 mi
- 4/10East Bay High SchoolGrades: 9-12Distance: 0.9 mi
- $230,4003 bd3 ba1.4k sqft9976 Hound Chase Dr, Gibsonton, FL 33534Off Market
- $277,0003 bd3 ba1.6k sqft9972 Hound Chase Dr, Gibsonton, FL 33534Sold

- $230,1003 bd3 ba1.5k sqft9978 Hound Chase Dr, Gibsonton, FL 33534Off Market
- $246,600-- bd2 ba1.6k sqft9968 Hound Chase Dr, Gibsonton, FL 33534Off Market
- $233,3003 bd3 ba1.5k sqft9980 Hound Chase Dr, Gibsonton, FL 33534Off Market
- $241,900-- bd2 ba1.4k sqft9966 Hound Chase Dr, Gibsonton, FL 33534Off Market
- $241,2003 bd3 ba1.6k sqft9982 Hound Chase Dr, Gibsonton, FL 33534Off Market
- $232,900-- bd2 ba1.4k sqft9964 Hound Chase Dr, Gibsonton, FL 33534Off Market
A local agent can set up tours, give advice and negotiate with sellers.
Similar homes
- $219,5003 bd3 ba1.3k sqft13137 KINGS CROSSING DRIVE, GIBSONTON, FL 33534For Sale

 MLS ID #TB8519627, Daniel Raimondo, REALTY ONE GROUP INNOVATION. Stellar MLS
 - $217,5002 bd3 ba1.3k sqft12907 KINGS CROSSING DRIVE, GIBSONTON, FL 33534For Sale
 MLS ID #TB8531234, Michelle Wheeler, STOFEL & ASSOCIATES REALTY. Stellar MLS
 - $249,5003 bd3 ba1.6k sqft12911 DREAM CATCHER WAY, RIVERVIEW, FL 33579For Sale
 MLS ID #TB8521598, Katrina DeMorato, KEYS TO THE BAY REAL ESTATE. Stellar MLS
 - $240,0003 bd3 ba1.5k sqft10925 WINTER CREST DRIVE, RIVERVIEW, FL 33569For Sale
 MLS ID #TB8527805, Ali St Cyr, GULF SHORES REALTY ERA POWERED LLC. Stellar MLS
 - $230,0003 bd3 ba1.4k sqft7052 SUMMER HOLLY PLACE, RIVERVIEW, FL 33578For SaleMLS ID #TB8524439, Bradley Smith, LPT REALTY, LLC.. Stellar MLS
- $225,0003 bd3 ba1.4k sqft10924 JOHANNA AVENUE, RIVERVIEW, FL 33578For SaleMLS ID #TB8509390, Cathy McCarthy, RE/MAX REALTEC GROUP INC. Stellar MLS
- $285,0003 bd3 ba1.7k sqft10421 RIVERCREST DRIVE, RIVERVIEW, FL 33578For SaleMLS ID #TB8534063, Amly Turmero-Siem, EXP REALTY LLC. Stellar MLS
- $205,0002 bd3 ba1.2k sqft12224 FOXMOOR PEAK DRIVE, RIVERVIEW, FL 33579For SaleMLS ID #TB8408820, Joy Jacobs, JACOBS REALTY GROUP LLC. Stellar MLS
- $239,0003 bd3 ba1.4k sqft7060 WOODCHASE GLEN DRIVE, RIVERVIEW, FL 33578For SaleMLS ID #TB8506642, Joseph DiPaula, RE/MAX CHAMPIONS. Stellar MLS
- $220,0002 bd3 ba1.2k sqft8833 MOONLIT MEADOWS LOOP, RIVERVIEW, FL 33578For SaleMLS ID #TB8526943, Calvin Ijoma, ELEVATED REALTY. Stellar MLS
- $220,0002 bd2 ba1.2k sqft6734 BREEZY PALM DRIVE, RIVERVIEW, FL 33578For SaleMLS ID #TB8515197, Ana Chirino, CHIRINO REAL ESTATE. Stellar MLS
- $220,0003 bd3 ba1.5k sqft2224 GOLDEN FALCON DRIVE, RUSKIN, FL 33570For SaleMLS ID #TB8512681, Matthew Christian, TRINITY REAL ESTATE GROUP, LLC. Stellar MLS
- $215,0003 bd3 ba1.3k sqft6229 OLIVEDALE DRIVE, RIVERVIEW, FL 33578For SaleMLS ID #TB8473263, Zachary Boyle, LPT REALTY, LLC. Stellar MLS
- $229,5002 bd3 ba1.5k sqft5028 WHITE SANDERLING COURT, TAMPA, FL 33619For SaleMLS ID #TB8517518, Dorjan Arapi, DALTON WADE INC. Stellar MLS
- $260,0003 bd3 ba1.4k sqft7046 GRAND ELM DRIVE, RIVERVIEW, FL 33578For SaleMLS ID #O6419991, Kevin Escribano, GLOBAL KEY REALTY, LLC. Stellar MLS
- $254,4003 bd3 ba1.6k sqft10135 POST HARVEST DRIVE, RIVERVIEW, FL 33578For SaleMLS ID #TB8508294, Curtis Skeens, RE/MAX REALTY UNLIMITED. Stellar MLS
- $220,0003 bd3 ba1.3k sqft2605 OLEANDER LAKES DRIVE, BRANDON, FL 33511For SaleMLS ID #TB8497300, Kaylee Keller, CHARLES RUTENBERG REALTY INC. Stellar MLS
- $269,9003 bd3 ba1.8k sqft10407 LAKE MONTAUK DRIVE, RIVERVIEW, FL 33578For SaleMLS ID #TB8524689, Kristen Comstock, LPT REALTY, LLC. Stellar MLS
- $259,9502 bd2 ba1.1k sqft13307 ASHBARK COURT, RIVERVIEW, FL 33579For SaleMLS ID #TB8511842, Mario Paniagua Ovando, KELLER WILLIAMS RLTY NEW TAMPA. Stellar MLS
- $275,0003 bd3 ba1.6k sqft7627 FRENCH MARIGOLD AVENUE, TAMPA, FL 33619For SaleMLS ID #TB8531370, Christian Tateo, HORIZONS BY THE SEA, INC. Stellar MLS
