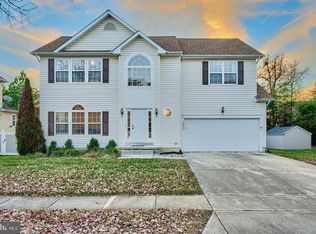
VA Assumable mortgage 3.625%. NEW PRICE BRING OFFERS! Welcome to this beautifully maintained home, built in 2018, offering the perfect blend of space, comfort, and modern design. Nestled in the back of the community and overlooking serene green space, this property provides both privacy and a peaceful setting. The main level features a thoughtfully designed layout, including a gourmet kitchen with a large island, upgraded granite countertops, and ample cabinetry—ideal for both everyday living and entertaining. Enjoy a formal dining room, a private office/den, a spacious living room, and a cozy family room complete with a gas brick fireplace. A convenient half bath is also located on the main level. Upstairs, you’ll find four generously sized bedrooms, including a spacious primary suite with a large walk-in closet and a well-appointed en suite bath. The additional three bedrooms offer plenty of space and flexibility. The fully finished basement expands your living space with a large recreation room, a full bathroom, a storage room, and an additional versatile room perfect for a guest bedroom, home gym, or theater. Step outside to a spacious yard and a lovely deck—perfect for relaxing or entertaining. A two-car garage completes this exceptional home. This is the one you’ve been waiting for—don’t miss it!
Under contract
Price cut: $15.1K (6/22)
$574,900
9974 Moddy Ln, White Plains, MD 20695
4beds
3,746sqft
:
Get pre-qualified$3,840/mo
Single Family Residence
Built in 2018
8,420 Square Feet Lot
$-- Zestimate®
$153/sqft
$60/mo HOA
What's special
Storage roomGas brick fireplaceLarge walk-in closetOverlooking serene green spaceTwo-car garageThoughtfully designed layoutLovely deck
- 63 days |
- 848 |
- 60 |
Likely to sell faster than
Zillow last checked:
Listing updated:
Listed by:
Kate Christofides 202-415-9475,
CENTURY 21 New Millennium 3015198100,
Listing Team: Kc Real Estate Group, Co-Listing Team: Kc Real Estate Group,Co-Listing Agent: Melissa Haner 580-458-9160,
CENTURY 21 New Millennium
Source: Bright MLS,MLS#: MDCH2053598
Facts & features
Interior
Bedrooms & bathrooms
- Bedrooms: 4
- Bathrooms: 4
- Full bathrooms: 3
- 1/2 bathrooms: 1
- Main level bathrooms: 1
Rooms
- Room types: Living Room, Dining Room, Primary Bedroom, Bedroom 2, Bedroom 3, Kitchen, Family Room, Foyer, Breakfast Room, Bedroom 1, 2nd Stry Fam Rm, Laundry, Office, Storage Room, Media Room, Primary Bathroom, Full Bath, Half Bath
Primary bedroom
- Level: Upper
Bedroom 1
- Level: Upper
Bedroom 2
- Level: Upper
Bedroom 3
- Level: Upper
Primary bathroom
- Level: Upper
Other
- Level: Lower
Breakfast room
- Level: Main
Dining room
- Level: Main
Family room
- Level: Main
Foyer
- Level: Main
Other
- Level: Lower
Other
- Level: Upper
Half bath
- Level: Main
Kitchen
- Level: Main
Laundry
- Level: Upper
Living room
- Level: Main
Media room
- Level: Lower
Office
- Level: Main
Storage room
- Level: Lower
Heating
- Heat Pump, Natural Gas
Cooling
- Other, Electric
Appliances
- Included: Microwave, Built-In Range, Dishwasher, Disposal, Dryer, Energy Efficient Appliances, Exhaust Fan, Oven, Refrigerator, Stainless Steel Appliance(s), Washer, Water Heater, Electric Water Heater
- Laundry: Has Laundry, Upper Level, Laundry Room
Features
- Attic, Bathroom - Tub Shower, Bathroom - Walk-In Shower, Bathroom - Stall Shower, Breakfast Area, Ceiling Fan(s), Combination Kitchen/Dining, Combination Kitchen/Living, Dining Area, Family Room Off Kitchen, Floor Plan - Traditional, Formal/Separate Dining Room, Kitchen - Gourmet, Kitchen Island, Kitchen - Table Space, Pantry, Primary Bath(s), Recessed Lighting, Upgraded Countertops, Walk-In Closet(s)
- Flooring: Carpet, Engineered Wood, Ceramic Tile, Wood
- Windows: Double Hung, Energy Efficient, Vinyl Clad, Window Treatments
- Basement: Connecting Stairway,Full,Heated,Improved,Interior Entry,Finished
- Number of fireplaces: 1
- Fireplace features: Brick, Glass Doors, Mantel(s), Gas/Propane
Interior area
- Total structure area: 4,014
- Total interior livable area: 3,746 sqft
- Finished area above ground: 2,676
- Finished area below ground: 1,070
Property
Parking
- Total spaces: 6
- Parking features: Garage Faces Front, Inside Entrance, Asphalt, Attached, Driveway
- Attached garage spaces: 2
- Uncovered spaces: 4
Accessibility
- Accessibility features: None
Features
- Levels: Three
- Stories: 3
- Patio & porch: Porch, Deck
- Exterior features: Extensive Hardscape, Sidewalks
- Pool features: None
- Has view: Yes
- View description: Garden
Lot
- Size: 8,420 Square Feet
- Features: Backs - Open Common Area, Rear Yard, Private, Premium, Front Yard
Details
- Additional structures: Above Grade, Below Grade
- Parcel number: 0906336922
- Zoning: RM
- Special conditions: Standard
Construction
Type & style
- Home type: SingleFamily
- Architectural style: Colonial
- Property subtype: Single Family Residence
Materials
- Vinyl Siding
- Foundation: Permanent, Concrete Perimeter
- Roof: Asphalt,Shingle
Condition
- Excellent
- New construction: No
- Year built: 2018
Utilities & green energy
- Sewer: Public Sewer
- Water: Public
Community & HOA
Community
- Security: Smoke Detector(s), Carbon Monoxide Detector(s)
- Subdivision: Worthington Sub
HOA
- Has HOA: Yes
- Amenities included: Tot Lots/Playground
- Services included: Trash, Snow Removal, Common Area Maintenance
- HOA fee: $179 quarterly
- HOA name: WORTHINGTON HOA
Location
- Region: White Plains
Financial & listing details
- Price per square foot: $153/sqft
- Tax assessed value: $543,167
- Annual tax amount: $6,993
- Date on market: 5/21/2026
- Listing agreement: Exclusive Right To Sell
- Listing terms: Cash,Conventional,FHA,VA Loan,Assumable
- Ownership: Fee Simple
Estimated market value
Not available
Estimated sales range
Not available
Not available
Price history
| Date | Event | Price |
|---|---|---|
| 7/23/2026 | Contingent | $574,900$153/sqft |
Source:  Bright MLS #MDCH2053598 Report a problem Bright MLS #MDCH2053598 Report a problem | ||
| 6/22/2026 | Price change | $574,900-2.6%$153/sqft |
Source: Bright MLS #MDCH2053598 Report a problem | ||
| 6/4/2026 | Price change | $590,000-1.7%$158/sqft |
Source: Bright MLS #MDCH2053598 Report a problem | ||
| 5/21/2026 | Listed for sale | $600,000+44.5%$160/sqft |
Source: Bright MLS #MDCH2053598 Report a problem | ||
| 7/13/2018 | Sold | $415,270+285.4%$111/sqft |
Source: Public Record Report a problem | ||
| 2/26/2018 | Sold | $107,750$29/sqft |
Source: Public Record Report a problem | ||
Public tax history
| Year | Property taxes | Tax assessment |
|---|---|---|
| 2025 | $9,065 +4.3% | $518,333 +5% |
| 2024 | $8,689 +49.8% | $493,500 +6.6% |
| 2023 | $5,799 +20.7% | $462,800 -6.2% |
| 2022 | $4,805 -4.5% | $493,500 +22.9% |
| 2021 | $5,030 +2.4% | $401,400 +2.4% |
| 2020 | $4,911 -2.5% | $391,933 -2.4% |
| 2019 | $5,037 +2.5% | $401,400 +7.6% |
| 2018 | $4,912 +2609.4% | $373,000 +2609.4% |
| 2017 | $181 +6.8% | $13,767 +3.3% |
| 2016 | $170 | $13,333 +3.4% |
| 2015 | $170 | $12,900 |
| 2014 | $170 | $12,900 |
| 2013 | -- | $12,900 -10.4% |
| 2012 | -- | $14,400 |
| 2011 | -- | $14,400 |
| 2010 | -- | $14,400 -23.8% |
| 2009 | -- | $18,900 |
| 2008 | -- | -- |
Find assessor info on the county website
Monthly payment
Est. payment
Payment breakdown
Explore the cost of this home by adjusting the details. Changes won't be saved.Climate risks
Neighborhood: 20695
Nearby schools
GreatSchools rating
- 3/10Billingsley Elementary SchoolGrades: PK-5Distance: 0.4 mi
- 4/10Matthew Henson Middle SchoolGrades: 6-8Distance: 5.9 mi
- 5/10Maurice J. Mcdonough High SchoolGrades: 9-12Distance: 5.4 mi
Schools provided by the listing agent
- Middle: Theodore G. Davis
- District: Charles County Public Schools
Source: Bright MLS. This data may not be complete. We recommend contacting the local school district to confirm school assignments for this home.
- $627,100-- bd4 ba2.9k sqft9978 Moddy Ln, White Plains, MD 20695Off Market
- $658,6005 bd3 ba3.8k sqft10037 Whittle Ct, White Plains, MD 20695Off Market
- $599,700-- bd3 ba2.8k sqft10041 Whittle Ct, White Plains, MD 20695Off Market
- $---- bd-- ba-- sqftWhittle Ct, White plains, MD 20695Off Market
- $576,000-- bd3 ba2.6k sqft9982 Moddy Ln, White Plains, MD 20695Off Market
- $598,600-- bd3 ba2.8k sqft9975 Moddy Ln, White Plains, MD 20695Off Market
- $637,5004 bd4 ba4.2k sqft10033 Whittle Ct, White Plains, MD 20695Off Market
- $659,200-- bd4 ba3.5k sqft10047 Whittle Ct, White Plains, MD 20695Off Market
A local agent can set up tours, give advice and negotiate with sellers.
Similar homes
- $585,0005 bd4 ba3.6k sqft10312 Stewards Chance Ln, White Plains, MD 20695For Sale

 MLS ID #MDCH2055686, Zuyi Wang, Samson Properties. Bright MLS
 - $570,0005 bd3 ba3.5k sqft3726 Wilton Ct, White Plains, MD 20695For Sale
 MLS ID #MDCH2056052, Tawanna Talbert-Loving, Jobin Realty. Bright MLS
 - $622,0004 bd4 ba4.4k sqft10352 Whittier Ct, White Plains, MD 20695For Sale
 MLS ID #MDCH2055528, Glenworth St Vall, KW Metro Center. Bright MLS
 - $499,9984 bd3 ba2.3k sqft10017 Wamsley Ct, White Plains, MD 20695For Sale
 MLS ID #MDCH2056824, Akin Falodun, Samson Properties. Bright MLS
 - $593,0004 bd3 ba3k sqft3872 Stoneybrook Rd, White Plains, MD 20695For SaleMLS ID #MDCH2056556, Kitty Mausen, Coldwell Banker Premier. Bright MLS
- $515,0004 bd3 ba2.2k sqft3417 Amberton Ct, White Plains, MD 20695For SaleMLS ID #MDCH2055468, Arnita Greene, Compass. Bright MLS
- $560,0003 bd3 ba2.6k sqft9831 Rhine Ct, Waldorf, MD 20603For SaleMLS ID #MDCH2057400, Samuel Cooper, Coachmen Properties, LLC. Bright MLS
- $575,0006 bd4 ba3.6k sqft2994 Devonfield Ave, Waldorf, MD 20603For SaleMLS ID #MDCH2057128, William Restrepo, Samson Properties. Bright MLS
- $595,0004 bd4 ba3.6k sqft3114 Sedgewick Dr, Waldorf, MD 20603For SaleMLS ID #MDCH2056222, Chris Craddock, EXP Realty, LLC. Bright MLS
- $525,0004 bd4 ba3.4k sqft10166 Hubbard Ct, Waldorf, MD 20603For SaleMLS ID #MDCH2055036, Chris Craddock, EXP Realty, LLC. Bright MLS
- $649,9005 bd4 ba4.4k sqft9551 Pep Rally Ln, Waldorf, MD 20603For SaleMLS ID #MDCH2057322, Nancy Mabie, Berkshire Hathaway HomeServices PenFed Realty. Bright MLS
- $--5 bd4 ba4k sqft9383 Principal Ln, Waldorf, MD 20603AuctionAuction.com 2
- $514,9004 bd4 ba3.4k sqft2406 Berry Thicket Ct, Waldorf, MD 20603For SaleMLS ID #MDCH2057396, Shana Osborne, Keller Williams Preferred Properties. Bright MLS
- $--4 bd3 ba2k sqft6308 Cheetah Ct, Waldorf, MD 20603AuctionServiceLink Auction
- $579,0003 bd4 ba3.1k sqft9252 Senna Ct, Waldorf, MD 20603For SaleMLS ID #MDCH2055928, Karen Jones, Fairfax Realty Premier. Bright MLS
- $550,0004 bd3 ba2k sqft3153 Apple Creek Ln, Waldorf, MD 20603For SaleMLS ID #MDCH2056526, Stephanie Rivers, The Southside Group Real Estate. Bright MLS
- $468,0004 bd3 ba2.5k sqft9618 Randall Dr, White Plains, MD 20695For SaleMLS ID #MDCH2055462, Laura Forbes, CENTURY 21 New Millennium. Bright MLS
- $560,9005 bd4 ba3.5k sqft3252 Gossett Ct, Waldorf, MD 20603For SaleMLS ID #MDCH2052760, Pamela Debnam, Houwzer, LLC. Bright MLS
- $525,0004 bd3 ba1.9k sqft8620 Norman Dr, White Plains, MD 20695For SaleMLS ID #MDCH2055888, Dylan Ford, Pearson Smith Realty, LLC. Bright MLS
- $600,0004 bd4 ba3.3k sqft10431 Stone Pine Ave, Waldorf, MD 20603For SaleMLS ID #MDCH2052256, Farrah Fuchs, Redfin Corp. Bright MLS
