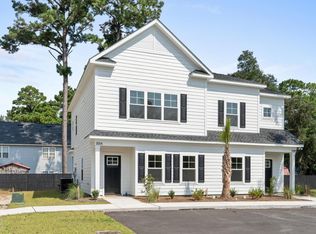
Introducing 22A and 22B Bobo Lane, a beautifully crafted new construction duplex offered together as one multi family opportunity in the heart of Pawleys Island. Built by OTD Inc, a respected local builder known for thoughtful design and solid craftsmanship, this duplex delivers quality construction, elevated finishes, and flexible layouts that appeal to a wide range of living and investment needs. Unit A features a three bedroom two bathroom layout with all bedrooms located upstairs, which opens the main level for comfortable living and entertaining. Unit B offers a one bedroom and full bathroom on the main level, along with a powder room, with two additional bedrooms and two bathrooms upstairs, creating versatility for multi generational living, rental income, or long term occupants. Both short term and long term rentals are allowed in Petigru Place, with a minimum stay requirement of two nights, giving owners excellent flexibility for personal use or investment. Both residences include James Hardie ColorPlus siding with a fifteen year limited warranty along with upgraded interior finishes such as stainless steel kitchen appliances, solid surface countertops in the kitchen and baths, custom tile backsplashes, and luxury vinyl plank flooring throughout the main living areas and bedrooms. Premium lighting and plumbing fixtures, along with ceiling fans in every bedroom, add to the overall comfort of each home. The covered back patios and professionally landscaped exteriors provide year round outdoor enjoyment. Affordable HOA dues and a convenient Pawleys Island location make life at Petigru Place easy and enjoyable. This intimate community will consist of six duplex buildings for a total of only twelve townhome residences, all within close reach of Pawleys Island beaches, golf courses, dining, and shopping. Ask about potential buyer incentives available when working with our preferred lender, attorney, and insurance partners. These credits may be applied toward your purchase, closing costs, or prepaid items. All finishes, pricing, plans, and square footage are subject to change based on construction timelines and availability for future units. Please call the listing agent or your Realtor to schedule a showing or to learn more about Petigru Place.
New construction
$674,900
TBD A & B Bobo Ln TBD #A & #B Bobo Lane, Pawleys Island, SC 29585
--beds
--baths
2,827sqft
Duplex, Multi Family, Multi Family
Built in 2026
-- sqft lot
$669,700 Zestimate®
$239/sqft
$250/mo HOA
What's special
Elevated finishesProfessionally landscaped exteriorsFlexible layoutsCovered back patiosCustom tile backsplashesStainless steel kitchen appliances
- 225 days
- 171
- 15
Zillow last checked:
Listing updated:
Listed by:
Kyle Hawley 843-241-8684,
Dunes Realty Sales
Source: CCAR,MLS#: 2603860 Originating MLS: Coastal Carolinas Association of Realtors
Originating MLS: Coastal Carolinas Association of RealtorsFacts & features
Interior
Heating
- Central, Electric
Cooling
- Central Air
Interior area
- Total structure area: 2,987
- Total interior livable area: 2,827 sqft
Property
Parking
- Total spaces: 2
- Parking features: Two Spaces
Lot
- Features: Outside City Limits
Details
- Additional parcels included: ,
- Parcel number: 0402040250300
- Zoning: GR
- Special conditions: None
Construction
Type & style
- Home type: MultiFamily
- Property subtype: Duplex, Multi Family, Multi Family
- Attached to another structure: Yes
Materials
- HardiPlank Type
- Foundation: Slab
Condition
- To Be Built
- New construction: Yes
- Year built: 2026
Utilities & green energy
- Water: Public
- Utilities for property: Cable Available, Electricity Available, Phone Available, Sewer Available, Underground Utilities, Water Available
Community & HOA
Community
- Features: Long Term Rental Allowed, Short Term Rental Allowed
- Subdivision: Petigru Place
HOA
- Has HOA: Yes
- Amenities included: Owner Allowed Motorcycle, Pet Restrictions, Tenant Allowed Motorcycle
- HOA fee: $250 monthly
Location
- Region: Pawleys Island
Financial & listing details
- Price per square foot: $239/sqft
- Date on market: 2/12/2026
- Listing terms: Cash,Conventional,FHA,Portfolio Loan
- Electric utility on property: Yes
Estimated market value
$669,700
$636,000 - $703,000
$2,068/mo
Price history
| Date | Event | Price |
|---|---|---|
| 2/25/2026 | Price change | $674,900+0.8%$239/sqft |
Source:  CCAR #2603860 Report a problem CCAR #2603860 Report a problem | ||
| 2/12/2026 | Listed for sale | $669,800$237/sqft |
Source: CCAR #2603860 Report a problem | ||
Public tax history
Tax history is unavailable.
Monthly payment
Est. payment
Payment breakdown
Explore the cost of this home by adjusting the details. Changes won't be saved.Climate risks
Neighborhood: 29585
Nearby schools
Schools provided by the listing agent
- Elementary: Waccamaw Elementary School
- Middle: Waccamaw Middle School
- High: Waccamaw High School
Source: CCAR. This data may not be complete. We recommend contacting the local school district to confirm school assignments for this home.


Similar homes
- $649,9005 bd4 ba3.1k sqft64 Black Pearl Court, Pawleys Island, SC 29585For Sale
 MLS ID #2615619, Kathleen K Mallette, Realty ONE Group DocksideSouth. CCAR
 - $739,9994 bd3 ba2.1k sqft70 Newt Pl. Lot E1-A Newt Pl., Pawleys Island, SC 29585New Construction
 MLS ID #2609139, Joseph Adam A Wilson, The Beverly Group. CCAR
 - $630,0004 bd3 ba2.1k sqft48 Half Shell Ct., Pawleys Island, SC 29585For Sale
 MLS ID #2603451, Vann Tucker, The Litchfield Company Real Estate Gtwn. CCAR
 - $795,0003 bd2 ba2.2k sqft168 Mackinley Circle #The River Club, Pawleys Island, SC 29585For Sale
 MLS ID #2618656, Linda H Crampton, The Litchfield Company Real Estate. CCAR
 - $585,0004 bd3 ba2.1k sqft18 Coastal Breeze Trail, Pawleys Island, SC 29585For SaleMLS ID #2600138, Vann Tucker, The Litchfield Company Real Estate Gtwn. CCAR
- $885,0003 bd2 ba2.5k sqft2279 Waverly Rd., Pawleys Island, SC 29585For SaleMLS ID #2617330, Henry L Roberts Jr, Litchfield Real Estate. CCAR
- $439,0004 bd3 ba1.6k sqft344 Clearwater Dr., Pawleys Island, SC 29585For SaleMLS ID #2619935, Jerry D String, Realty ONE Group DocksideSouth. CCAR
- $525,0003 bd3 ba2.2k sqft1015 Hagley Dr., Pawleys Island, SC 29585For SaleMLS ID #2607682, Megan B Turbeville, Realty ONE Group Dockside. CCAR
- $600,0003 bd3 ba1.9k sqft119 Enclave Pl., Pawleys Island, SC 29585For SaleMLS ID #2611278, Vanessa Beechem, Carolina One Real Estate. CCAR
- $860,0005 bd3 ba2.7k sqft9 Windy Ln., Pawleys Island, SC 29585For SaleMLS ID #2616024, Jerry D String, Realty ONE Group DocksideSouth. CCAR
- $950,0004 bd3 ba2.2k sqft18 Sextant Pl., Pawleys Island, SC 29585For SaleMLS ID #2619293, Buffy A Patterson, ERA Wilder Realty Inc PI. CCAR
- $917,5005 bd3 ba3.6k sqft1220 Crooked Oak Dr., Pawleys Island, SC 29585For SaleMLS ID #2616058, The Roper Group, Peace Sotheby's Intl Realty PI. CCAR
- $685,0003 bd3 ba2.4k sqft142 John Green Ln., Georgetown, SC 29440For SaleMLS ID #2621791, Paige Bird, RE/MAX Southern Shores. CCAR
- $479,9003 bd2 ba1.7k sqft24 Wildflower Trail, Pawleys Island, SC 29585For SaleMLS ID #2606224, Dylan J Franca, Century 21 McAlpine Associates. CCAR
- $540,5403 bd2 ba1.8k sqft63 Blackgum Rd. Lot C Blackgum, Pawleys Island, SC 29585New ConstructionMLS ID #2607872, Joseph Adam A Wilson, The Beverly Group. CCAR
- $649,0004 bd4 ba2.2k sqft194 Summer Wind Loop, Murrells Inlet, SC 29576For SaleMLS ID #2618623, The Nelson Team, The Litchfield Company Real Estate. CCAR
- $369,9003 bd3 ba1.5k sqftKings River, Pawleys Island, SC 29585For SaleMLS ID #2614034, Julia K Ryan, Keller Williams Pawleys Island. CCAR
- $827,0007 bd5 ba3.5k sqft217 Chapel Ridge Circle, Myrtle Beach, SC 29588For SaleMLS ID #2622586, Traci Miles Team, CENTURY 21 Boling & Associates. CCAR
- $739,0003 bd3 ba2k sqft5068 South First St., Murrells Inlet, SC 29576For SaleMLS ID #2608193, Jess P Fisher, King Fish Properties, Inc.. CCAR
- $679,9003 bd3 ba2.3k sqft3877 Spanner Way, Murrells Inlet, SC 29576For SaleMLS ID #2606792, Kenneth ''KJ'' Jordan Jr, CB Sea Coast Advantage CF. CCAR
