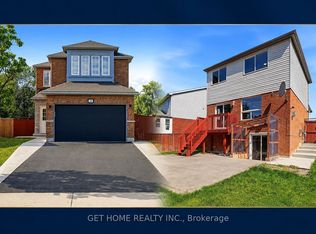
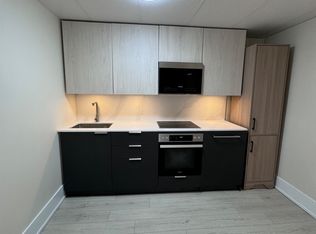
Immaculate 3787 sq. ft. detached home in a prestigious neighborhood featuring a grand double-door entry, 5 spacious bedrooms, and 3 full bathrooms on the second level. Elegant finishes include crown moldings, pot lights, French doors, and updated front windows. The fully finished, soundproof basement offers 3 bedrooms, a full bath, open-concept kitchen, recreation area, fireplace, separate entrance, and excellent income potential. Enjoy a stamped concrete driveway and patio, gazebo, tool shed, and owned water heater. Conveniently located near major highways, top-rated schools, parks, recreation centers, shopping, and all essential amenities.
For sale
C$1,524,888
Brampton, ON L6R 1T9
7beds
5baths
Single Family Residence
Built in ----
5,812 Square Feet Lot
$-- Zestimate®
C$--/sqft
C$-- HOA
What's special
Grand double-door entryElegant finishesCrown moldingsPot lightsFrench doorsUpdated front windowsFully finished soundproof basement
- 43 days
- 14
- 0
Zillow last checked:
Listing updated:
Listed by:
HOMELIFE/MIRACLE REALTY LTD
Source: TRREB,MLS®#: W13584994 Originating MLS®#: Toronto Regional Real Estate Board
Originating MLS®#: Toronto Regional Real Estate BoardFacts & features
Interior
Bedrooms & bathrooms
- Bedrooms: 7
- Bathrooms: 5
Primary bedroom
- Description: Primary Bedroom
- Level: Second
- Area: 28.18 Square Meters
- Area source: Other
- Dimensions: 5.97 x 4.72
Bedroom 2
- Description: Bedroom 2
- Level: Second
- Area: 18.73 Square Meters
- Area source: Other
- Dimensions: 4.45 x 4.21
Bedroom 3
- Description: Bedroom 3
- Level: Second
- Area: 22.17 Square Meters
- Area source: Other
- Dimensions: 5.12 x 4.33
Bedroom 4
- Description: Bedroom 4
- Level: Second
- Area: 15.4 Square Meters
- Area source: Other
- Dimensions: 3.54 x 4.35
Bedroom 5
- Description: Bedroom 5
- Level: Second
- Area: 13.59 Square Meters
- Area source: Other
- Dimensions: 3.54 x 3.84
Breakfast
- Description: Breakfast
- Level: Main
- Area: 13.02 Square Meters
- Area source: Other
- Dimensions: 4.27 x 3.05
Den
- Description: Den
- Level: Main
- Area: 13.73 Square Meters
- Area source: Other
- Dimensions: 4.50 x 3.05
Dining room
- Description: Dining Room
- Level: Main
- Area: 17.55 Square Meters
- Area source: Other
- Dimensions: 4.57 x 3.84
Family room
- Description: Family Room
- Level: Main
- Area: 27.76 Square Meters
- Area source: Other
- Dimensions: 7.01 x 3.96
Kitchen
- Description: Kitchen
- Level: Main
- Area: 14.41 Square Meters
- Area source: Other
- Dimensions: 4.30 x 3.35
Living room
- Description: Living Room
- Level: Main
- Area: 19.43 Square Meters
- Area source: Other
- Dimensions: 5.49 x 3.54
Heating
- Forced Air, Electric
Cooling
- Central Air
Features
- Flooring: Carpet Free
- Basement: Finished,Separate Entrance
- Has fireplace: No
Interior area
- Living area range: 3500-5000 null
Video & virtual tour
Property
Parking
- Total spaces: 6
- Parking features: Private, Garage Door Opener
- Has attached garage: Yes
Features
- Stories: 2
- Pool features: None
Lot
- Size: 5,812 Square Feet
- Features: Hospital, Park, Place Of Worship, Public Transit, School Bus Route, School
Details
- Parcel number: 143080591
Construction
Type & style
- Home type: SingleFamily
- Property subtype: Single Family Residence
Materials
- Brick, Concrete
- Foundation: Brick, Concrete
- Roof: Asphalt Shingle
Utilities & green energy
- Sewer: Sewer
Community & HOA
Location
- Region: Brampton
Financial & listing details
- Annual tax amount: C$9,099
- Date on market: 7/20/2026
Price history
Price history is unavailable.
Public tax history
Tax history is unavailable.
Climate risks
Neighborhood: Sandringham
Nearby schools
GreatSchools rating
No schools nearby
We couldn't find any schools near this home.

Similar homes
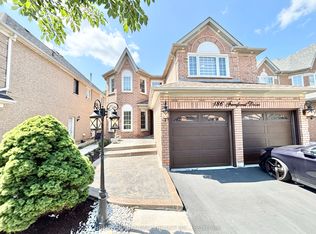
- C$1,299,0007 bd5 ba-- sqft186 Fernforest Dr, Brampton, ON L6R 1T7For Sale
 MLS ID #W13731636, HOMELIFE/DIAMONDS REALTY INC.. TRREB
 - C$1,595,0008 bd6 ba-- sqft1 Cluster Oak Pl, Brampton, ON L6R 1V2For Sale
 MLS ID #W13172828, RE/MAX CHAMPIONS REALTY INC.. TRREB
 - C$1,350,0006 bd4 ba-- sqft14 Madrid Cres, Brampton, ON L6S 2X4For Sale
 MLS ID #W13678524, HOMELIFE NEW WORLD REALTY INC.. TRREB
 - C$1,699,0005 bd4 ba-- sqft671 Peter Robertson Blvd, Brampton, ON L6R 1L8For Sale
 MLS ID #W13720970, RE/MAX REALTY SERVICES INC.. TRREB
