Under Construction, this HAYDEN LEE floor plan by RCI Builders offers an impressive 5,000+ square feet of thoughtfully designed living space, featuring true first-floor primary living on a private, wooded cul-de-sac homesite. Nestled on over 3 acres in the desirable Stony Run Estates community, this property provides a rare combination of space, privacy, and freedom with no HOA restrictions. The main level showcases an exceptional open-concept design with 10-foot ceilings, seamlessly connecting the expansive family room, dining area, and chef’s kitchen. The kitchen is a standout with abundant cabinetry, a large gourmet island, and high-end finishes throughout. A butler’s pantry with wine bar, dedicated home office, and functional drop zone add both convenience and style to the heart of the home. Also on the first level, this home is uniquely designed to include two additional guest suites, offering ideal accommodations for extended family or visitors while maintaining privacy and comfort for all. Upstairs, you’ll find a spacious loft area perfect for flexible living, along with two generously sized bedrooms, each with access to well-appointed bath spaces. The luxurious owner’s suite features a beautifully upgraded bath complete with a ceramic tile wet room, dual vanity with tower cabinetry, and a spa-like feel designed for everyday comfort. Pictures are a previously built Hayden Lee that was featured in 2023 HOMEARAMA!
Pending
$1,221,173
Brookhollow Drive Gln, Ashland, VA 23005
5beds
5,077sqft
:
Get pre-qualified$7,272/mo
Single Family Residence
Built in 2026
3.3 Acres Lot
$-- Zestimate®
$241/sqft
$-- HOA
What's special
- 129 days |
- 9 |
- 0 |
Zillow last checked:
Listing updated:
Listed by:
Jeffrey Henderson 804-432-7436,
Hometown Realty 804-730-7195
Source: CVRMLS,MLS#: 2607553 Originating MLS: Central Virginia Regional MLS
Originating MLS: Central Virginia Regional MLSFacts & features
Interior
Bedrooms & bathrooms
- Bedrooms: 5
- Bathrooms: 5
- Full bathrooms: 5
Primary bedroom
- Description: WIC, luxury tile wet room, tower cabinet on vanity
- Level: First
- Dimensions: 0 x 0
Bedroom 2
- Description: WIC, en suite bath with opt sitting room
- Level: Second
- Dimensions: 0 x 0
Bedroom 3
- Description: WIC, en suite bath
- Level: Second
- Dimensions: 0 x 0
Additional room
- Description: Guest suite with en suite bath
- Level: First
- Dimensions: 0 x 0
Additional room
- Description: Guest suite with en suite bath
- Level: First
- Dimensions: 0 x 0
Additional room
- Description: butler's pantry
- Level: First
- Dimensions: 0 x 0
Additional room
- Description: walk in pantry
- Level: First
- Dimensions: 0 x 0
Dining room
- Level: First
- Dimensions: 0 x 0
Foyer
- Description: 2 story foyer
- Level: First
- Dimensions: 0 x 0
Other
- Description: Tub & Shower
- Level: First
Other
- Description: Tub & Shower
- Level: Second
Kitchen
- Level: First
- Dimensions: 0 x 0
Laundry
- Description: off 3 car attached garage
- Level: First
- Dimensions: 0 x 0
Living room
- Level: First
- Dimensions: 0 x 0
Office
- Level: First
- Dimensions: 0 x 0
Office
- Level: Second
- Dimensions: 0 x 0
Heating
- Electric, Heat Pump, Zoned
Cooling
- Central Air, Electric
Appliances
- Included: Built-In Oven, Cooktop, Double Oven, Dishwasher, Disposal, Microwave, Propane Water Heater, Range, Range Hood, Stove, Tankless Water Heater
- Laundry: Washer Hookup, Dryer Hookup
Features
- Balcony, Butler's Pantry, Breakfast Area, Dining Area, Separate/Formal Dining Room, Double Vanity, Eat-in Kitchen, Fireplace, Granite Counters, High Ceilings, Kitchen Island, Loft, Main Level Primary, Pantry, Recessed Lighting, Walk-In Closet(s)
- Flooring: Ceramic Tile, Partially Carpeted, Vinyl
- Basement: Crawl Space
- Attic: Access Only
- Number of fireplaces: 1
- Fireplace features: Gas
Interior area
- Total interior livable area: 5,077 sqft
- Finished area above ground: 5,077
- Finished area below ground: 0
Property
Parking
- Total spaces: 3
- Parking features: Attached, Driveway, Garage, Garage Door Opener, Paved, Garage Faces Rear, Garage Faces Side
- Attached garage spaces: 3
- Has uncovered spaces: Yes
Features
- Levels: Two
- Stories: 2
- Patio & porch: Rear Porch, Front Porch
- Exterior features: Paved Driveway
- Pool features: None
- Fencing: None
Lot
- Size: 3.3 Acres
- Features: Cul-De-Sac
Details
- Parcel number: 7788012683
- Zoning description: A1
- Special conditions: Corporate Listing
Construction
Type & style
- Home type: SingleFamily
- Architectural style: Craftsman,Two Story
- Property subtype: Single Family Residence
Materials
- Drywall, Frame, Vinyl Siding
- Roof: Composition
Condition
- New Construction,Under Construction
- New construction: Yes
- Year built: 2026
Utilities & green energy
- Electric: Generator Hookup
- Sewer: Other, See Remarks
- Water: Public
Community & HOA
Community
- Security: Security System
- Subdivision: Stony Run Estates
Location
- Region: Ashland
Financial & listing details
- Price per square foot: $241/sqft
- Tax assessed value: $106,300
- Annual tax amount: $861
- Date on market: 3/26/2026
- Ownership: Corporate
- Ownership type: Corporation
Estimated market value
Not available
Estimated sales range
Not available
$4,854/mo
Price history
| Date | Event | Price |
|---|---|---|
| 3/26/2026 | Pending sale | $1,221,173$241/sqft |
Source:  CVRMLS #2607553 Report a problem CVRMLS #2607553 Report a problem | ||
| 3/26/2026 | Listed for sale | $1,221,173$241/sqft |
Source: CVRMLS #2607553 Report a problem | ||
Public tax history
Tax history is unavailable.
Monthly payment
Est. payment
Payment breakdown
Explore the cost of this home by adjusting the details. Changes won't be saved.Climate risks
Neighborhood: 23005
Nearby schools
GreatSchools rating
- NAHenry Clay Elementary SchoolGrades: PK-2Distance: 0.5 mi
- 6/10Liberty Middle SchoolGrades: 6-8Distance: 3.2 mi
- 3/10Patrick Henry High SchoolGrades: 9-12Distance: 3.5 mi
Schools provided by the listing agent
- Elementary: Elmont
- Middle: Liberty
- High: Patrick Henry
Source: CVRMLS. This data may not be complete. We recommend contacting the local school district to confirm school assignments for this home.
- $409,9004 bd3 ba1.7k sqft10391 Pochins Ptwy, Ashland, VA 23005Off Market
- $860,1514 bd3 ba3.4k sqft13112 Winding White Rose Ln, Ashland, VA 23005Sold

- $799,5004 bd3 ba3.6k sqft9461 Wickham Xing, Ashland, VA 23005Pending

- $509,9903 bd3 ba1.7k sqft10299 Szalay Ln, Ashland, VA 23005New Construction
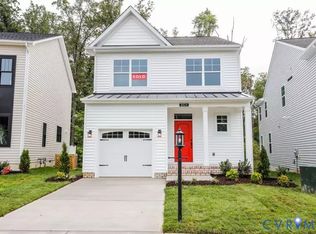
- $549,9904 bd4 ba2.5k sqft10243 Szalay Ln, Ashland, VA 23005New Construction
- $677,7304 bd3 ba2.6k sqft10460 Meyers Park Dr, Ashland, VA 23005Pending
- $599,9003 bd2 ba1.8k sqft10400 Meyers Park Dr, Ashland, VA 23005New Construction
- $624,9003 bd3 ba2.4k sqft10476 Meyers Park Dr, Ashland, VA 23005New Construction
- $534,9003 bd2 ba1.4k sqft10472 Meyers Park Dr, Ashland, VA 23005New Construction
A local agent can set up tours, give advice and negotiate with sellers.
Similar homes
- $859,9004 bd3 ba3k sqft13155 Greenwood Creek Dr, Ashland, VA 23005For Sale
 MLS ID #2620070, Thomas Hennerty, Netrealtynow.com. CVRMLS
 - $879,0004 bd4 ba3k sqft8085 Old Ridge Rd, Ashland, VA 23005For Sale
 MLS ID #2616924, Eric Middleton, Realty Group LLC. CVRMLS
 - $775,0004 bd4 ba3.2k sqft9118 Colonnade Cir, Ashland, VA 23005For Sale
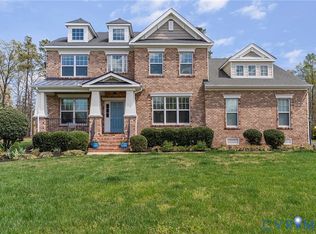 MLS ID #2618278, Donnell Cobb, Redfin Corporation. CVRMLS
 - $689,0004 bd4 ba3k sqft12235 Kenton Ridge Rd, Ashland, VA 23005For Sale
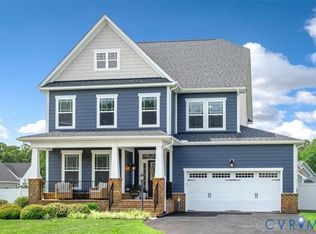 MLS ID #2620206, Steven Koleno, Beycome Brokerage Realty LLC. CVRMLS
 - $699,0004 bd3 ba2.7k sqft13020 Elmont Rd, Ashland, VA 23005For SaleMLS ID #2616140, Patrick Brady, Napier REALTORS ERA. CVRMLS
- $1,200,0005 bd4 ba4.4k sqft11528 Longview Landing Dr, Henrico, VA 23233For SaleMLS ID #2618754, Jenny Maraghy, Compass. CVRMLS
- $1,215,0005 bd5 ba3.8k sqft15248 Johns Trace Cir, Montpelier, VA 23192New ConstructionCVRMLS
- $749,9504 bd3 ba2.7k sqft8299 Pamlico Rd, Hanover, VA 23005New ConstructionMLS ID #2616688, Kevin Currie, Hometown Realty. CVRMLS
- $894,5006 bd6 ba5k sqft13045 Mid Pines Dr, Ashland, VA 23005For SaleMLS ID #2615500, Lindy Patterson, Gold Key Realty LLC. CVRMLS
- $1,225,0005 bd4 ba3k sqft4217 Echo Ho Ln, Richmond, VA 23235New ConstructionMLS ID #2620583, Megan Napier, Napier REALTORS ERA. CVRMLS
- $1,093,9905 bd5 ba4.2k sqft3909 Lyons Mill Ln, Glen Allen, VA 23059New ConstructionCVRMLS
- $799,0005 bd4 ba3.4k sqft12668 Greenwood Rd, Glen Allen, VA 23059For SaleMLS ID #2617646, Alyssa Devereaux, Compass. CVRMLS
- $1,165,0003 bd5 ba4.6k sqft14431 Lightfoot Ct, Montpelier, VA 23192New ConstructionMLS ID #2612261, Alexander Boone, Boone Homes Inc. CVRMLS
- $1,299,0005 bd5 ba4.8k sqft12112 Blairmont Ct, Glen Allen, VA 23059For SaleMLS ID #2620122, Kyle Yeatman, Long & Foster REALTORS. CVRMLS
- $1,650,0004 bd6 ba5.4k sqft14849 Elliot Ridge Way, Glen Allen, VA 23059For SaleMLS ID #2613873, Jason Burke, Real Broker LLC. CVRMLS
- $1,495,0006 bd6 ba7.2k sqft12156 Morestead Ct, Glen Allen, VA 23059For SaleMLS ID #2620343, Brooke Barnard, Providence Hill Real Estate. CVRMLS
- $969,9505 bd5 ba5.5k sqft2130 Manakin Rd, Manakin Sabot, VA 23103For SaleMLS ID #2604271, Sarah Bice, Sarah Bice & Associates RE. CVRMLS
- $970,0005 bd5 ba3.5k sqft15148 Johns Trace Cir, Montpelier, VA 23192New ConstructionCVRMLS
- $1,080,0004 bd5 ba3.7k sqft15253 Johns Trace Cir, Montpelier, VA 23192New ConstructionCVRMLS
- $949,9504 bd4 ba4.1k sqft15181 Fawn Hollow Trl, Doswell, VA 23047New ConstructionMLS ID #2606726, Matt Rutledge, Hometown Realty. CVRMLS
