New construction offering 1,968 sq ft of thoughtfully designed living space. This two-story home features 4 bedrooms or optional game room, 2.5 baths, and an open layout designed for modern living. The 3-car attached garage provides convenience and extra storage, while the covered patio and spacious patio area are perfect for relaxing or entertaining outdoors. Situated on a generous lot with plenty of room to enjoy, this home combines comfort, style, and functionality. Schedule your private showing today!
Active
$364,900
LOT 3 N Center St, Linden, IN 47955
4beds
1,968sqft
Residential, Single Family Residence
Built in 2026
2.43 Acres Lot
$364,500 Zestimate®
$185/sqft
$-- HOA
What's special
Two-story homeSpacious patio areaThoughtfully designed living spaceCovered patio
- 50 days |
- 450 |
- 16 |
Zillow last checked:
Listing updated:
Listed by:
Lisa Taylor 765-225-4123,
Taylor Real Estate Specialists
Source: MIBOR as distributed by MLS GRID,MLS#: 22103148
Loading...
Facts & features
Interior
Bedrooms & bathrooms
- Bedrooms: 4
- Bathrooms: 3
- Full bathrooms: 2
- 1/2 bathrooms: 1
- Main level bathrooms: 2
- Main level bedrooms: 1
Primary bedroom
- Level: Main
- Area: 192 Square Feet
- Dimensions: 16x12
Bedroom 2
- Level: Upper
- Area: 132 Square Feet
- Dimensions: 12x11
Bedroom 3
- Level: Upper
- Area: 210 Square Feet
- Dimensions: 15x14
Bedroom 4
- Level: Upper
- Area: 294 Square Feet
- Dimensions: 21x14
Dining room
- Level: Main
- Area: 132 Square Feet
- Dimensions: 12x11
Great room
- Level: Main
- Area: 320 Square Feet
- Dimensions: 16x20
Kitchen
- Level: Main
- Area: 132 Square Feet
- Dimensions: 12x11
Laundry
- Level: Main
- Area: 42 Square Feet
- Dimensions: 7x6
Heating
- Forced Air
Cooling
- Central Air
Appliances
- Included: Dishwasher, Disposal, MicroHood, Electric Oven, Refrigerator, Water Heater
- Laundry: Main Level
Features
- Attic Access, Pantry, Walk-In Closet(s)
- Has basement: No
- Attic: Access Only
- Number of fireplaces: 1
- Fireplace features: Great Room
Interior area
- Total structure area: 1,968
- Total interior livable area: 1,968 sqft
Property
Parking
- Total spaces: 3
- Parking features: Attached, Detached
- Attached garage spaces: 3
- Details: Garage Parking Other(Service Door)
Features
- Levels: Two
- Stories: 2
- Patio & porch: Covered
- Has view: Yes
- View description: Trees/Woods
Lot
- Size: 2.43 Acres
- Features: Mature Trees, Trees-Small (Under 20 Ft)
Details
- Parcel number: 540208300009000016
- Horse amenities: None
Construction
Type & style
- Home type: SingleFamily
- Architectural style: Traditional
- Property subtype: Residential, Single Family Residence
Materials
- Stone, Vinyl Siding
- Foundation: Block
Condition
- New Construction
- New construction: Yes
- Year built: 2026
Details
- Builder name: Ratcliff Inc
Utilities & green energy
- Electric: 200+ Amp Service
- Sewer: Septic Tank
- Water: Well, Private
- Utilities for property: Electricity Connected
Community & HOA
Community
- Subdivision: No Subdivision
HOA
- Has HOA: No
Location
- Region: Linden
Financial & listing details
- Price per square foot: $185/sqft
- Annual tax amount: $1,684
- Date on market: 5/21/2026
- Cumulative days on market: 52 days
- Electric utility on property: Yes
Estimated market value
$364,500
$346,000 - $383,000
$2,521/mo
Price history
| Date | Event | Price |
|---|---|---|
| 5/21/2026 | Listed for sale | $364,900$185/sqft |
Source:  MIBOR as distributed by MLS GRID #22103148 Report a problem MIBOR as distributed by MLS GRID #22103148 Report a problem | ||
Public tax history
Tax history is unavailable.
Monthly payment
Est. payment$--/mo
Payment breakdown
Explore the cost of this home by adjusting the details. Changes won't be saved.All calculations are estimates and provided by Zillow, Inc. for informational purposes only. Actual amounts may vary.
HOA fees may include property taxes on listings classified as Co-Ops. Contact the listing agent and/or owner for fee details.
Mortgage interest rates are dependent on a number of factors, including credit score, down payment, and repayment length. Interest rate data provided by Zillow Group Marketplace, Inc. as of 1/1/1970 from various mortgage lenders with which we have lead or other similar arrangements; the Estimated Payment is an average of those rates.
See how much you could borrow to make a competitive offer.
Climate risks
Neighborhood: 47955
Nearby schools
GreatSchools rating
- 7/10Pleasant Hill Elementary SchoolGrades: PK-5Distance: 3.8 mi
- 7/10Northridge Middle SchoolGrades: 6-8Distance: 4.6 mi
- 5/10North Montgomery High SchoolGrades: 9-12Distance: 4.7 mi
Schools provided by the listing agent
- Middle: North Montgomery Middle School
- High: North Montgomery High School
Source: MIBOR as distributed by MLS GRID. This data may not be complete. We recommend contacting the local school district to confirm school assignments for this home.
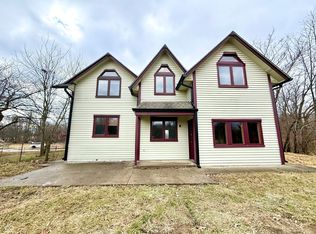
- $329,0003 bd2 ba3.1k sqft308 N Center St, Linden, IN 47955Sold
- $193,4003 bd2 ba1.5k sqft220 N Center St, Linden, IN 47955Off Market
- $193,5003 bd2 ba1.2k sqft219 N Center St, Linden, IN 47955Off Market
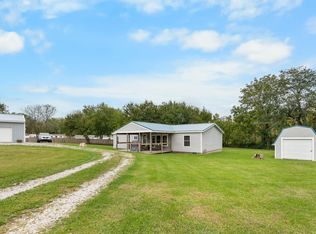
- $231,0003 bd2 ba1.3k sqft220 N Thomas St, Linden, IN 47955Sold
- $211,8003 bd2 ba2k sqft215 N Center St, Linden, IN 47955Off Market
- $191,8003 bd2 ba1.5k sqft214 N Center St, Linden, IN 47955Off Market
- $400,2004 bd2 ba4.5k sqft503 E Plum St, Linden, IN 47955Off Market
- $191,5003 bd2 ba1.2k sqft214 N Thomas St, Linden, IN 47955Off Market
A local agent can set up tours, give advice and negotiate with sellers.
Similar homes
- $375,0004 bd3 ba2.2k sqft62 Canyon Creek Cir, Lafayette, IN 47909For Sale
 MLS ID #202626846, Jordan Holley, Real Broker, LLC. IRMLS
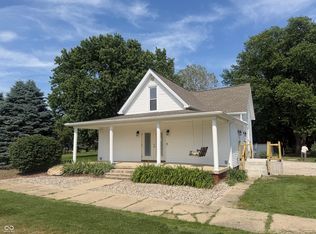
 - $424,9004 bd2 ba2.1k sqft509 S Wabash St, New Richmond, IN 47967Active
 MLS ID #22106308, Matthew Walters, American Dream Rlty &Appraisal. MIBOR as distributed by MLS GRID
 - $349,0003 bd3 ba2.4k sqft2440 W Del Mar Dr, Crawfordsville, IN 47933Active
 MLS ID #22112425, Rodney Curran, F.C. Tucker West Central. MIBOR as distributed by MLS GRID
 - $369,9003 bd2 ba1.6k sqft23 Kingfisher Cir, Lafayette, IN 47909For Sale
 MLS ID #202626859, Reyna Arteaga, The Agents Realty, LLC. IRMLS
 - $364,5004 bd3 ba2k sqft357 Indigo St, Lafayette, IN 47909ActiveMLS ID #22097175, Mukul Khanna, RE/MAX Advanced Realty. MIBOR as distributed by MLS GRID
- $285,0003 bd1 ba1.9k sqft4725 N Us Highway 231, Crawfordsville, IN 47933ActiveMLS ID #22107420, Deanna Jones, Carpenter, REALTORS®. MIBOR as distributed by MLS GRID
- $299,0003 bd2 ba1.7k sqft409 Hawthorn Dr, Crawfordsville, IN 47933ActiveMLS ID #22112991, Casey Hockersmith, F.C. Tucker West Central. MIBOR as distributed by MLS GRID
- $405,0004 bd3 ba2.5k sqft136 Abbey Ln, Crawfordsville, IN 47933ActiveMLS ID #22111816, Miguel Lagunes Rodriguez, Keller Williams Lafayette. MIBOR as distributed by MLS GRID
- $334,9004 bd3 ba2.6k sqft345 N Pleasant Run, Crawfordsville, IN 47933ActiveMLS ID #22095978, Chad Hess, F.C. Tucker West Central. MIBOR as distributed by MLS GRID
- $390,0004 bd4 ba2.6k sqft614 S 11th St, Lafayette, IN 47905For SaleMLS ID #202627426, Sarah Harrington, Keller Williams Lafayette. IRMLS
- $425,0004 bd3 ba1.5k sqft2701 State Road 26 W, West Lafayette, IN 47906For SaleMLS ID #202625962, Sarah Harrington, Keller Williams Lafayette. IRMLS
- $385,0004 bd3 ba2.3k sqft906 Windsor Dr, West Lafayette, IN 47906For SaleMLS ID #202604501, Mike Stailey, REMAX ONE. IRMLS
- $385,0005 bd4 ba2.8k sqft2326 Ellen Dr, Lafayette, IN 47909For SaleMLS ID #202624760, Amy Junius-Humbaugh, F.C. Tucker/Shook. IRMLS
- $345,0003 bd2 ba1.8k sqft97 N Sugar Cliff Dr, Crawfordsville, IN 47933ActiveMLS ID #22071546, John Downey, F.C. Tucker West Central. MIBOR as distributed by MLS GRID
- $384,9004 bd3 ba2.4k sqft3286 Secretariat Cir, West Lafayette, IN 47906For SaleMLS ID #202625797, Thomas Albregts, Keller Williams Lafayette. IRMLS
- $299,9003 bd1 ba2k sqft2192 E 300 N, Crawfordsville, IN 47933ActiveMLS ID #22076596, Cody Laster, F.C. Tucker West Central. MIBOR as distributed by MLS GRID
- $319,0004 bd3 ba1.9k sqft1111 Pennypackers Mill Rd S, Lafayette, IN 47909For SaleMLS ID #202625517, Theresa Loyd, Trueblood Real Estate. IRMLS
- $324,9003 bd2 ba1.6k sqft3641 W Weir Cir, Crawfordsville, IN 47933ActiveMLS ID #22109548, Sally Chamness, Carpenter, REALTORS®. MIBOR as distributed by MLS GRID
- $359,9003 bd2 ba1.6k sqft509 W Main St, Colfax, IN 46035ActiveMLS ID #22107430, Pamela Reese, Batts Real Estate Group. MIBOR as distributed by MLS GRID
- $225,0004 bd1 ba2.2k sqft2438 N 500 E, Crawfordsville, IN 47933ActiveMLS ID #22111705, Cale Hess, F.C. Tucker West Central. MIBOR as distributed by MLS GRID
- Indiana
- Montgomery County
- Linden
- 47955
- LOT 3 N Center St
Nearby cities
Nearby zip codes
Other Linden Topics
