Wake up to breathtaking views of Lake Pepin/Mississippi River from most rooms in this exceptional home. Situated on over an acre, this extensively remodeled and expanded property seamlessly blends historic charm with modern updates. Featuring stunning 116-year-old original beams, custom rustic-style doors, granite countertops, abundant storage, and a spacious primary suite with a vaulted ceiling, dual sinks, and a step-in shower, every detail has been thoughtfully designed. Enjoy the convenience of being within walking distance of historic downtown Stockholm, where you can experience charming shops, dining, and local amenities while still enjoying the privacy and tranquility of your own property. Additional highlights include an updated furnace, whole-house generator, water softener (2021), a detached 5-car garage, irrigation system, the included Hydro Pool Executive Trainer Swim Spa, low-maintenance TimberTech decking, and a negotiable infrared sauna. This meticulously maintained property has been extensively improved over the years, offering a rare opportunity to own a one-of-a-kind home in the heart of Stockholm.
Pending
Price cut: $15K (8/23)
$699,900
N2082 Walnut Street, Stockholm, WI 54769
3beds
2,479sqft
Single Family Residence
Built in 1910
1.05 Acres Lot
$670,600 Zestimate®
$282/sqft
$-- HOA
What's special
- 3 days
- 7
- 0
Zillow last checked:
Listing updated:
Listed by:
Mary Rufledt 715-830-1001,
Elite Realty Group, LLC
Source: NWWMLS,MLS#: 1603327 Originating MLS: Realtors of Northwestern Wisconsin
Originating MLS: Realtors of Northwestern WisconsinFacts & features
Interior
Bedrooms & bathrooms
- Bedrooms: 3
- Bathrooms: 4
- Full bathrooms: 3
- 1/2 bathrooms: 1
Bedroom
- Description: Bedroom,Flooring: Wood
- Level: Main
- Dimensions: 19.00 x 13.00
Bedroom
- Description: Bedroom,Flooring: Wood
- Level: Upper
- Dimensions: 13.00 x 12.00
Bedroom
- Description: Bedroom,Flooring: Wood
- Level: Upper
- Dimensions: 15.00 x 14.00
Bathroom
- Description: Bathroom,Flooring: Tile
- Level: Main
- Dimensions: 5.00 x 8.00
Bathroom
- Description: Bathroom,Flooring: Tile
- Level: Upper
- Dimensions: 8.00 x 7.00
Bathroom
- Description: Bathroom,Flooring: Concrete
- Level: Lower
- Dimensions: 11.00 x 6.00
Bathroom
- Description: Bathroom,Flooring: Wood
- Level: Main
- Dimensions: 12.00 x 12.00
Dining room
- Description: Dining Area,Flooring: Wood
- Level: Main
- Dimensions: 12.00 x 24.00
Entry foyer
- Description: Entry/Foyer,Flooring: Stone
- Level: Main
- Dimensions: 4.00 x 12.00
Family room
- Description: Family Room,Flooring: Wood
- Level: Main
- Dimensions: 17.00 x 22.00
Kitchen
- Description: Kitchen,Flooring: Wood
- Level: Main
- Dimensions: 16.00 x 12.00
Laundry
- Description: Laundry Room,Flooring: Wood
- Level: Main
- Dimensions: 5.00 x 5.00
Living room
- Description: Living Room,Flooring: Wood
- Level: Main
- Dimensions: 18.00 x 13.00
Other
- Description: Other,Flooring: Wood
- Level: Main
- Dimensions: 7.00 x 8.00
Other
- Description: Other,Flooring: Stone
- Level: Main
- Dimensions: 14.00 x 24.00
Pantry
- Description: Pantry,Flooring: Wood
- Level: Main
- Dimensions: 3.00 x 4.00
Heating
- Forced Air
Cooling
- Central Air, Ductless, Wall/Window Unit(s)
Appliances
- Included: Dryer, Electric Water Heater, Microwave, Oven, Range, Refrigerator, Water Softener, Washer
Features
- Windows: Window Coverings
- Basement: Full
- Number of fireplaces: 1
- Fireplace features: One, Gas Log
Interior area
- Total structure area: 3,492
- Total interior livable area: 2,479 sqft
- Finished area above ground: 2,413
- Finished area below ground: 66
Property
Parking
- Total spaces: 5
- Parking features: Asphalt, Driveway, Detached, Garage, Garage Door Opener
- Garage spaces: 5
- Has uncovered spaces: Yes
Features
- Levels: One and One Half
- Stories: 1.5
- Patio & porch: Composite, Deck
- Exterior features: Sprinkler/Irrigation
Lot
- Size: 1.05 Acres
- Dimensions: 142 x 330 x
Details
- Additional structures: Guest House, Workshop
- Parcel number: 181000200000
- Zoning description: Residential
- Other equipment: Generator
Construction
Type & style
- Home type: SingleFamily
- Architectural style: One and One Half Story
- Property subtype: Single Family Residence
Materials
- Foundation: Block, Poured
Condition
- New construction: No
- Year built: 1910
Utilities & green energy
- Electric: Circuit Breakers
- Sewer: Septic Tank
- Water: Drilled Well
Community & HOA
HOA
- Has HOA: No
Location
- Region: Stockholm
Financial & listing details
- Price per square foot: $282/sqft
- Tax assessed value: $516,700
- Annual tax amount: $6,010
- Date on market: 10/12/2026
- Cumulative days on market: 92 days
- Listing agreement: Exclusive Right To Sell
- Exclusions: Freezer, Sellers Personal
Estimated market value
$670,600
$637,000 - $704,000
Not available
Price history
| Date | Event | Price |
|---|---|---|
| 8/30/2026 | Pending sale | $699,900$282/sqft |
Source:  WIREX MLS #1603327 Report a problem WIREX MLS #1603327 Report a problem | ||
| 8/23/2026 | Price change | $699,900-2.1%$282/sqft |
Source:  NorthstarMLS as distributed by MLS GRID #7110898 Report a problem NorthstarMLS as distributed by MLS GRID #7110898 Report a problem | ||
| 7/16/2026 | Listed for sale | $714,900+232.5%$288/sqft |
Source: NorthstarMLS as distributed by MLS GRID #7110898 Report a problem | ||
| 5/4/2012 | Sold | $215,000$87/sqft |
Source: NorthstarMLS as distributed by MLS GRID #4049104 Report a problem | ||
Public tax history
| Year | Property taxes | Tax assessment |
|---|---|---|
| 2025 | $6,011 -3.8% | $392,900 |
| 2024 | $6,248 +6.7% | $392,900 |
| 2023 | $5,854 -7.4% | $392,900 |
| 2022 | $6,320 -4.9% | $392,900 |
| 2021 | $6,643 -2.4% | $392,900 +27.6% |
| 2020 | $6,807 -15.4% | $307,900 |
| 2019 | $8,042 +3.1% | $307,900 |
| 2018 | $7,799 +21.2% | $307,900 +23.7% |
| 2017 | $6,433 -1.7% | $249,000 -2.9% |
| 2016 | $6,547 | $256,500 +3% |
| 2015 | -- | $249,000 |
| 2014 | $5,611 -4.7% | $249,000 |
| 2013 | $5,887 +49.6% | $249,000 +40.8% |
| 2012 | $3,934 -0.9% | $176,900 |
| 2011 | $3,969 -2.4% | $176,900 |
| 2010 | $4,067 -10% | $176,900 -20% |
| 2009 | $4,518 | $221,100 |
Find assessor info on the county website
Monthly payment
Est. payment
Payment breakdown
Explore the cost of this home by adjusting the details. Changes won't be saved.Climate risks
Neighborhood: 54769
Similar homes

- $765,0003 bd4 ba3.4k sqftW12420 State Highway 35, Stockholm, WI 54769For Sale

 MLS ID #7102923, Sonda J. Featherstone, Featherstone Real Estate, LLC. NorthstarMLS as distributed by MLS GRID
 - $385,0003 bd1 ba1.9k sqftN3236 Nelson Road, Stockholm, WI 54769For Sale
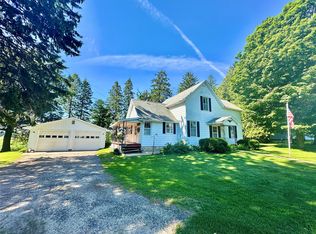
 MLS ID #1602745, Joshua Gawrysiak. NWWMLS
 - $699,0004 bd4 ba3.7k sqft34693 Wells Creek Ct, Frontenac, MN 55026For Sale
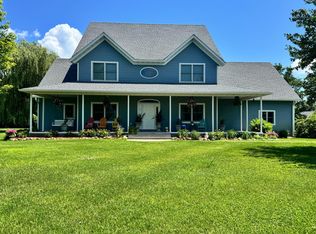 MLS ID #7134465, Ryan Sullivan, Lakeshore Real Estate Krage &. NorthstarMLS as distributed by MLS GRID
 - $799,9004 bd3 ba3k sqft30228 712th St, Lake City, MN 55041New Construction
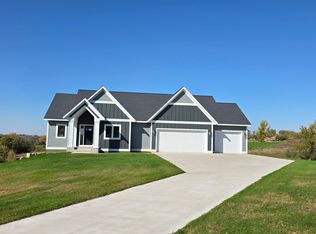 MLS ID #7159596, Brad F Jech, Tony Montgomery Realty & Auction. NorthstarMLS as distributed by MLS GRID
 - $795,0004 bd3 ba2.7k sqft32297 Lakeview Dr, Lake City, MN 55041For SaleMLS ID #7117622, Sonda J. Featherstone, Featherstone Real Estate, LLC. NorthstarMLS as distributed by MLS GRID
- $695,0004 bd3 ba2.5k sqftN835 190th St, Maiden Rock, WI 54750For SaleMLS ID #7129808, Gregory L Sprick, River Valley Real Estate LLC. NorthstarMLS as distributed by MLS GRID
- $735,6004 bd3 ba2.8k sqft71516 Highway 63, Lake City, MN 55041For SaleMLS ID #7072203, Caitlyn DeCook, Property Brokers of Minnesota. NorthstarMLS as distributed by MLS GRID
- $694,0004 bd3 ba2.5k sqftN929 825th St, Hager City, WI 54014For SaleMLS ID #7117605, Sonda J. Featherstone, Featherstone Real Estate, LLC. NorthstarMLS as distributed by MLS GRID
- $675,0005 bd2 ba2.4k sqft29923 Lakeview Ave, Red Wing, MN 55066For SaleMLS ID #6786726, Nancy Denzer, Lakeshore Real Estate Krage &. NorthstarMLS as distributed by MLS GRID
- $915,0004 bd3 ba3.1k sqft5502 N 90th Street, Elmwood, WI 54740For SaleMLS ID #1600054, Kevin Schmidt. NWWMLS
- $525,0003 bd3 ba3k sqft1008 Hidden Meadow Ln, Lake City, MN 55041For SaleMLS ID #7134919, Gregory L Sprick, River Valley Real Estate LLC. NorthstarMLS as distributed by MLS GRID
- $479,9004 bd3 ba1.9k sqft73466 318th Ave, Lake City, MN 55041For SaleMLS ID #7134230, Sonda J. Featherstone, Featherstone Real Estate, LLC. NorthstarMLS as distributed by MLS GRID
- $375,0004 bd3 ba2.8k sqft215 W Prospect Street, Durand, WI 54736For SaleMLS ID #1604708, Charles Tiffany. NWWMLS
- $460,0002 bd3 ba2.7k sqft311 W Iowa St, Lake City, MN 55041For SaleMLS ID #7144823, Tracy Petersohn, Tracy Sells LLC. NorthstarMLS as distributed by MLS GRID
- $449,5005 bd4 ba2.2k sqft1121 E Laneville Avenue, Durand, WI 54736For SaleMLS ID #1602281, Chad Garteski. NWWMLS
- $385,0004 bd3 ba1.7k sqft322 W Center St, Lake City, MN 55041For SaleMLS ID #7155350, Vicki Krage, Lakeshore Real Estate Krage &. NorthstarMLS as distributed by MLS GRID
- $419,0004 bd3 ba2.1k sqft809 S Prairie St, Lake City, MN 55041For SaleMLS ID #7126122, Jay Stephan, Schurhammer Real Estate, LLC. NorthstarMLS as distributed by MLS GRID
- $395,0002 bd2 ba1.6k sqft1505 N High St, Lake City, MN 55041For SaleMLS ID #7096748, Jodi Gillard, Lakes Sotheby's International Realty. NorthstarMLS as distributed by MLS GRID
- $369,0003 bd3 ba2.6k sqft906 3rd Avenue E, Durand, WI 54736For SaleMLS ID #1604016, Lisa Niedfeldt. NWWMLS
- $700,0003 bd2 ba2.7k sqft70638 215th Ave, Wabasha, MN 55981For SaleMLS ID #7069879, Michelle Babcock, Keller Williams Premier Realty. NorthstarMLS as distributed by MLS GRID
