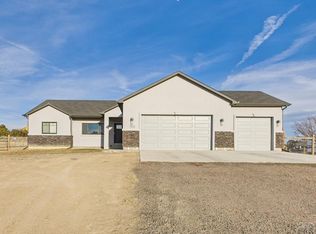
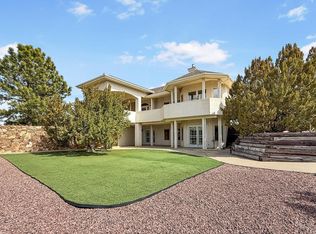
Welcome to this beautiful executive ranch-style home, perfectly situated on over an acre of beautifully landscaped grounds. This 5-bedroom, 3-bathroom residence offers over 4,200 sq ft of luxury living, including a full finished basement designed for entertaining and relaxation. Every detail of this home speaks of quality, from high-end finishes throughout to the impeccable craftsmanship in every room. The main level features a spacious and open floor plan, highlighted by a luxurious master suite with a jetted tub, dual vanities, a walk-in shower, and ample closet space. The large deck just off the main living area provides the perfect setting for outdoor dining, entertaining, or simply enjoying the serene views. Downstairs, the fully finished basement expands your living space with a wet bar, a dedicated media room, and a generous family room—ideal for gatherings or movie nights. The lower level also includes additional bedrooms and a full bath, perfect for guests or multi-generational living. An oversized 4-car attached garage offers abundant space for vehicles, toys, and tools. The property's tremendous landscaping, complete with mature trees and manicured lawn, enhances curb appeal and creates a private outdoor oasis. Added plus is an ample storage shed and another large storage/shop. This home combines comfort, elegance, and functionality in a premier setting—don't miss the opportunity to make it yours.
Active
Price cut: $40K (6/23)
$729,900
438 S Arriba Dr, Pueblo West, CO 81007
5beds
4,264sqft
Single Family Residence
Built in 2003
1.03 Acres Lot
$-- Zestimate®
$171/sqft
$-- HOA
What's special
Mature treesSerene viewsHigh-end finishes throughoutAmple closet spaceLuxurious master suiteDedicated media roomManicured lawn
- 46 days |
- 238 |
- 11 |
Zillow last checked:
Listing updated:
Listed by:
Glen Greenlee 719-671-0794,
HomeSmart Preferred Realty
Source: PAR,MLS#: 240116
Loading...
Facts & features
Interior
Bedrooms & bathrooms
- Bedrooms: 5
- Bathrooms: 3
- Full bathrooms: 3
- Main level bedrooms: 3
Primary bedroom
- Level: Main
- Area: 263.5
- Dimensions: 17 x 15.5
Bedroom 2
- Level: Main
- Area: 144
- Dimensions: 12 x 12
Bedroom 3
- Level: Main
- Area: 144
- Dimensions: 12 x 12
Bedroom 4
- Level: Basement
- Area: 133.92
- Dimensions: 14.4 x 9.3
Bedroom 5
- Level: Basement
- Area: 106.05
- Dimensions: 10.1 x 10.5
Dining room
- Level: Main
- Area: 189
- Dimensions: 14 x 13.5
Family room
- Level: Basement
- Area: 682
- Dimensions: 31 x 22
Kitchen
- Level: Main
- Area: 220
- Dimensions: 22 x 10
Living room
- Level: Main
- Area: 360
- Dimensions: 20 x 18
Features
- Wet Bar, Ceiling Fan(s), Walk-In Closet(s), Granite Counters
- Flooring: Tile
- Windows: Window Coverings
- Basement: Full,Finished,Sump Pump
- Number of fireplaces: 1
Interior area
- Total structure area: 4,264
- Total interior livable area: 4,264 sqft
Video & virtual tour
Property
Parking
- Total spaces: 4
- Parking features: RV Access/Parking, 4+ Car Garage Attached, Garage Door Opener
- Attached garage spaces: 4
Features
- Patio & porch: Porch-Covered-Front, Deck-Open-Rear
- Has spa: Yes
- Spa features: Bath
- Fencing: Vinyl Fence-Rear
- Has view: Yes
- View description: Mountain(s)
Lot
- Size: 1.03 Acres
- Features: Horses Allowed, Sprinkler System-Rear, Trees-Rear
Details
- Additional structures: Shed(s), Outbuilding
- Parcel number: 0701010021
- Zoning: A3
- Special conditions: Standard
- Horses can be raised: Yes
Construction
Type & style
- Home type: SingleFamily
- Architectural style: Ranch
- Property subtype: Single Family Residence
Condition
- Year built: 2003
Community & HOA
Community
- Security: Security System Owned
- Subdivision: Pueblo West Acreage
Location
- Region: Pueblo West
Financial & listing details
- Price per square foot: $171/sqft
- Tax assessed value: $599,979
- Annual tax amount: $4,000
- Date on market: 5/21/2026
- Has irrigation water rights: Yes
- Road surface type: Paved
Estimated market value
Not available
Estimated sales range
Not available
Not available
Price history
| Date | Event | Price |
|---|---|---|
| 6/23/2026 | Price change | $729,900-5.2%$171/sqft |
Source:  PAR #240116 Report a problem PAR #240116 Report a problem | ||
| 5/21/2026 | Listed for sale | $769,900+10%$181/sqft |
Source: PAR #240116 Report a problem | ||
| 2/2/2026 | Listing removed | $699,900$164/sqft |
Source:  Royal Gorge AOR #9852240 Report a problem Royal Gorge AOR #9852240 Report a problem | ||
| 12/12/2025 | Price change | $699,900-4%$164/sqft |
Source: PAR #233026 Report a problem | ||
| 11/4/2025 | Price change | $729,000-2.7%$171/sqft |
Source: PAR #233026 Report a problem | ||
| 10/5/2025 | Listed for sale | $749,000$176/sqft |
Source: PAR #233026 Report a problem | ||
| 9/12/2025 | Pending sale | $749,000$176/sqft |
Source: Royal Gorge AOR #9852240 Report a problem | ||
| 6/26/2025 | Listed for sale | $749,000+66.4%$176/sqft |
Source: PAR #233026 Report a problem | ||
| 3/6/2020 | Sold | $450,000+26.8%$106/sqft |
Source: Royal Gorge AOR #62384 Report a problem | ||
| 11/4/2016 | Sold | $355,000-4%$83/sqft |
Source: PAR #162411 Report a problem | ||
| 9/1/2016 | Price change | $369,900-2.7%$87/sqft |
Source: RE/MAX Associates #162411 Report a problem | ||
| 7/11/2016 | Listed for sale | $380,000+82.9%$89/sqft |
Source: RE/MAX Associates #162411 Report a problem | ||
| 10/9/2015 | Listing removed | $207,760$49/sqft |
Source: REALHome Services and Solutions #3974192 Report a problem | ||
| 10/2/2015 | Listed for sale | $207,760$49/sqft |
Source: REALHome Services and Solutions #3974192 Report a problem | ||
| 10/2/2015 | Pending sale | $207,760$49/sqft |
Source: REALHome Services and Solutions #3974192 Report a problem | ||
| 10/2/2015 | Listed for sale | $207,760-39.8%$49/sqft |
Source: REALHome Services and Solutions #3974192 Report a problem | ||
| 2/22/2009 | Listing removed | $345,000$81/sqft |
Source: Systems Engineering, Inc. #116679 Report a problem | ||
| 2/12/2009 | Price change | $345,000-5.5%$81/sqft |
Source: Systems Engineering, Inc. #116679 Report a problem | ||
| 12/6/2008 | Listed for sale | $365,000$86/sqft |
Source: Systems Engineering, Inc. #116679 Report a problem | ||
Public tax history
| Year | Property taxes | Tax assessment |
|---|---|---|
| 2025 | $3,940 -1.2% | $37,500 -14% |
| 2024 | $3,987 +21.5% | $43,590 -1% |
| 2023 | $3,280 -2.5% | $44,010 +32.8% |
| 2022 | $3,364 +17.9% | $33,130 -2.8% |
| 2021 | $2,854 +0.3% | $34,088 +18.2% |
| 2020 | $2,846 +3.8% | $28,847 +5.2% |
| 2018 | $2,742 | $27,421 |
| 2017 | $2,742 +114% | $27,421 +6% |
| 2016 | $1,281 | $25,857 |
| 2015 | $1,281 -46.8% | $25,857 +5.8% |
| 2014 | $2,409 -1.1% | $24,449 |
| 2013 | $2,436 -8.7% | $24,449 -0.7% |
| 2012 | $2,670 | $24,610 |
| 2011 | $2,670 -0.8% | $24,610 -8.7% |
| 2010 | $2,692 +0.4% | $26,958 0% |
| 2009 | $2,681 -1.5% | $26,960 +0.4% |
| 2008 | $2,723 +8.6% | $26,840 |
| 2007 | $2,508 +4% | $26,840 +16.2% |
| 2006 | $2,412 +115.6% | $23,090 +132.3% |
| 2005 | $1,119 +208% | $9,940 |
| 2004 | $363 +4% | $9,940 +203% |
| 2003 | $349 +7% | $3,280 |
| 2002 | $326 +0.2% | $3,280 |
| 2001 | $326 | $3,280 |
Find assessor info on the county website
Monthly payment
Est. payment$--/mo
Payment breakdown
Explore the cost of this home by adjusting the details. Changes won't be saved.All calculations are estimates and provided by Zillow, Inc. for informational purposes only. Actual amounts may vary.
HOA fees may include property taxes on listings classified as Co-Ops. Contact the listing agent and/or owner for fee details.
Mortgage interest rates are dependent on a number of factors, including credit score, down payment, and repayment length. Interest rate data provided by Zillow Group Marketplace, Inc. as of 1/1/1970 from various mortgage lenders with which we have lead or other similar arrangements; the Estimated Payment is an average of those rates.
See how much you could borrow to make a competitive offer.
Climate risks
Neighborhood: Pueblo West
Nearby schools
GreatSchools rating
- 8/10Cedar Ridge Elementary SchoolGrades: PK-5Distance: 2.3 mi
- 6/10Sky View Middle SchoolGrades: 6-8Distance: 3.4 mi
- 6/10Pueblo West High SchoolGrades: 9-12Distance: 3.4 mi
Schools provided by the listing agent
- District: 70
Source: PAR. This data may not be complete. We recommend contacting the local school district to confirm school assignments for this home.
A local agent can set up tours, give advice and negotiate with sellers.
A local lender can help you make sure your offer is ready when you are.



- Colorado
- Pueblo County
- Pueblo
- 81007
- Pueblo West
- 438 S Arriba Dr
Nearby cities
Nearby neighborhoods
Nearby zip codes
Other Pueblo Topics
