Some homes ask you to compromise. This one asks what you need, then hands it over. Five bedrooms. A flex room. A loft. And the primary suite lives on the main floor, tucked just off the living space with enough distance from the upstairs action to actually feel private when the house is full. The kitchen shows up ready to work with white shaker cabinets, granite counters, stainless appliances, and pendant lighting over a center island that seats the whole crew. It opens to a great room anchored by an electric fireplace with a wood mantel. Vinyl plank flooring runs warm and consistent from front to back. Upstairs stretches out into four more bedrooms, two full baths, a dedicated laundry room, and a loft big enough to pull double duty as a second living space, movie room, or hangout zone. Now the real showstopper. The screened lanai runs the full length of the home and is fully decked out. Linear paver floor, outdoor fireplace, wired for an outdoor TV (think game day BBQs), and seating zones that make weeknight takeout feel like a vacation. This isn't a patio. It's an experience. The big stuff is handled. New roof 2026, water heater 2025, dishwasher 2023, interior paint 2023, vinyl flooring 2022, pavers and screen enclosure 2022 to 2023. Plus LED driveway lights, pull-down garage screen, and an electric fireplace. Canopy Walk is a beautifully maintained community with walking trails, a bark park, playground, and ball field. East Lake Tohopekaliga and the splash pad at Lakefront Park are right down the road. Quick access to the Florida Turnpike and SR-417 puts Lake Nona and Medical City a short drive away, MCO about twenty minutes out, and Disney Springs within easy reach. Primary down stairs. Room for everyone. A lanai you'll live on.
For sale
$499,900
ST CLOUD, FL 34771
5beds
2,884sqft
Single Family Residence
Built in 2017
5,663 Square Feet Lot
$-- Zestimate®
$173/sqft
$80/mo HOA
What's special
Electric fireplaceGranite countersFive bedroomsFlex roomPull-down garage screenStainless appliancesWhite shaker cabinets
- 152 days
- 193
- 20
Zillow last checked:
Listing updated:
Listed by:
Chad Vaughan 561-635-7174,
REAL BROKER, LLC 855-450-0442
Source: Stellar MLS,MLS#: O6401964 Originating MLS: Orlando Regional
Originating MLS: Orlando Regional
Facts & features
Interior
Bedrooms & bathrooms
- Bedrooms: 5
- Bathrooms: 4
- Full bathrooms: 3
- 1/2 bathrooms: 1
Rooms
- Room types: Bonus Room, Loft
Primary bedroom
- Features: Ceiling Fan(s), En Suite Bathroom, Walk-In Closet(s)
- Level: First
Bedroom 2
- Features: Ceiling Fan(s), En Suite Bathroom, Walk-In Closet(s)
- Level: Second
Bedroom 3
- Features: Ceiling Fan(s), Built-in Closet
- Level: Second
Bedroom 4
- Features: Ceiling Fan(s), Built-in Closet
- Level: Second
Bedroom 5
- Features: Ceiling Fan(s), Built-in Closet
- Level: Second
Primary bathroom
- Features: Dual Sinks, Shower No Tub, Single Vanity, Stone Counters, Water Closet/Priv Toilet
- Level: First
Bathroom 2
- Features: Single Vanity, Stone Counters, Tub With Shower
- Level: Second
Bathroom 3
- Features: Dual Sinks, Single Vanity, Stone Counters, Tub With Shower
- Level: Second
Bonus room
- Features: Ceiling Fan(s), No Closet
- Level: First
Kitchen
- Features: Breakfast Bar, Kitchen Island, Stone Counters, Pantry
- Level: First
Living room
- Features: Ceiling Fan(s)
- Level: First
Loft
- Features: Ceiling Fan(s)
- Level: Second
Heating
- Central, Electric
Cooling
- Central Air
Appliances
- Included: Dishwasher, Dryer, Electric Water Heater, Microwave, Range, Refrigerator, Washer, Water Softener
- Laundry: Inside, Upper Level
Features
- Ceiling Fan(s), Eating Space In Kitchen, High Ceilings, Kitchen/Family Room Combo, Living Room/Dining Room Combo, Open Floorplan, Primary Bedroom Main Floor, Split Bedroom, Stone Counters, Thermostat, Walk-In Closet(s)
- Flooring: Luxury Vinyl
- Doors: Sliding Doors
- Has fireplace: Yes
- Fireplace features: Electric, Living Room
Interior area
- Total structure area: 3,399
- Total interior livable area: 2,884 sqft
Video & virtual tour
Property
Parking
- Total spaces: 2
- Parking features: Driveway, Garage Door Opener, Ground Level
- Attached garage spaces: 2
- Has uncovered spaces: Yes
- Details: Garage Dimensions: 23x21
Features
- Levels: Two
- Stories: 2
- Patio & porch: Covered, Rear Porch, Screened
- Exterior features: Irrigation System, Lighting, Sidewalk, Sprinkler Metered
- Fencing: Fenced,Vinyl
Lot
- Size: 5,663 Square Feet
- Residential vegetation: Trees/Landscaped
Details
- Parcel number: 052631010100011870
- Zoning: RES
- Special conditions: None
Construction
Type & style
- Home type: SingleFamily
- Property subtype: Single Family Residence
Materials
- Block, Concrete, Stucco
- Foundation: Slab
- Roof: Shingle
Condition
- New construction: No
- Year built: 2017
Utilities & green energy
- Sewer: Public Sewer
- Water: Public
- Utilities for property: BB/HS Internet Available, Cable Available, Electricity Connected, Public, Sewer Connected, Street Lights, Water Connected
Community & HOA
Community
- Features: Deed Restrictions, Dog Park, Playground
- Security: Smoke Detector(s)
- Pet fee: $0 monthly
- Subdivision: CANOPY WALK PH 1
HOA
- Has HOA: Yes
- Services included: Manager, Recreational Facilities
- HOA fee: $80 monthly
- HOA name: Leland Management/Smaly Lantigua
- HOA phone: 407-472-4106
Location
- Region: Saint Cloud
Financial & listing details
- Price per square foot: $173/sqft
- Annual tax amount: $4,696
- Date on market: 4/24/2026
- Cumulative days on market: 152 days
- Listing terms: Cash,Conventional,FHA,VA Loan
- Ownership: Fee Simple
- Total actual rent: 0
- Electric utility on property: Yes
- Road surface type: Asphalt
Estimated market value
Not available
Estimated sales range
Not available
Not available
Price history
| Date | Event | Price |
|---|---|---|
| 9/15/2026 | Listed for rent | $3,000$1/sqft |
Source: Stellar MLS #O6438589 Report a problem | ||
| 5/21/2026 | Price change | $499,900-2%$173/sqft |
Source:  Stellar MLS #O6401964 Report a problem Stellar MLS #O6401964 Report a problem | ||
| 4/24/2026 | Listed for sale | $510,000+78.3%$177/sqft |
Source: Stellar MLS #O6401964 Report a problem | ||
| 11/22/2017 | Sold | $285,990$99/sqft |
Source: Public Record Report a problem | ||
Public tax history
| Year | Property taxes | Tax assessment |
|---|---|---|
| 2025 | $4,696 +3.4% | $404,300 +1.4% |
| 2024 | $4,539 +2.5% | $398,700 +1.7% |
| 2023 | $4,427 +3.5% | $392,000 +15.2% |
| 2022 | $4,279 +5.1% | $340,200 +26.1% |
| 2021 | $4,072 +0.8% | $269,800 +4.1% |
| 2020 | $4,038 +0.6% | $259,100 +1.7% |
| 2019 | $4,012 | $254,700 -7.5% |
| 2018 | $4,012 -9.8% | $275,400 +3342.5% |
| 2017 | $4,448 | $8,000 |
Monthly payment
Est. payment
Payment breakdown
Explore the cost of this home by adjusting the details. Changes won't be saved.Climate risks
Neighborhood: 34771
Nearby schools
Schools provided by the listing agent
- Elementary: Hickory Tree Elem
- Middle: Narcoossee Middle
- High: Harmony High
Source: Stellar MLS. This data may not be complete. We recommend contacting the local school district to confirm school assignments for this home.
- $363,8004 bd2 ba1.8k sqft1893 Green Dragon Dr, Saint Cloud, FL 34771Off Market
- $390,0005 bd3 ba2.6k sqft1897 Green Dragon Dr, Saint Cloud, FL 34771Off Market
- $355,6004 bd2 ba1.7k sqft1883 Green Dragon Dr, Saint Cloud, FL 34771Off Market

- $345,4003 bd2 ba1.6k sqft1891 Green Dragon Dr, Saint Cloud, FL 34771Off Market

Similar homes
- $485,0004 bd4 ba2.9k sqft2091 BRILLANTE DRIVE, ST CLOUD, FL 34771For Sale

 MLS ID #S5155906, Mensny Oreste, LPT REALTY, LLC. Stellar MLS
 - $510,0004 bd4 ba2.9k sqft5616 ARBORVISTA DRIVE, ST CLOUD, FL 34771For Sale
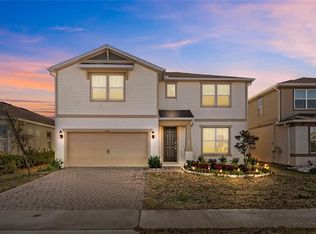 MLS ID #O6439410, Corey Smallman, MARKET CONNECT REALTY LLC. Stellar MLS
 - $499,9995 bd3 ba2.6k sqft3385 WAUSEON DRIVE, ST CLOUD, FL 34772For Sale
 MLS ID #O6417200, Adaniel Zoga, THE AGENCY FL. Stellar MLS
 - $417,5005 bd3 ba2.6k sqft1659 GENTLE BREEZE DRIVE, ST CLOUD, FL 34771For Sale
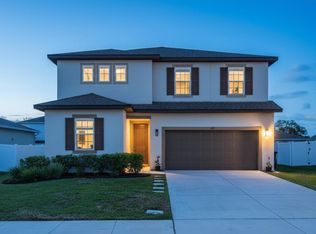 MLS ID #O6417975, Ann Marie Ursino, LUNA GROUP. Stellar MLS
 - $375,0004 bd2 ba1.7k sqft1877 RIVER CREST AVENUE, ST CLOUD, FL 34771For SaleMLS ID #S5146457, Gonzalo Lopez, ODRY VARGAS REALTY GROUP. Stellar MLS
- $485,0005 bd3 ba2.8k sqft4980 FOUR STRAND COURT, ST CLOUD, FL 34772For SaleMLS ID #O6410168, Maoline Herrera, EXP REALTY LLC. Stellar MLS
- $484,9905 bd3 ba3.1k sqft2832 NOTTEL DRIVE, ST CLOUD, FL 34772For SaleMLS ID #O6384700, Marian Benson, VALOR REALTY SERVICES LLC. Stellar MLS
- $600,0004 bd4 ba3.1k sqft5233 VILLA ROSA AVENUE, ST CLOUD, FL 34771For SaleMLS ID #S5155056, Jamie Bollinger, EXP REALTY LLC. Stellar MLS
- $469,9004 bd2 ba1.8k sqft5456 CARRARA COURT, ST CLOUD, FL 34771For SaleMLS ID #S5152788, Michelle Geberth, WEICHERT REALTORS HALLMARK PRO. Stellar MLS
- $462,0004 bd3 ba3k sqft3207 SLATE ROAD, ST CLOUD, FL 34772For SaleMLS ID #S5156201, Diana Perez, PROFESSIONAL REAL ESTATE TEAM. Stellar MLS
- $495,0004 bd3 ba2.2k sqft3202 SURFBIRD STREET, KISSIMMEE, FL 34744For SaleMLS ID #O6399070, Mike Perez, EXP REALTY LLC. Stellar MLS
- $559,9005 bd3 ba3.2k sqft3373 WAUSEON DRIVE, ST CLOUD, FL 34772For SaleMLS ID #S5146148, Justin Shrouder, AVANTI WAY REALTY LLC. Stellar MLS
- $386,0004 bd2 ba1.6k sqft3045 SWEET ACRES PLACE, ST CLOUD, FL 34772For SaleMLS ID #O6442959, Lynette Lamboy, HOME WISE REALTY GROUP, INC.. Stellar MLS
- $400,0004 bd3 ba2k sqft5447 PINE LILLY DRIVE, ST CLOUD, FL 34771For SaleMLS ID #S5154082, Steve Pugh, EXP REALTY LLC. Stellar MLS
- $409,9003 bd2 ba2k sqft5732 IRON BRAND ROAD, ST CLOUD, FL 34771For SaleMLS ID #O6395991, Steven Koleno, BEYCOME OF FLORIDA LLC. Stellar MLS
- $439,9005 bd2 ba2.2k sqft3634 DOE RUN DRIVE, ST CLOUD, FL 34772For SaleMLS ID #S5144921, Joseph Collins, TIE TEAM REALTY LLC. Stellar MLS
- $650,0005 bd4 ba3.3k sqft6035 BLUE VIEW WAY, ST CLOUD, FL 34771For SaleMLS ID #S5154931, Steve Pugh, EXP REALTY LLC. Stellar MLS
- $449,9995 bd3 ba2.6k sqft2533 HARMONIA HAMMOCK ROAD, ST CLOUD, FL 34773For SaleMLS ID #S5153108, Kimberly Gamble, CORCORAN CONNECT LLC. Stellar MLS
- $419,0003 bd3 ba1.7k sqft360 WHISTLING DUCK TRAIL, ST CLOUD, FL 34771For SaleMLS ID #O6419324, Chris Creegan, CREEGAN GROUP. Stellar MLS
- $499,9905 bd4 ba3.4k sqft2353 CRESCENT MOON STREET, KISSIMMEE, FL 34746For SaleMLS ID #O6434813, Amy Thrailkill, LPT REALTY, LLC. Stellar MLS
