Modern Custom-Built Home in the Heart of Alderwood-2900 + sq ft of luxury living above grade | 4 Bedrooms | 5 Bathrooms | Finished Lower Level | Tarion Registered. Discover this stunning, newly built modern residence that masterfully combines craftsmanship, attention to detail, and functional design. Nestled on one of Alderwood's most sought-after family-friendly streets - Putney Road - this exceptional home sits on a 40 x 125 ft south-facing lot with both Public and Catholic school options. The open-concept main level features expansive windows that flood the space with natural light. A private office, custom built-ins, and a cozy gas fireplace anchor the living and dining areas. The gourmet kitchen boasts a large island, Jennair appliances, a walk-in pantry, and direct walk-out access to the rear deck - perfect for entertaining. A functional mudroom connects to the oversized single garage, designed to accommodate a car lift. Upstairs, you'll find 4 spacious bedrooms, each with custom built-ins, and a laundry room with an LG stackable washer/dryer. Abundant natural light streams in through large windows and 4 skylights. The primary suite offers a serene retreat with a private balcony overlooking lush, tree-lined views, a spa-inspired ensuite with a steam shower, and a walk-in closet complete with custom cabinetry. The finished lower level includes a nanny's suite/playroom, bathroom, secondary laundry (no appliances), kitchen rough-in and a large recreation room with a gas fireplace. Additional features include a high-efficiency 2 stage furnace with steam humidifier, ERV, radiant heat rough-in, and a walk-up to the beautifully landscaped private rear yard. Ideally located just minutes from schools, Mimico Creek Trail, parks, Lake Ontario, Long Branch GO Station, Sherway Gardens, and major highways (QEW & 427). **Staged images have been AI-generated and are for illustrative purposes only.
New construction
C$2,890,000
Toronto, ON M8W 2K6
5beds
5baths
Single Family Residence
Built in ----
5,000 Square Feet Lot
$-- Zestimate®
C$--/sqft
C$-- HOA
What's special
Finished lower levelSouth-facing lotOpen-concept main levelPrivate officeCustom built-insCozy gas fireplaceGourmet kitchen
- 126 days |
- 6 |
- 2 |
Zillow last checked:
Listing updated:
Listed by:
RIGHT AT HOME REALTY INC.
Source: TRREB,MLS®#: W12982740 Originating MLS®#: Toronto Regional Real Estate Board
Originating MLS®#: Toronto Regional Real Estate BoardFacts & features
Interior
Bedrooms & bathrooms
- Bedrooms: 5
- Bathrooms: 5
Primary bedroom
- Level: Second
- Dimensions: 4.8 x 5.78
Bedroom
- Level: Basement
- Dimensions: 4.1 x 2.61
Bedroom 2
- Level: Second
- Dimensions: 4.09 x 3.21
Bedroom 3
- Level: Second
- Dimensions: 3.83 x 3.85
Bedroom 4
- Level: Second
- Dimensions: 3.8 x 3.5
Dining room
- Level: Ground
- Dimensions: 2.91 x 3.29
Exercise room
- Level: Basement
- Dimensions: 4.97 x 4.24
Kitchen
- Level: Ground
- Dimensions: 4 x 4.47
Laundry
- Level: Second
- Dimensions: 2.13 x 1.55
Laundry
- Level: Basement
- Dimensions: 2.4 x 1.55
Living room
- Level: Ground
- Dimensions: 5.05 x 4.5
Office
- Level: Ground
- Dimensions: 4.1 x 2.61
Recreation
- Level: Basement
- Dimensions: 6.26 x 4.5
Heating
- Forced Air, Gas
Cooling
- Central Air
Appliances
- Included: Water Heater
Features
- Steam Room, In-Law Suite, ERV/HRV, Central Vacuum
- Basement: Finished,Walk-Up Access
- Has fireplace: Yes
- Fireplace features: Natural Gas
Interior area
- Living area range: 2500-3000 null
Video & virtual tour
Property
Parking
- Total spaces: 2
- Parking features: Garage Door Opener
- Has garage: Yes
Features
- Stories: 2
- Pool features: None
Lot
- Size: 5,000 Square Feet
Details
- Parcel number: 075720043
- Other equipment: Ventilation System
Construction
Type & style
- Home type: SingleFamily
- Property subtype: Single Family Residence
Materials
- Brick, Stucco (Plaster)
- Foundation: Poured Concrete
- Roof: Membrane
Condition
- New construction: Yes
Utilities & green energy
- Sewer: Sewer
Community & HOA
Community
- Security: Security System, Monitored
Location
- Region: Toronto
Financial & listing details
- Annual tax amount: C$3,967
- Date on market: 4/10/2026
Price history
Price history is unavailable.
Public tax history
Tax history is unavailable.
Climate risks
Neighborhood: Alderwood
Nearby schools
GreatSchools rating
No schools nearby
We couldn't find any schools near this home.
- C$999,9993 bd3 ba1k sqft7 Putney Rd, Toronto, ON M8W2K6For Sale

- C$2,0002 bd2 ba-- sqft34 Dunning Cres, Toronto, ON M8W4S8For Rent
- C$1,055,0003 bd2 ba-- sqft11 Chelsea Dr, Toronto, ON M8W4R5For Sale
- C$2,2002 bd1 ba-- sqft29 Savona Dr, Toronto, ON M8W4T9For Rent
- C$1,149,0003 bd2 ba-- sqft14 Heslop Dr, Toronto, ON M8W4R1For Sale
- C$1,890,0005 bd5 ba-- sqft25 Delma Dr, Toronto, ON M8W4N3For Sale
- C$1,399,0003 bd2 ba-- sqft23 Whaley Dr, Toronto, ON M8W2N2For Sale
- C$3,998,0005 bd7 ba-- sqft1750 Lincolnshire Blvd, Mississauga, ON L5E2S7For Sale
- C$1,205,0003 bd2 ba1.1k sqft30 Coules Ct, Toronto, ON M8W2N9Sold
Similar homes
- C$1,558,8884 bd4 ba-- sqft58B 32nd St, Toronto, ON M8W 3G6For Sale
 MLS ID #W13678466, SNOBAR REALTY GROUP INC.. TRREB
 - C$2,430,0005 bd5 ba-- sqft35 Burnelm Dr, Toronto, ON M9B 4N2For Sale
 MLS ID #W13626852, RIGHT AT HOME REALTY INC.. TRREB
 - C$2,750,0006 bd6 ba-- sqft262 Senlac Rd, Toronto, ON M2R 1P8For Sale
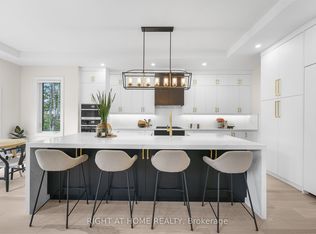 MLS ID #C13666180, RIGHT AT HOME REALTY INC.. TRREB
 - C$2,575,0006 bd5 ba-- sqft25 Cronin Dr, Toronto, ON M9B 4T7New Construction
 MLS ID #W12940514, Toronto Real Estate Realty Plus Inc. TRREB
 - C$2,998,0005 bd6 ba-- sqft316 Churchill Ave, Toronto, ON M2R 1E7For SaleMLS ID #C13645520, RIGHT AT HOME REALTY INC.. TRREB
- C$2,695,0006 bd4 ba-- sqft109 Fermanagh Ave, Toronto, ON M6R 1M1For SaleMLS ID #W13562774, SUTTON GROUP-ADMIRAL REALTY INC.. TRREB
- C$1,599,0005 bd3 ba-- sqft1715 Oberon Cres, Mississauga, ON L4X 2K7For SaleMLS ID #W13648246, RIGHT AT HOME REALTY INC.. TRREB
- C$2,699,0004 bd5 ba-- sqft1959 Barbertown Rd, Mississauga, ON L5M 6A4For SaleMLS ID #W13633698, RE/MAX ESCARPMENT REALTY INC.. TRREB
- C$3,149,0005 bd6 ba-- sqft57 Alameda Ave, Toronto, ON M6C 3W3For SaleMLS ID #C13177316, RIGHT AT HOME REALTY INC.. TRREB
- C$1,899,9183 bd4 ba-- sqft175 Hay Ave, Toronto, ON M8Z 1G3For SaleMLS ID #W13643308, RIGHT AT HOME REALTY INC.. TRREB
- C$1,649,0003 bd4 ba-- sqft5 Enfield Ave, Toronto, ON M8W 1T6For SaleMLS ID #W13159856, RIGHT AT HOME REALTY INC.. TRREB
- C$3,695,0003 bd3 ba-- sqft41 Bonnyview Dr, Toronto, ON M8Y 3G7For SaleMLS ID #W13600558, RIGHT AT HOME REALTY INC.. TRREB
- C$3,099,0004 bd5 ba-- sqft18 Mitchell Ave, Toronto, ON M6J 1B9For SaleMLS ID #C12837568, RIGHT AT HOME REALTY INC.. TRREB
- C$3,870,0005 bd5 ba-- sqft484 Avonwood Dr, Mississauga, ON L5G 1Y9For SaleMLS ID #W13536880, RIGHT AT HOME REALTY INC.. TRREB
- C$1,649,0004 bd4 ba-- sqft2577 Islington Ave, Toronto, ON M9V 4A2For SaleMLS ID #W13670070, RIGHT AT HOME REALTY INC.. TRREB
- C$3,750,0005 bd5 ba-- sqft33 Thorndale Ave, Toronto, ON M8X 1W8For SaleMLS ID #W13613636, RIGHT AT HOME REALTY INC.. TRREB
- C$1,949,0004 bd2 ba-- sqft1565 Kipper Ave, Mississauga, ON L5G 4C9For SaleMLS ID #W12878650, RIGHT AT HOME REALTY INC.. TRREB
- C$1,649,0004 bd4 ba-- sqft2579 Islington Ave, Toronto, ON M9V 4A2For SaleMLS ID #W13670064, RIGHT AT HOME REALTY INC.. TRREB
- C$1,749,9006 bd4 ba-- sqft1665 Asgard Dr, Mississauga, ON L5E 3G5For SaleMLS ID #W13610204, RIGHT AT HOME REALTY INC.. TRREB
- C$2,525,0006 bd4 ba-- sqft2931 Lansdowne Ave, Toronto, ON M6B 3X3For SaleMLS ID #W13484724, RIGHT AT HOME REALTY INC.. TRREB
