A Private Woodland Estate of Uncommon Style & Sophistication. Set On Approximately 1.73 Acres of Beautifully Landscaped Grounds, This Exceptional Estate Offers A Rare Combination Of Privacy, Luxury & Resort Style Living In One Of The Most Prestigious Locations In The GTA. Surrounded By Mature Trees & Lush Greenery This Property Provides Tranquility & Seclusion While Remaining Close To All The Amenities A Large City Offers. The Double Gated Entry Leads Up The Private Driveway To the Elevated Estate Home. Inside The House, With Over 9,000 sq. ft. of Living Space, There are Generous Principal Rooms, A Spectacular Indoor Swimming Pool & Hot Tub, A Private Home Theatre & Multiple Walk-outs To The Expansive Grounds. The Gourmet Kitchen With High Gloss Cabinetry & Black Granite Countertops Is Stunning. There is A Tennis Court & Extensive Outdoor Entertaining Areas. There Are California Shutters, Designer Lighting, Custom Window Coverings, Fireplaces & A Triple Car Garage. Over 5000 Sq. Ft. Of Above Grade Living Space & A Further 2200 Sq. Ft. Of Finished Walk-out Basement. There Are 7 Washrooms, Walk-in Closets And All the Amenities Expected In Estate Home In A Mature Natural Setting. This Is A Rare Opportunity To Own A Beautiful Estate Property. This Property Is Being Sold Under Power Of Sale "As Is Where Is"
For sale
C$3,999,000
Vaughan, ON L6A 1G2
5beds
7baths
Single Family Residence
Built in ----
1.73 Acres Lot
$-- Zestimate®
C$--/sqft
C$-- HOA
What's special
- 23 days
- 62
- 2
Zillow last checked:
Listing updated:
Listed by:
GET SOLD REALTY INC.
Source: TRREB,MLS®#: N14119418 Originating MLS®#: Toronto Regional Real Estate Board
Facts & features
Interior
Bedrooms & bathrooms
- Bedrooms: 5
- Bathrooms: 7
Primary bedroom
- Description: Primary Bedroom
- Level: Second
- Area: 66.42 Square Meters
- Area source: Other
- Dimensions: 8.23 x 8.07
Bedroom 2
- Description: Bedroom 2
- Level: Second
- Area: 21.45 Square Meters
- Area source: Other
- Dimensions: 3.95 x 5.43
Bedroom 3
- Description: Bedroom 3
- Level: Second
- Area: 19.44 Square Meters
- Area source: Other
- Dimensions: 4.32 x 4.50
Bedroom 4
- Description: Bedroom 4
- Level: Second
- Area: 30.74 Square Meters
- Area source: Other
- Dimensions: 6.77 x 4.54
Bedroom 5
- Description: Bedroom 5
- Level: Basement
- Area: 18.28 Square Meters
- Area source: Other
- Dimensions: 4.08 x 4.48
Dining room
- Description: Dining Room
- Level: Main
- Area: 27.06 Square Meters
- Area source: Other
- Dimensions: 4.84 x 5.59
Family room
- Description: Family Room
- Level: Main
- Area: 46.01 Square Meters
- Area source: Other
- Dimensions: 7.09 x 6.49
Kitchen
- Description: Kitchen
- Level: Basement
- Area: 10.86 Square Meters
- Area source: Other
- Dimensions: 4.26 x 2.55
Kitchen
- Description: Kitchen
- Level: Main
- Area: 44.86 Square Meters
- Area source: Other
- Dimensions: 6.31 x 7.11
Living room
- Description: Living Room
- Level: Main
- Area: 79.14 Square Meters
- Area source: Other
- Dimensions: 8.41 x 9.41
Office
- Description: Office
- Level: Main
- Area: 25.08 Square Meters
- Area source: Other
- Dimensions: 7.29 x 3.44
Recreation
- Description: Recreation
- Level: Basement
- Area: 68.54 Square Meters
- Area source: Other
- Dimensions: 9.03 x 7.59
Heating
- Forced Air, Gas
Cooling
- Central Air
Features
- Central Vacuum, In-Law Capability, Storage
- Basement: Finished,Separate Entrance
- Has fireplace: Yes
Interior area
- Living area range: 5000 + null
Video & virtual tour
Property
Parking
- Total spaces: 13
- Parking features: Circular Driveway
- Has attached garage: Yes
Features
- Stories: 2
- Has private pool: Yes
- Pool features: Indoor
- Has view: Yes
- View description: Garden, Trees/Woods
Lot
- Size: 1.73 Acres
- Features: Irregular Lot, Cul de Sac/Dead End, Ravine, Greenbelt/Conservation, Wooded/Treed, Pie Shaped Lot
- Topography: Wooded/Treed
Details
- Parcel number: 033420149
Construction
Type & style
- Home type: SingleFamily
- Property subtype: Single Family Residence
Materials
- Stone, Stucco (Plaster)
- Foundation: Poured Concrete
- Roof: Asphalt Shingle
Utilities & green energy
- Sewer: Septic
Community & HOA
Location
- Region: Vaughan
Financial & listing details
- Annual tax amount: C$24,386
- Date on market: 10/27/2026
Price history
Price history is unavailable.
Public tax history
Tax history is unavailable.
Climate risks
Neighborhood: L6A
Nearby schools
GreatSchools rating
No schools nearby
We couldn't find any schools near this home.
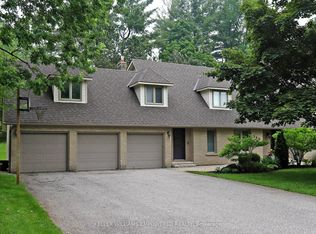
- C$2,998,0004 bd3 ba-- sqft544 Woodland Acres Cres, Vaughan, ON L6A1G2For Sale
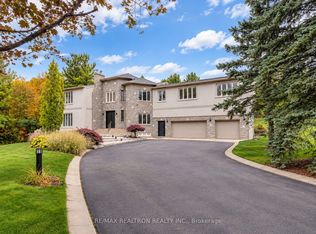
- C$4,328,0006 bd8 ba-- sqft630 Woodland Acres Cres, Vaughan, ON L6A1G2For Sale
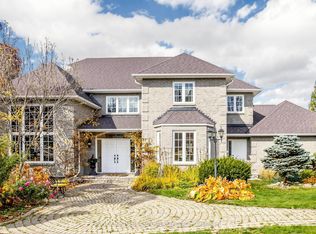
- C$4,485,0006 bd6 ba-- sqft648 Woodland Acres Cres, Vaughan, ON L6A1G2For Sale
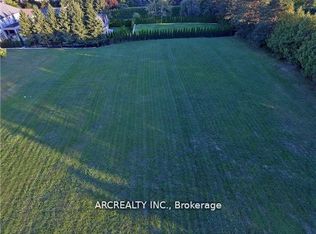
- C$4,499,0000.97 acres655 Woodland Acres Cres, Vaughan, ON L6A1G2Lot/Land
Similar homes
- C$5,250,0006 bd6 ba-- sqft30 Marcus Ct, Vaughan, ON L6A 1G2For Sale
 MLS ID #N13754610, RE/MAX REALTRON BARRY COHEN HOMES INC.. TRREB
- C$3,498,0004 bd5 ba-- sqft788 Woodland Acres Cres, Vaughan, ON L6A 1G2For Sale
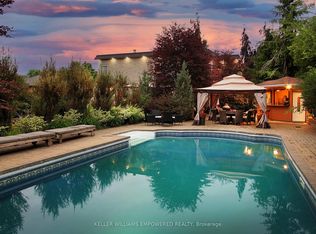 MLS ID #N13239508, KELLER WILLIAMS EMPOWERED REALTY. TRREB
- C$4,498,0006 bd7 ba-- sqft43 Woodland Acres Cres, Vaughan, ON L6A 1G1For Sale
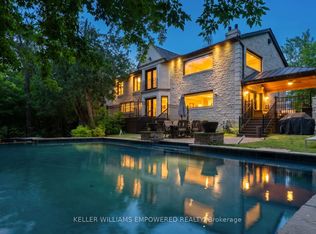 MLS ID #N13760306, KELLER WILLIAMS EMPOWERED REALTY. TRREB
- C$3,880,0006 bd7 ba-- sqft18 Walnut Glen Pl, Markham, ON L6C 1A3For Sale
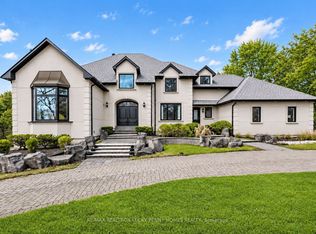 MLS ID #N13699638, RE/MAX REALTRON LUCKY PENNY HOMES REALTY. TRREB
