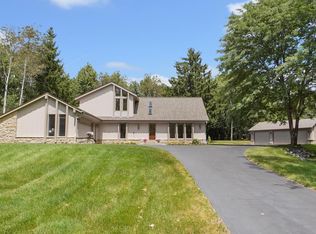
Beautifully updated home on a private 1.65-acre cul-de-sac lot in Town of Merton. Backing to mature woods, this property offers a peaceful setting with exceptional outdoor space. Inside, the home has been extensively refreshed with a stunning kitchen remodel, flooring, fresh paint & updated lighting throughout. The vaulted great room features a gas fireplace, flows into dining & kitchen. Main floor primary suite includes walk-in closet & full bath. Main floor mudroom & 1/2 bath add everyday convenience. Upstairs are 2 bedrooms, full bath & spacious loft (potential for 4th bedroom). The basement offers storage, laundry & possibility to finish. New roof & gutters in 2026. Complete with a 3-car attached GA & excellent location near Lake Keesus public launch. See it before it's gone!
Contingent
Price cut: $20K (6/27)
$679,900
W280N8123 Black Diamond COURT, Hartland, WI 53029
3beds
2,182sqft
:
Get pre-qualified$4,241/mo
Single Family Residence
Built in 2000
1.65 Acres Lot
$676,600 Zestimate®
$312/sqft
$-- HOA
What's special
- 50 days |
- 96 |
- 5 |
Zillow last checked:
Listing updated:
Listed by:
Catherine Corrao 414-732-0198,
Keller Williams Realty-Lake Country
Source: WIREX MLS,MLS#: 1966664 Originating MLS: Metro MLS
Originating MLS: Metro MLSFacts & features
Interior
Bedrooms & bathrooms
- Bedrooms: 3
- Bathrooms: 3
- Full bathrooms: 2
- 1/2 bathrooms: 1
- Main level bedrooms: 1
Primary bedroom
- Level: Main
- Area: 208
- Dimensions: 16 x 13
Bedroom 2
- Level: Upper
- Area: 182
- Dimensions: 14 x 13
Bedroom 3
- Level: Upper
- Area: 156
- Dimensions: 13 x 12
Bathroom
- Features: Tub Only, Master Bedroom Bath, Shower Over Tub
Dining room
- Level: Main
- Area: 130
- Dimensions: 13 x 10
Kitchen
- Level: Main
- Area: 228
- Dimensions: 19 x 12
Living room
- Level: Main
- Area: 324
- Dimensions: 18 x 18
Heating
- Natural Gas, Forced Air
Cooling
- Central Air
Appliances
- Included: Dishwasher, Dryer, Oven, Range, Refrigerator, Washer, Water Softener
Features
- Cathedral/vaulted ceiling, Walk-In Closet(s)
- Basement: Full
Interior area
- Total structure area: 2,182
- Total interior livable area: 2,182 sqft
Property
Parking
- Total spaces: 3
- Parking features: Garage Door Opener, Attached, 3 Car
- Attached garage spaces: 3
Features
- Levels: One and One Half
- Stories: 1
- Patio & porch: Patio
Lot
- Size: 1.65 Acres
- Features: Wooded
Details
- Additional structures: Garden Shed
- Parcel number: MRTT0336048
- Zoning: RES
Construction
Type & style
- Home type: SingleFamily
- Architectural style: Contemporary
- Property subtype: Single Family Residence
Materials
- Brick, Brick/Stone, Wood Siding
Condition
- 21+ Years
- New construction: No
- Year built: 2000
Utilities & green energy
- Sewer: Septic Tank
- Water: Well
Community & HOA
Community
- Subdivision: Bradenridge North
Location
- Region: Hartland
- Municipality: Merton
Financial & listing details
- Price per square foot: $312/sqft
- Tax assessed value: $555,500
- Annual tax amount: $4,174
- Date on market: 6/12/2026
- Inclusions: Oven/Range; Refrigerator; Microwave, Dishwasher, Washer; Dryer; Water Softener Owned, Basement Tv/Mount
- Exclusions: Seller's Personal Property, Wine Rack On Wall In Dr, Window Curtains, Cafe Lights Around Backyard Patio, Garage Refrigerator
Estimated market value
$676,600
$643,000 - $710,000
$3,381/mo
Price history
| Date | Event | Price |
|---|---|---|
| 6/29/2026 | Contingent | $679,900$312/sqft |
Source:  WIREX MLS #1966664 Report a problem WIREX MLS #1966664 Report a problem | ||
| 6/27/2026 | Price change | $679,900-2.9%$312/sqft |
Source: WIREX MLS #1966664 Report a problem | ||
| 6/12/2026 | Listed for sale | $699,900+66.6%$321/sqft |
Source: WIREX MLS #1966664 Report a problem | ||
| 7/28/2020 | Sold | $420,000-3.4%$192/sqft |
Source: Public Record Report a problem | ||
| 5/20/2020 | Listed for sale | $434,900+624.8%$199/sqft |
Source: Lake Country Flat Fee #1689720 Report a problem | ||
| 1/14/2000 | Sold | $60,000+15.4%$27/sqft |
Source: Public Record Report a problem | ||
| 10/20/1997 | Sold | $52,000+36.8%$24/sqft |
Source: Public Record Report a problem | ||
| 5/6/1996 | Sold | $38,000$17/sqft |
Source: Public Record Report a problem | ||
Public tax history
| Year | Property taxes | Tax assessment |
|---|---|---|
| 2024 | $3,868 +1% | $375,400 |
| 2023 | $3,831 +16.6% | $375,400 |
| 2022 | $3,286 +4.5% | $375,400 |
| 2021 | $3,144 -8.6% | $375,400 |
| 2020 | $3,441 +10.7% | $375,400 +27.8% |
| 2019 | $3,109 -19.4% | $293,700 |
| 2018 | $3,855 -4.8% | $293,700 |
| 2017 | $4,050 +6.7% | $293,700 |
| 2015 | $3,797 +0% | $293,700 |
| 2014 | $3,796 | $293,700 -2.6% |
| 2013 | $3,796 | $301,400 |
| 2012 | -- | $301,400 |
| 2011 | -- | $301,400 -0.2% |
| 2010 | $4,223 | $301,900 |
| 2009 | -- | $301,900 |
| 2008 | -- | $301,900 |
| 2006 | -- | $301,900 |
| 2005 | -- | $301,900 |
Find assessor info on the county website
Monthly payment
Est. payment
Payment breakdown
Explore the cost of this home by adjusting the details. Changes won't be saved.Climate risks
Neighborhood: 53029
Nearby schools
GreatSchools rating
- 10/10Merton Intermediate SchoolGrades: 5-8Distance: 1.6 mi
- 8/10Arrowhead High SchoolGrades: 9-12Distance: 4 mi
- 10/10Merton Primary SchoolGrades: PK-4Distance: 1.7 mi
Schools provided by the listing agent
- Elementary: Merton
- High: Arrowhead
- District: Arrowhead Uhs
Source: WIREX MLS. This data may not be complete. We recommend contacting the local school district to confirm school assignments for this home.
- $818,7004 bd3 ba3.4k sqftW280N8142 Black Diamond Ct, Hartland, WI 53029Off Market
- $888,600-- bd-- ba-- sqftW280N8103 Black Diamond Ct, Hartland, WI 53029Off Market
- $889,900-- bd-- ba-- sqftW281N8119 Marshall Dr, Hartland, WI 53029Off Market

- $834,900-- bd-- ba-- sqftW281N8095 Marshall Dr, Hartland, WI 53029Off Market
- $830,900-- bd-- ba-- sqftW281N8131 Marshall Dr, Hartland, WI 53029Off Market
- $544,800-- bd-- ba-- sqftW281N8083 Marshall Dr, Hartland, WI 53029Off Market
- $1,012,000-- bd-- ba-- sqftW281N8163 Marshall Dr, Hartland, WI 53029Off Market
- $1,143,000-- bd-- ba-- sqftW281N8075 Marshall Dr, Hartland, WI 53029Off Market
A local agent can set up tours, give advice and negotiate with sellers.
A local lender can help you make sure your offer is ready when you are.
Similar homes
- $735,0003 bd3 ba2.5k sqftN72W27741 Glacier PASS, Hartland, WI 53029Active
 MLS ID #1971768, Kasey Vander Wegen. WIREX MLS
 - $674,9004 bd3 ba2.7k sqft304 Woodlands COURT, Hartland, WI 53029Active
 MLS ID #1971040, Kattie Ninkovic. WIREX MLS
 - $689,9004 bd3 ba2.1k sqftN11W31116 Bunker Hill TRAIL, Delafield, WI 53018Active
 MLS ID #1973402, Paul Liebe. WIREX MLS
 - $689,9003 bd3 ba2k sqftN1W31275 Hickory Hollow COURT, Delafield, WI 53018Active
 MLS ID #1973333, Thomas LaBrosse. WIREX MLS
 - $699,9004 bd3 ba2.5k sqft3041 Kettle Moraine ROAD, Hartford, WI 53027ActiveMLS ID #1971131, Sharon Tomlinson. WIREX MLS
- $639,0004 bd3 ba2.7k sqftW226N8041 Longview DRIVE, Sussex, WI 53089ActiveMLS ID #1971416, Eric Lewandowski. WIREX MLS
- $910,0003 bd2 ba1.2k sqftW288N8060 Park DRIVE, Hartland, WI 53029ActiveMLS ID #1969949, JJ Hausmann Team*. WIREX MLS
- $675,0003 bd3 ba2k sqftW369S4863 Needle Point DRIVE, Dousman, WI 53118ActiveMLS ID #1972903, Abigail Myers. WIREX MLS
- $724,9003 bd3 ba2.1k sqftW326S1480 Forest Hills DRIVE, Delafield, WI 53018ActiveMLS ID #1968716, The Blend Group*. WIREX MLS
- $519,9004 bd3 ba2.8k sqft4112 Mueller DRIVE, Hartford, WI 53027ActiveMLS ID #1974059, J Tweeden + Associates Team*. WIREX MLS
- $649,0002 bd2 ba2.5k sqftS24W23112 Lookout DRIVE, Waukesha, WI 53186ActiveMLS ID #1971188, Christine Klaske. WIREX MLS
- $658,0004 bd3 ba2.8k sqft804 Lochtyn RIDGE, Wales, WI 53183ActiveMLS ID #1965558, Jennie Castillo. WIREX MLS
- $749,9004 bd4 ba2.5k sqft717 St Johns DRIVE, Delafield, WI 53018ActiveMLS ID #1972949, Claire Zastrow. WIREX MLS
- $599,0003 bd3 ba2.5k sqft9505 N Michael COURT #9493, Milwaukee, WI 53224ActiveMLS ID #1973097, The Borowski Group*. WIREX MLS
- $579,9003 bd2 ba2.3k sqftW271N2641 Pear Tree LANE, Pewaukee, WI 53072ActiveMLS ID #1972815, Timothy Passafaro. WIREX MLS
- $698,0004 bd2 ba2.4k sqft11630 N Riverland ROAD, Mequon, WI 53092ActiveMLS ID #1972484, Falk Ruvin Gallagher Team*. WIREX MLS
- $674,9004 bd3 ba2.2k sqft1513 Whalen DRIVE, Oconomowoc, WI 53066ActiveMLS ID #1972281, The Nicholls Group*. WIREX MLS
- $585,0004 bd2 ba1.9k sqft423 Bron Derw COURT, Wales, WI 53183ActiveMLS ID #1972464, Crystal Meller. WIREX MLS
- $649,9003 bd3 ba2.8k sqftW168N5039 Stonefield ROAD, Menomonee Falls, WI 53051ActiveMLS ID #1967911, Aaron Konop. WIREX MLS
- $639,9004 bd3 ba2.6k sqft412 E Red Pine CIRCLE, Dousman, WI 53118ActiveMLS ID #1964758, Donna Best. WIREX MLS
