Stunning Horwath build on 5.5 acres in the Town of Delafield! Bright open concept design showcases a dramatic 2-story foyer and great room. The kitchen impresses with granite counters, oversized island, and Wolf induction cooktop, flowing into the great room for effortless entertaining. Retreat to the luxurious primary suite with wooded views, spa-like bath. Large bonus room connecting to the primary suite- prefect for an office/lounge. A main floor guest suite adds flexibility, while the finished lower level boasts a rec room, wet bar, and flex room. Privacy & convenience--nestled at the end of a cul-de-sac in elegant Hunt Club Farms, where charming white horse fencing lines the streets, this home is just steps from scenic trails and minutes from downtown Delafield. It truly has it all!
Contingent
$1,775,000
W339S271 Foxtail COURT, Oconomowoc, WI 53066
5beds
6,083sqft
:
Get pre-qualified$12,172/mo
Single Family Residence
Built in 2018
5.49 Acres Lot
$1,711,400 Zestimate®
$292/sqft
$143/mo HOA
What's special
Oversized islandBright open concept designWolf induction cooktopFinished lower levelRec roomMain floor guest suiteSpa-like bath
- 87 days |
- 653 |
- 20 |
Zillow last checked:
Listing updated:
Listed by:
Spheeris Team* info@cb-elite.com,
Coldwell Banker Elite
Source: WIREX MLS,MLS#: 1960175 Originating MLS: Metro MLS
Originating MLS: Metro MLSFacts & features
Interior
Bedrooms & bathrooms
- Bedrooms: 5
- Bathrooms: 6
- Full bathrooms: 5
- 1/2 bathrooms: 1
- Main level bedrooms: 1
Primary bedroom
- Level: Upper
- Area: 342
- Dimensions: 18 x 19
Bedroom 2
- Level: Upper
- Area: 132
- Dimensions: 12 x 11
Bedroom 3
- Level: Upper
- Area: 168
- Dimensions: 14 x 12
Bedroom 4
- Level: Upper
- Area: 216
- Dimensions: 18 x 12
Bedroom 5
- Level: Main
- Area: 168
- Dimensions: 14 x 12
Bathroom
- Features: Shower on Lower, Tub Only, Ceramic Tile, Master Bedroom Bath: Tub/No Shower, Master Bedroom Bath: Walk-In Shower, Master Bedroom Bath
Dining room
- Level: Main
- Area: 192
- Dimensions: 12 x 16
Family room
- Level: Main
- Area: 121
- Dimensions: 11 x 11
Kitchen
- Level: Main
- Area: 273
- Dimensions: 21 x 13
Living room
- Level: Main
- Area: 320
- Dimensions: 20 x 16
Heating
- Natural Gas, Forced Air
Cooling
- Central Air
Appliances
- Included: Cooktop, Dishwasher, Dryer, Microwave, Oven, Refrigerator, Washer, Water Softener
Features
- High Speed Internet, Pantry, Walk-In Closet(s), Kitchen Island
- Basement: Full,Partially Finished,Sump Pump
Interior area
- Total structure area: 6,083
- Total interior livable area: 6,083 sqft
- Finished area above ground: 4,585
- Finished area below ground: 1,498
Property
Parking
- Total spaces: 4
- Parking features: Basement Access, Garage Door Opener, Attached, 4 Car
- Attached garage spaces: 4
Features
- Levels: Two
- Stories: 2
- Patio & porch: Patio
Lot
- Size: 5.49 Acres
- Features: Horse Allowed, Wooded
Details
- Parcel number: DELT0842003
- Zoning: Res
- Horses can be raised: Yes
Construction
Type & style
- Home type: SingleFamily
- Architectural style: Contemporary,Other
- Property subtype: Single Family Residence
Materials
- Fiber Cement, Stone, Brick/Stone
Condition
- 6-10 Years
- New construction: No
- Year built: 2018
Utilities & green energy
- Sewer: Septic Tank, Mound Septic
- Water: Well
Community & HOA
Community
- Subdivision: Hunt Club Farms
HOA
- Has HOA: Yes
- HOA fee: $1,710 annually
Location
- Region: Oconomowoc
- Municipality: Delafield
Financial & listing details
- Price per square foot: $292/sqft
- Tax assessed value: $1,344,200
- Annual tax amount: $11,441
- Date on market: 4/30/2026
- Inclusions: Refrigerator, Cooktop, Dishwasher, Oven, Microwave, Washer, Dryer, Living Room Tv & Mount, Lower Level Wet Bar Tv And Mount, Lower Level Minifridge And Lower Level Microwave. Lower Level Rec Room Tv And Mount, Lower Level Pool/Air Hockey Table
- Exclusions: Seller's Personal Property, Lower Level Rec Room Tv & Mount, Refrigerator In Unfinishedbasement And Front Rhubarb Plant Outside
Estimated market value
$1,711,400
$1.63M - $1.80M
$7,989/mo
Price history
| Date | Event | Price |
|---|---|---|
| 7/20/2026 | Contingent | $1,775,000$292/sqft |
Source:  WIREX MLS #1960175 Report a problem WIREX MLS #1960175 Report a problem | ||
| 4/30/2026 | Listed for sale | $1,775,000-4%$292/sqft |
Source: WIREX MLS #1960175 Report a problem | ||
| 4/30/2026 | Listing removed | $1,849,900$304/sqft |
Source: WIREX MLS #1946544 Report a problem | ||
| 2/7/2026 | Price change | $1,849,900-2.6%$304/sqft |
Source: WIREX MLS #1946544 Report a problem | ||
| 1/7/2026 | Listed for sale | $1,899,900$312/sqft |
Source: WIREX MLS #1946544 Report a problem | ||
| 12/23/2025 | Listing removed | $1,899,900$312/sqft |
Source: WIREX MLS #1936010 Report a problem | ||
| 9/24/2025 | Listed for sale | $1,899,900$312/sqft |
Source: WIREX MLS #1936010 Report a problem | ||
Public tax history
| Year | Property taxes | Tax assessment |
|---|---|---|
| 2024 | $11,785 -0.2% | $902,000 |
| 2023 | $11,803 +4.1% | $902,000 |
| 2022 | $11,343 +1.8% | $902,000 |
| 2021 | $11,148 -1.7% | $902,000 |
| 2020 | $11,343 +5% | $902,000 |
| 2019 | $10,803 +1.7% | $902,000 +21.1% |
| 2018 | $10,625 +11504% | $745,000 +11361.5% |
| 2017 | $92 | $6,500 |
Find assessor info on the county website
Monthly payment
Est. payment
Payment breakdown
Explore the cost of this home by adjusting the details. Changes won't be saved.Climate risks
Neighborhood: 53066
Nearby schools
GreatSchools rating
- 10/10Wales Elementary SchoolGrades: PK-5Distance: 2.7 mi
- 10/10Kettle Moraine Middle SchoolGrades: 6-8Distance: 2.7 mi
- 8/10Kettle Moraine High SchoolGrades: 9-12Distance: 2.6 mi
Schools provided by the listing agent
- Middle: Kettle Moraine
- District: Kettle Moraine
Source: WIREX MLS. This data may not be complete. We recommend contacting the local school district to confirm school assignments for this home.
- $1,092,800-- bd-- ba-- sqftW339S235 Foxtail Ct, Oconomowoc, WI 53066Off Market
- $1,360,5004 bd4 ba3.5k sqftW339S177 Foxtail Ct, Oconomowoc, WI 53066Off Market
- $1,794,2005.28 AcresW338S266 Foxtail Ct, Oconomowoc, WI 53066Off Market
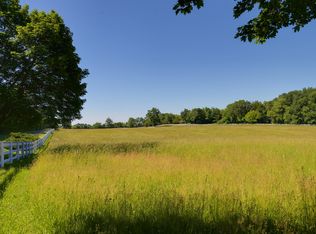
- $956,400-- bd-- ba-- sqftS1W33857 Abitz Rd, Town of summit, WI 53066Off Market
- $1,836,900-- bd-- ba-- sqftS1W33857 Abitz Rd, Town Of Delafield, WI 53066Off Market
- $1,270,0005 bd4 ba4.3k sqftW338S228 Foxtail Ct, Oconomowoc, WI 53066Sold
- $1,337,900-- bd-- ba-- sqftS1W33857 Abitz Rd, TOWN OF DELAFIELD, WI --Off Market
- $904,200-- bd-- ba-- sqft34102 Four Seasons Rd, Oconomowoc, WI 53066Off Market
A local agent can set up tours, give advice and negotiate with sellers.
Similar homes
- $1,799,0005 bd3 ba3k sqftW304N2426 Maple AVENUE, Pewaukee, WI 53072Active
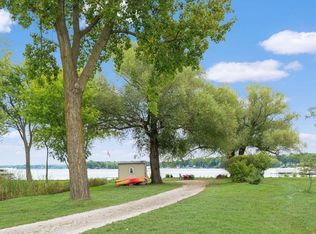 MLS ID #1951891, JJ Hausmann Team*. WIREX MLS
 - $1,295,0004 bd3 ba3.1k sqft1835 N Davies DRIVE, Summit, WI 53066Active
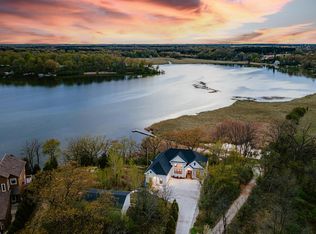 MLS ID #1960015, Paige Foss. WIREX MLS
 - $1,699,0004 bd4 ba4.2k sqft34025 Venice Park ROAD, Delafield, WI 53018Active
 MLS ID #1958596, Paul Liebe. WIREX MLS
 - $1,450,0005 bd6 ba5.6k sqftN29W30593 Foxwood DRIVE, Pewaukee, WI 53072Active
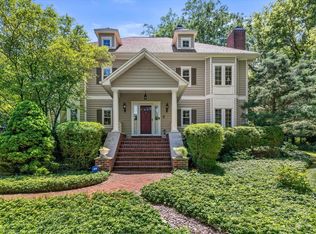 MLS ID #1970719, Patrick Bolger. WIREX MLS
 - $1,449,0005 bd4 ba5.2k sqftW307N2873 Fieldwood DRIVE, Pewaukee, WI 53072ActiveMLS ID #1963042, JJ Hausmann Team*. WIREX MLS
- $1,799,0005 bd4 ba4.1k sqft254 River Oaks CIRCLE, Delafield, WI 53018ActiveMLS ID #1960193, Donna Best. WIREX MLS
- $2,200,0005 bd5 ba5.7k sqftS16W32772 Highway 18, Delafield, WI 53018ActiveMLS ID #1967680, The Sue Patti Group* LLC. WIREX MLS
- $899,9004 bd4 ba3.7k sqft638 Red Oak DRIVE, Summit, WI 53066ActiveMLS ID #1958279, Frank Scinto. WIREX MLS
- $1,575,0004 bd4 ba4.5k sqftS17W30381 Hazeltine COURT, Waukesha, WI 53188ActiveMLS ID #1970235, JJ Hausmann Team*. WIREX MLS
- $899,0004 bd4 ba4.2k sqftS1W31450 Hickory Hollow COURT, Delafield, WI 53018ActiveMLS ID #1971198, The Nicholls Group*. WIREX MLS
- $2,349,9995 bd6 ba8.5k sqftN84W36411 Riverwood LANE, Oconomowoc, WI 53066ActiveMLS ID #1970001, Sharon Tomlinson. WIREX MLS
- $998,5005 bd3 ba4.1k sqft149 Hickory DRIVE, Delafield, WI 53018ActiveMLS ID #1971256, Steve Ksobiech. WIREX MLS
- $1,997,0004 bd6 ba6k sqft1704 E Juniper WAY, Hartland, WI 53029ActiveMLS ID #1970003, Liz Tobolt. WIREX MLS
- $1,250,0003 bd5 ba5.8k sqft5876 N County Road C, Nashotah, WI 53058ActiveMLS ID #1970183, Christine Leny. WIREX MLS
- $979,0004 bd4 ba3.2k sqftN33W33201 Maplewood ROAD, Nashotah, WI 53058ActiveMLS ID #1972555, Laurie Analla. WIREX MLS
- $1,195,0005 bd3 ba4.3k sqftW279N5280 Hanover Hill COURT, Lisbon, WI 53089ActiveMLS ID #1972155, Cynthia Klenk. WIREX MLS
- $1,495,0004 bd4 ba4.2k sqft31575 County Road K, Hartland, WI 53029ActiveMLS ID #1969964, The Bruce Gallagher Team*. WIREX MLS
- $1,800,0005 bd5 ba5.1k sqft3230 Fordham COURT, Brookfield, WI 53005ActiveMLS ID #1969488, James Treis. WIREX MLS
- $1,690,0004 bd4 ba4k sqft4077 Hawthorn Farm COURT, Nashotah, WI 53058ActiveMLS ID #1971013, Patrick Bolger. WIREX MLS
- $1,149,9995 bd4 ba4k sqftN42W33420 Glen View COURT, Nashotah, WI 53058ActiveMLS ID #1972123, JJ Hausmann Team*. WIREX MLS
