Warm elegance meets exceptional value in this beautifully designed 4-bdrm home. Main level features a sun-drenched great room,stone fireplace, a seamless floor plan, private deck & patio overlooking scerene nature lovers back yard. Spacious kitchen, granite counter tops & island, convienent to open dining area. Upstairs generous bedrooms and primary suite with convenient second floor laundry. Lower level rec room with FP, workout room, office an ultimate haven! Step outside to partially fenced yard perfect for pets and play! Nestled in an unparalleled location just moments from many lakes, hiking and biking trails, local parks, and top Wisconsin destinations ,easy access to I-43. Everything on your checklist is complete- WELCOME HOME!
Pending
$575,000
W738 Harmony LANE, East Troy, WI 53120
4beds
3,710sqft
Single Family Residence
Built in 1972
1.59 Acres Lot
$589,800 Zestimate®
$155/sqft
$-- HOA
What's special
Stone fireplaceConvenient second floor laundrySeamless floor planSpacious kitchenSun-drenched great roomGenerous bedroomsOpen dining area
- 17 days
- 521
- 64
Likely to sell faster than
Zillow last checked:
Listing updated:
Listed by:
Laura Rodriguez 262-325-7311,
Compass Wisconsin-Lake Geneva
Source: WIREX MLS,MLS#: 1982077 Originating MLS: Metro MLS
Originating MLS: Metro MLSFacts & features
Interior
Bedrooms & bathrooms
- Bedrooms: 4
- Bathrooms: 3
- Full bathrooms: 2
- 1/2 bathrooms: 1
Primary bedroom
- Level: Upper
- Area: 400
- Dimensions: 20 x 20
Bedroom 2
- Level: Upper
- Area: 168
- Dimensions: 12 x 14
Bedroom 3
- Level: Upper
- Area: 168
- Dimensions: 12 x 14
Bedroom 4
- Level: Upper
- Area: 216
- Dimensions: 12 x 18
Bathroom
- Features: Master Bedroom Bath: Tub/No Shower, Master Bedroom Bath: Walk-In Shower
Dining room
- Level: Main
- Area: 264
- Dimensions: 22 x 12
Kitchen
- Level: Main
- Area: 264
- Dimensions: 12 x 22
Living room
- Level: Main
- Area: 500
- Dimensions: 25 x 20
Heating
- Natural Gas, Forced Air
Cooling
- Central Air
Appliances
- Included: Dishwasher, Dryer, Microwave, Other, Oven, Range, Refrigerator, Washer, Water Softener
Features
- High Speed Internet, Pantry, Cathedral/vaulted ceiling, Walk-In Closet(s), Wet Bar, Kitchen Island
- Basement: Finished,Full
Interior area
- Total structure area: 3,710
- Total interior livable area: 3,710 sqft
- Finished area above ground: 2,775
- Finished area below ground: 935
Property
Parking
- Total spaces: 2
- Parking features: Garage Door Opener, Attached, 2 Car
- Attached garage spaces: 2
Features
- Levels: Two
- Stories: 2
- Patio & porch: Deck, Patio
- Fencing: Fenced Yard
Lot
- Size: 1.59 Acres
Details
- Additional structures: Garden Shed
- Parcel number: P ET1100003T
- Zoning: Residential
Construction
Type & style
- Home type: SingleFamily
- Architectural style: Colonial
- Property subtype: Single Family Residence
Materials
- Brick, Brick/Stone, Vinyl Siding
Condition
- 21+ Years
- New construction: No
- Year built: 1972
Utilities & green energy
- Sewer: Septic Tank
- Water: Well
Community & HOA
Community
- Subdivision: Miramar
Location
- Region: East Troy
- Municipality: East Troy
Financial & listing details
- Price per square foot: $155/sqft
- Tax assessed value: $474,700
- Annual tax amount: $5,208
- Date on market: 9/25/2026
- Inclusions: Oven/Range, Refrigerator, Dishwasher, Microwave, Washer, Dryer, Reverse Osmosis, Mini Refrigerator, Water Softener, 2 Outdoor Sheds
- Exclusions: Sellers Personal Belongings
Estimated market value
$589,800
$560,000 - $619,000
$3,761/mo
Price history
| Date | Event | Price |
|---|---|---|
| 9/28/2026 | Pending sale | $575,000$155/sqft |
Source:  WIREX MLS #1982077 Report a problem WIREX MLS #1982077 Report a problem | ||
| 9/25/2026 | Listed for sale | $575,000$155/sqft |
Source: WIREX MLS #1982077 Report a problem | ||
Public tax history
| Year | Property taxes | Tax assessment |
|---|---|---|
| 2025 | $5,444 +6.9% | $474,700 |
| 2024 | $5,093 -0.9% | $474,700 |
| 2023 | $5,140 +21.2% | $474,700 +72.5% |
| 2022 | $4,240 -2% | $275,200 |
| 2021 | $4,326 -0.8% | $275,200 |
| 2020 | $4,363 +2.2% | $275,200 |
| 2019 | $4,269 +3.7% | $275,200 |
| 2018 | $4,116 +1.6% | $275,200 +1.7% |
| 2017 | $4,051 -3.7% | $270,600 |
| 2016 | $4,208 -13.2% | $270,600 -13.4% |
| 2015 | $4,847 +0.2% | $312,300 |
| 2014 | $4,838 | $312,300 |
| 2013 | $4,838 | $312,300 |
| 2012 | -- | -- |
| 2011 | -- | -- |
| 2010 | -- | -- |
| 2009 | -- | -- |
| 2008 | -- | -- |
| 2007 | -- | -- |
| 2005 | -- | -- |
| 2004 | -- | -- |
| 2003 | -- | -- |
| 2002 | -- | -- |
| 2001 | -- | -- |
| 2000 | -- | -- |
Find assessor info on the county website
Monthly payment
Est. payment
Payment breakdown
Explore the cost of this home by adjusting the details. Changes won't be saved.Climate risks
Neighborhood: 53120
Nearby schools
Schools provided by the listing agent
- Middle: East Troy
- High: East Troy
- District: East Troy Community
Source: WIREX MLS. This data may not be complete. We recommend contacting the local school district to confirm school assignments for this home.
Similar homes
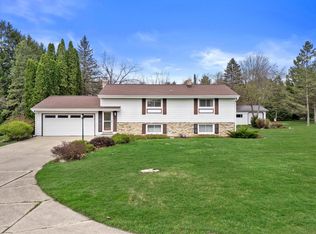
- $499,9004 bd3 ba2.6k sqftN9114 Cedar AVENUE, East Troy, WI 53120Active
 MLS ID #1983387, The Foundation Real Estate Group*. WIREX MLS
 - $564,9004 bd3 ba3.7k sqft2509 Michele LANE, East Troy, WI 53120Active
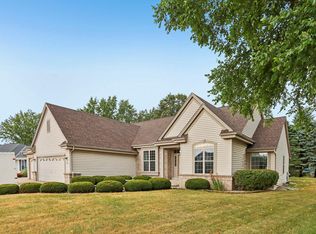 MLS ID #1973766, Justin Mueller. WIREX MLS
 - $599,9004 bd3 ba2.7k sqftS86W30445 Stonegate DRIVE, Mukwonago, WI 53149Active
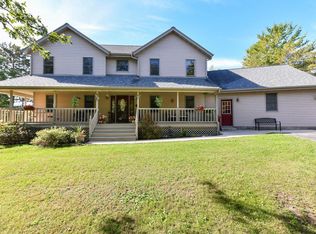 MLS ID #1982733, Mary Rastas. WIREX MLS
 - $624,9993 bd2 ba2k sqftS100W31478 County Road LO, Mukwonago, WI 53149Active
 MLS ID #1983705, Angelek Anzelmo. WIREX MLS
