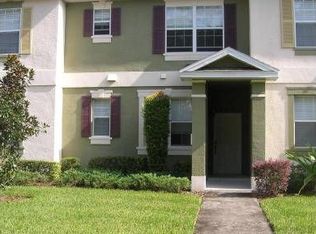
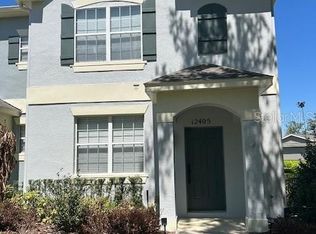
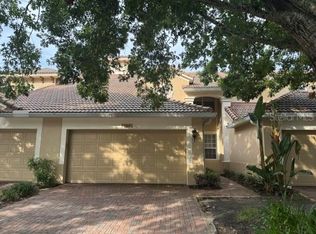
Welcome to this beautifully maintained 2-bedroom, 2½-bathroom corner lot townhome in the highly desirable Windermere area! Located at 8905 Newmarket Drive, this home offers the perfect blend of comfort, style, and convenience. The spacious open floor plan is filled with natural light and designed for both everyday living and entertaining. The kitchen features clean white appliances, ample cabinetry, and a layout that flows seamlessly into the living and dining areas.The primary suite provides a relaxing retreat with a well-appointed ensuite bathroom. The second bedroom and additional baths offer flexibility for guests, home office use, or hobbies. Enjoy a private backyard and the added benefits of a corner lot, providing extra privacy and space.Situated in a sought-after community, residents enjoy easy access to top-rated schools, shopping, dining, and major roadways, with quick access to Walt Disney World. Nearby golf courses and Windermere’s charm make this location truly exceptional.Don’t miss the opportunity to own this charming corner lot townhome in a prime location—schedule your private showing today!
For sale
Price cut: $10K (6/24)
$359,900
Windermere, FL 34786
2beds
1,429sqft
Townhouse
Built in 2006
4,632 Square Feet Lot
$351,600 Zestimate®
$252/sqft
$200/mo HOA
What's special
Private backyardExtra privacy and spaceWell-appointed ensuite bathroomFilled with natural lightSpacious open floor planCorner lotAmple cabinetry
- 73 days |
- 256 |
- 11 |
Zillow last checked:
Listing updated:
Listed by:
Gonzalo Senior 407-353-8841,
IRM INVEST., REAL EST.& MGMT. 407-903-0134
Source: Stellar MLS,MLS#: O6400745 Originating MLS: Orlando Regional
Originating MLS: Orlando Regional
Loading...
Facts & features
Interior
Bedrooms & bathrooms
- Bedrooms: 2
- Bathrooms: 3
- Full bathrooms: 2
- 1/2 bathrooms: 1
Primary bedroom
- Description: Room4
- Features: Walk-In Closet(s)
- Level: Second
- Area: 168 Square Feet
- Dimensions: 12x14
Bedroom 2
- Description: Room5
- Features: Built-in Closet
- Level: Second
- Area: 144 Square Feet
- Dimensions: 12x12
Dinette
- Description: Room2
- Level: First
- Area: 80 Square Feet
- Dimensions: 8x10
Kitchen
- Description: Room1
- Level: First
- Area: 100 Square Feet
- Dimensions: 10x10
Living room
- Description: Room3
- Level: First
- Area: 130 Square Feet
- Dimensions: 10x13
Heating
- Central
Cooling
- Central Air
Appliances
- Included: Dishwasher, Disposal, Dryer, Microwave, Range, Refrigerator, Washer
- Laundry: Laundry Closet
Features
- Eating Space In Kitchen, Living Room/Dining Room Combo, PrimaryBedroom Upstairs, Thermostat, Walk-In Closet(s)
- Flooring: Carpet, Tile
- Windows: Blinds
- Has fireplace: No
Interior area
- Total structure area: 1,918
- Total interior livable area: 1,429 sqft
Video & virtual tour
Property
Parking
- Total spaces: 2
- Parking features: Garage
- Garage spaces: 2
- Details: Garage Dimensions: 19x20
Features
- Levels: Two
- Stories: 2
- Exterior features: Courtyard, Irrigation System, Lighting, Sidewalk
Lot
- Size: 4,632 Square Feet
Details
- Parcel number: 272401532003050
- Zoning: P-D
- Special conditions: None
Construction
Type & style
- Home type: Townhouse
- Property subtype: Townhouse
- Attached to another structure: Yes
Materials
- Block
- Foundation: Slab
- Roof: Shingle
Condition
- Completed
- New construction: No
- Year built: 2006
Utilities & green energy
- Sewer: Public Sewer
- Water: Public
- Utilities for property: Cable Available, Public, Sewer Available
Community & HOA
Community
- Features: Clubhouse, Community Mailbox, Irrigation-Reclaimed Water, Pool, Sidewalks
- Pet fee: $0 monthly
- Subdivision: LAKES/WINDERMERE-LK REAMS TWHM
HOA
- Has HOA: Yes
- Services included: Common Area Taxes, Community Pool, Pest Control, Pool Maintenance
- HOA fee: $200 monthly
- HOA name: Kimberly Matta
- HOA phone: 352-366-0234
Location
- Region: Windermere
Financial & listing details
- Price per square foot: $252/sqft
- Annual tax amount: $5,435
- Date on market: 4/23/2026
- Cumulative days on market: 44 days
- Listing terms: Cash,Conventional,VA Loan
- Ownership: Fee Simple
- Total actual rent: 0
- Road surface type: Asphalt, Paved
Estimated market value
$351,600
$334,000 - $369,000
$2,371/mo
Price history
| Date | Event | Price |
|---|---|---|
| 6/24/2026 | Price change | $359,900-2.7%$252/sqft |
Source:  Stellar MLS #O6400745 Report a problem Stellar MLS #O6400745 Report a problem | ||
| 6/2/2026 | Price change | $369,900+3%$259/sqft |
Source: Stellar MLS #O6400745 Report a problem | ||
| 5/6/2026 | Pending sale | $359,000$251/sqft |
Source: Stellar MLS #O6400745 Report a problem | ||
| 4/23/2026 | Listed for sale | $359,000+32.6%$251/sqft |
Source: Stellar MLS #O6400745 Report a problem | ||
| 12/6/2015 | Listing removed | $1,350$1/sqft |
Source: IRM Investments, Real Estate & Management, L.L.C. Report a problem | ||
| 11/23/2015 | Price change | $1,350+1.9%$1/sqft |
Source: IRM Investments, Real Estate & Management, L.L.C. Report a problem | ||
| 11/10/2015 | Price change | $1,325-1.9%$1/sqft |
Source: IRM Management Report a problem | ||
| 11/2/2015 | Price change | $1,350+1.9%$1/sqft |
Source: Maggie Senior Report a problem | ||
| 10/22/2015 | Listed for rent | $1,325+12.8%$1/sqft |
Source: Maggie Senior Report a problem | ||
| 1/15/2013 | Listing removed | $1,175$1/sqft |
Source: IRM Investments Report a problem | ||
| 12/29/2012 | Listed for rent | $1,175$1/sqft |
Source: IRM Investments Report a problem | ||
| 5/9/2006 | Sold | $270,800$190/sqft |
Source: Public Record Report a problem | ||
Public tax history
| Year | Property taxes | Tax assessment |
|---|---|---|
| 2024 | $5,012 +16.3% | $274,266 +10% |
| 2023 | $4,309 +8.3% | $249,333 +10% |
| 2022 | $3,978 +11% | $226,666 +10% |
| 2021 | $3,585 +1.4% | $206,060 +1.9% |
| 2020 | $3,534 +4.5% | $202,272 +7.5% |
| 2019 | $3,381 +9.1% | $188,163 +10% |
| 2018 | $3,101 | $171,057 +2.2% |
| 2017 | $3,101 +1.5% | $167,315 +1.3% |
| 2016 | $3,055 +6.1% | $165,137 +10% |
| 2015 | $2,880 +15.8% | $150,072 +16.8% |
| 2014 | $2,486 +12% | $128,531 +17.4% |
| 2013 | $2,220 +7% | $109,489 +9.3% |
| 2012 | $2,075 +0.3% | $100,199 +0.7% |
| 2011 | $2,068 -0.6% | $99,534 -14.5% |
| 2010 | $2,079 | $116,415 -21% |
| 2009 | -- | $147,321 -21.5% |
| 2008 | $3,171 -13.2% | $187,752 -13.5% |
| 2007 | $3,655 +277.4% | $216,970 +333.9% |
| 2006 | $969 +709% | $50,000 +683.7% |
| 2005 | $120 | $6,380 |
Monthly payment
Est. payment$--/mo
Payment breakdown
Explore the cost of this home by adjusting the details. Changes won't be saved.All calculations are estimates and provided by Zillow, Inc. for informational purposes only. Actual amounts may vary.
HOA fees may include property taxes on listings classified as Co-Ops. Contact the listing agent and/or owner for fee details.
Mortgage interest rates are dependent on a number of factors, including credit score, down payment, and repayment length. Interest rate data provided by Zillow Group Marketplace, Inc. as of 1/1/1970 from various mortgage lenders with which we have lead or other similar arrangements; the Estimated Payment is an average of those rates.
See how much you could borrow to make a competitive offer.
Climate risks
Neighborhood: 34786
Nearby schools
GreatSchools rating
- 8/10Bay Lake ElementaryGrades: K-5Distance: 0.9 mi
- 8/10Horizon West Middle SchoolGrades: 6-8Distance: 1.4 mi
- 7/10Windermere High SchoolGrades: 9-12Distance: 3.6 mi
Schools provided by the listing agent
- Elementary: Bay Lake Elementary
- Middle: Horizon West Middle School
- High: Windermere High School
Source: Stellar MLS. This data may not be complete. We recommend contacting the local school district to confirm school assignments for this home.
A local agent can set up tours, give advice and negotiate with sellers.

Nearby cities
Nearby neighborhoods
Nearby zip codes
Other Windermere Topics
