COMING SOON! Loudoun County's Hottest New Townhome Community located in South Riding! This community will feature a mix of exciting new townhome designs including 16', 20', & 22"s in a private enclave surrounded by trees! Our location is second to none-Just of Rt. 50 and minutes to Rt. 28; Dining & shopping are conveniently located within walking distance. Sales off site to begin soon. Call for all the details! (RENDERINGS WILL BE UPLOADED AS SOON AS THEY'RE AVAILABLE)
Coming soon 10/31
$659,990
0 A St, Chantilly, VA 20152
3beds
1,760sqft
Townhouse
Built in 2026
-- sqft lot
$545,600 Zestimate®
$375/sqft
$130/mo HOA
What's special
- 25 days
- 246
- 15
Zillow last checked:
Listing updated:
Listed by:
Vicki Benson 703-447-7680,
Pearson Smith Realty, LLC 571-386-1075
Source: Bright MLS,MLS#: VALO2134550
Facts & features
Interior
Bedrooms & bathrooms
- Bedrooms: 3
- Bathrooms: 3
- Full bathrooms: 2
- 1/2 bathrooms: 1
- Main level bathrooms: 1
Rooms
- Room types: Dining Room, Primary Bedroom, Bedroom 2, Bedroom 3, Kitchen, Foyer, Great Room, Recreation Room
Primary bedroom
- Features: Flooring - Carpet
- Level: Upper
- Area: 208 Square Feet
- Dimensions: 13 X 16
Bedroom 2
- Features: Flooring - Carpet
- Level: Upper
- Area: 110 Square Feet
- Dimensions: 10 X 11
Bedroom 3
- Features: Flooring - Carpet
- Level: Upper
- Area: 110 Square Feet
- Dimensions: 10 X 11
Dining room
- Features: Flooring - Carpet
- Level: Main
Foyer
- Features: Flooring - Laminate Plank
- Level: Lower
Great room
- Features: Flooring - Carpet
- Level: Main
Kitchen
- Features: Flooring - Laminate Plank
- Level: Main
Recreation room
- Features: Flooring - Carpet
- Level: Lower
Heating
- Programmable Thermostat, Electric
Cooling
- Central Air, ENERGY STAR Qualified Equipment, Fresh Air Recovery System, Programmable Thermostat, Electric
Appliances
- Included: Microwave, Dishwasher, Disposal, Energy Efficient Appliances, Exhaust Fan, Oven/Range - Gas, Refrigerator, Stainless Steel Appliance(s), Water Heater, Electric Water Heater
- Laundry: Upper Level, Washer/Dryer Hookups Only
Features
- Dining Area, Family Room Off Kitchen, Open Floorplan, Formal/Separate Dining Room, Kitchen Island, Primary Bath(s), Pantry, Recessed Lighting, Bathroom - Stall Shower, Bathroom - Tub Shower, Upgraded Countertops, Walk-In Closet(s), 9'+ Ceilings, Dry Wall
- Flooring: Carpet, Ceramic Tile, Laminate
- Doors: Sliding Glass
- Windows: Double Pane Windows, Energy Efficient, Low Emissivity Windows, Screens, Vinyl Clad
- Has basement: No
- Has fireplace: No
Interior area
- Total structure area: 1,760
- Total interior livable area: 1,760 sqft
- Finished area above ground: 1,760
Video & virtual tour
Property
Parking
- Total spaces: 2
- Parking features: Garage Faces Rear, Asphalt, Attached
- Attached garage spaces: 2
- Has uncovered spaces: Yes
Accessibility
- Accessibility features: None
Features
- Levels: Three
- Stories: 3
- Exterior features: Extensive Hardscape, Lighting
- Pool features: None
Details
- Additional structures: Above Grade
- Parcel number: NO TAX RECORD
- Zoning: RESIDENTIAL
- Special conditions: Standard
Construction
Type & style
- Home type: Townhouse
- Architectural style: Transitional
- Property subtype: Townhouse
Materials
- Batts Insulation, Blown-In Insulation, CPVC/PVC
- Foundation: Other
Condition
- Excellent
- New construction: Yes
- Year built: 2026
Details
- Builder model: NEWCASTLE
- Builder name: DREAM FINDERS HOMES
Utilities & green energy
- Sewer: Public Sewer
- Water: Public
Community & HOA
Community
- Subdivision: None Available
HOA
- Has HOA: Yes
- Amenities included: Basketball Court, Tot Lots/Playground
- HOA fee: $130 monthly
Location
- Region: Chantilly
Financial & listing details
- Price per square foot: $375/sqft
- Date on market: 10/31/2026
- Listing agreement: Exclusive Right To Sell
- Listing terms: Conventional,FHA,VA Loan
- Ownership: Fee Simple
Estimated market value
$545,600
$518,000 - $573,000
$3,321/mo
Price history
Price history is unavailable.
Public tax history
Tax history is unavailable.
Monthly payment
Est. payment
Payment breakdown
Explore the cost of this home by adjusting the details. Changes won't be saved.Climate risks
Neighborhood: 20152
Nearby schools
Schools provided by the listing agent
- Elementary: Cardinal Ridge
- Middle: Mercer
- High: John Champe
- District: Loudoun County Public Schools
Source: Bright MLS. This data may not be complete. We recommend contacting the local school district to confirm school assignments for this home.
Similar homes
- $715,0004 bd3 ba1.2k sqftNorth Springfiel, Springfield, VA 22151For Sale

 MLS ID #VAFX2333730, Chris Craddock, EXP Realty, LLC. Bright MLS
 - $599,0006 bd2 ba1.8k sqft2934 Johnson Rd, Falls Church, VA 22042For Sale
 MLS ID #VAFX2334724, Miguel Plaza, EXP Realty, LLC. Bright MLS
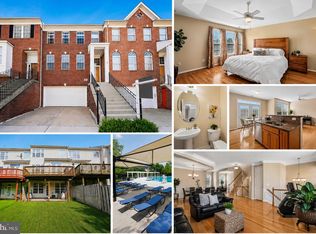
 - $689,9993 bd4 ba2.4k sqft846 Valemount Ter NE, Leesburg, VA 20176For Sale
 MLS ID #VALO2134232, Nadia Sadrzadeh, Samson Properties. Bright MLS
 - $439,9002 bd2 ba1.3k sqftThe Oakton, Oakton, VA 22124For Sale
 MLS ID #VAFX2333180, Kelly Martinez, EXP Realty, LLC. Bright MLS
 - $400,0003 bd3 ba1.7k sqft14636 Shelford Way, Gainesville, VA 20155For SaleMLS ID #VAPW2127150, Sarah Reynolds, Keller Williams Realty. Bright MLS
- $435,0002 bd2 ba1.1k sqftFairfax Ridge Condo, Fairfax, VA 22030For SaleMLS ID #VAFX2321022, Thambi Gangadhar, Gaja Associates Inc.. Bright MLS
- $545,0003 bd3 ba1.4k sqft42777 Slane Hill Ter, Chantilly, VA 20152New ConstructionBright MLS
- $390,0003 bd3 ba1.7k sqftParks At Piedmont South Condo, Gainesville, VA 20155For SaleMLS ID #VAPW2126266, Page Corbo, Pearson Smith Realty, LLC. Bright MLS
- $680,0003 bd3 ba2.4k sqft42736 Slane Hill Ter, Chantilly, VA 20152New ConstructionBright MLS
- $350,0001 bd2 ba899 sqft8183 Carnegie Hall Ct APT 109, Vienna, VA 22180For SaleMLS ID #VAFX2302640, Michael Highman, Acquest Realty, Inc.. Bright MLS
- $672,0003 bd3 ba2.4k sqft42740 Slane Hill Ter, Chantilly, VA 20152New ConstructionBright MLS
- $651,0003 bd4 ba1.7k sqft25033 Deselby Sq, Chantilly, VA 20152New ConstructionBright MLS
- $839,0004 bd5 ba2.5k sqft13717 Neil Armstrong Ave, Herndon, VA 20171For SaleMLS ID #VAFX2328512, George Kaloudelis, KW United. Bright MLS
- $479,0002 bd2 ba1.4k sqftRegency At Mclean, Mc Lean, VA 22102For SaleMLS ID #VAFX2329862, Ms. Panthea Mohtasham, Diba Properties. Bright MLS
- $509,9002 bd2 ba1.1k sqft2711 Bellforest Ct APT 305, Vienna, VA 22180For SaleMLS ID #VAFX2326090, Anna Ensley, Samson Properties. Bright MLS
- $680,7902 bd2 ba1.3k sqft9540 Bastille St #306, Fairfax, VA 22031New ConstructionBright MLS
- $634,9902 bd2 ba1.3k sqft9475B Sprague Ave #4, Fairfax, VA 22031New ConstructionMLS ID #VAFX2340712, Shawn Evans, Monument Sotheby's International Realty. Bright MLS
- $765,2902 bd2 ba1.4k sqft9475 Sprague Ave #313, Fairfax, VA 22031New ConstructionBright MLS
- $554,9903 bd4 ba2k sqft9712 Mulberry Ln Homesite 47, Manassas, VA 20110New ConstructionBright MLS
- $450,0003 bd2 ba1.4k sqftRiverbend At Lansdowne Woods, Leesburg, VA 20176For SaleMLS ID #VALO2107774, Karen Kell, Long & Foster Real Estate, Inc.. Bright MLS
- $579,9903 bd4 ba2.1k sqft9663 Grant Ave Homesite 75, Manassas, VA 20110New ConstructionBright MLS
- $641,0251 bd2 ba1.1k sqft1961 Illumination Dr #106, Vienna, VA 22182New ConstructionBright MLS
- $712,2902 bd2 ba1.3k sqft9540 Bastille St #604, Fairfax, VA 22031New ConstructionBright MLS
- $374,5002 bd2 ba1k sqftRenaissance 2230 Condo, Falls Church, VA 22043For SaleMLS ID #VAFX2322768, Rajan Lalwani, Samson Properties. Bright MLS
- $707,9903 bd4 ba2.5k sqft9724 Main St Homesite 6, Manassas, VA 20110New ConstructionBright MLS
- $935,9904 bd4 ba2.5k sqft42119 Tendulkar Ct Homesite 36, Aldie, VA 20105New ConstructionBright MLS
- $465,0002 bd2 ba1.2k sqft8340 Greensboro Dr APT 906, Mc Lean, VA 22102For SaleMLS ID #VAFX2316374, homecoin.com Minerick, Homecoin.com. Bright MLS
- $858,3702 bd2 ba1.4k sqft1961 Illumination Dr #303, Vienna, VA 22182New ConstructionBright MLS
- $330,0002 bd2 ba1.1k sqftWorldgate, Herndon, VA 20170For SaleMLS ID #VAFX2337260, Paul Hontiveros, Keller Williams Realty. Bright MLS
- $764,9902 bd2 ba1.6k sqft9475B Sprague Ave #6, Fairfax, VA 22031New ConstructionMLS ID #VAFX2340728, Shawn Evans, Monument Sotheby's International Realty. Bright MLS
- $890,3702 bd2 ba1.4k sqft8131 Shining Star Ln Unit 209, Vienna, VA 22182New ConstructionBright MLS
- $395,0003 bd2 ba1.3k sqftSouthgate Condo, Reston, VA 20191For SaleMLS ID #VAFX2290046, Frances Irizarry, Pearson Smith Realty, LLC. Bright MLS
- $439,0002 bd2 ba1.1k sqftThe Rotonda Condo, Mc Lean, VA 22102For SaleMLS ID #VAFX2318848, Hengameh Nikmaram, Fairfax Realty Select. Bright MLS
- $584,9902 bd2 ba1.1k sqft9475B Sprague Ave #2, Fairfax, VA 22031New ConstructionMLS ID #VAFX2340704, Shawn Evans, Monument Sotheby's International Realty. Bright MLS
- $559,9902 bd2 ba1.1k sqft9475B Sprague Ave #9, Fairfax, VA 22031New ConstructionMLS ID #VAFX2340770, Shawn Evans, Monument Sotheby's International Realty. Bright MLS
- $335,0001 bd1 ba1.1k sqft10248 Appalachian Cir #1-B1, Oakton, VA 22124For SaleMLS ID #VAFX2339136, Mary Dehkam, Long & Foster Real Estate, Inc.. Bright MLS
- $624,9902 bd2 ba1.2k sqft9475B Sprague Ave #10, Fairfax, VA 22031New ConstructionMLS ID #VAFX2340772, Shawn Evans, Monument Sotheby's International Realty. Bright MLS
- $699,9902 bd2 ba1.4k sqft9475B Sprague Ave #5, Fairfax, VA 22031New ConstructionMLS ID #VAFX2340718, Shawn Evans, Monument Sotheby's International Realty. Bright MLS
- $475,0002 bd2 ba1.4k sqft1800 Old Meadow Rd APT 813, Mc Lean, VA 22102For SaleMLS ID #VAFX2330090, Maryam redjaee, Compass. Bright MLS
- $549,9003 bd2 ba1.4k sqft7013 Trails End Rd, Manassas, VA 20112For SaleMLS ID #VAPW2124172, Jose A Boggio, Dynasty Realty, LLC. Bright MLS
