Set on a breathtaking 21+ acre parcel in the heart of Leelanau County, this to-be-built offering combines exceptional land with a thoughtfully designed custom home by Cherry Ridge Builders. With distant views of Northport Bay to the east and Lake Michigan to the west, this rare property offers a unique opportunity to create a private estate in one of Northern Michigan’s most sought-after regions. The proposed home is a beautifully designed ranch-style residence featuring 4 bedrooms and 3.5 baths, including a fully finished walkout lower level. The main floor offers a functional, open-concept layout ideal for both everyday living and entertaining, highlighted by a spacious great room with a cozy fireplace that flows seamlessly into a well-appointed kitchen with an oversized island and walk-in pantry. The primary suite and secondary bedroom are thoughtfully positioned on opposite sides of the home for privacy, each with its own ensuite bath and generous walk-in closet. The finished lower level expands the living space with two additional bedrooms, a full bath, and flexible areas perfect for a family room, guests, or recreation. An attached 3-car garage and a covered deck provide both convenience and the perfect setting to take in the surrounding natural beauty. Situated on one of the highest elevations in the county, the property is ideal for a variety of uses, from a private estate to vineyards, orchards, or hobby farming. Enjoy peaceful rural living while remaining just minutes from the charming villages of Northport, Omena, Leland, and Suttons Bay. A rare opportunity to build new on one of the last remaining parcels of this size in the county—where natural beauty, privacy, and modern comfort come together seamlessly.
For sale
$1,997,500
0 E Rudy Dr, Northport, MI 49670
4beds
3,142sqft
Single Family Residence
Built in 2026
21.43 Acres Lot
$1,909,200 Zestimate®
$636/sqft
$-- HOA
What's special
Beautifully designed ranch-style residenceFunctional open-concept layout
- 152 days
- 280
- 17
Zillow last checked:
Listing updated:
Listed by:
Mark Hagan Cell:231-929-7985,
Coldwell Banker Schmidt Traverse City 231-922-2350
Source: NGLRMLS,MLS#: 1944907
Facts & features
Interior
Bedrooms & bathrooms
- Bedrooms: 4
- Bathrooms: 4
- Full bathrooms: 3
- 1/2 bathrooms: 1
- Main level bathrooms: 2
- Main level bedrooms: 2
Rooms
- Room types: Dining Room, Great Room
Primary bedroom
- Level: Main
- Area: 255
- Dimensions: 17 x 15
Bedroom 2
- Level: Main
- Area: 225
- Dimensions: 18 x 12.5
Bedroom 3
- Level: Lower
- Area: 280
- Dimensions: 20 x 14
Bedroom 4
- Level: Lower
- Area: 240
- Dimensions: 16 x 15
Primary bathroom
- Features: Private
Dining room
- Level: Main
- Area: 76
- Dimensions: 9.5 x 8
Family room
- Level: Lower
- Area: 414
- Dimensions: 23 x 18
Kitchen
- Level: Main
- Area: 336
- Dimensions: 21 x 16
Living room
- Level: Main
- Area: 288
- Dimensions: 18 x 16
Heating
- Forced Air, Propane
Cooling
- Central Air
Appliances
- Included: None
- Laundry: Main Level
Features
- Walk-In Closet(s), Pantry, Kitchen Island
- Flooring: Wood, Luxury Vinyl Plank
- Basement: Walk-Out Access,Finished
- Has fireplace: Yes
- Fireplace features: Electric
Interior area
- Total structure area: 3,142
- Total interior livable area: 3,142 sqft
- Finished area above ground: 2,093
- Finished area below ground: 1,049
Property
Parking
- Total spaces: 3
- Parking features: Attached, Gravel
- Attached garage spaces: 3
Accessibility
- Accessibility features: None
Features
- Exterior features: Garden
- Has view: Yes
- View description: Countryside View, Water
- Water view: Water
Lot
- Size: 21.43 Acres
- Features: Wooded-Hardwoods, Previously Farmed, Cleared, Level, Rolling Slope, Sloped, Metes and Bounds
Details
- Additional structures: None
- Parcel number: 00812100801
- Zoning description: Residential,Agricultural,Building-Use Restrictions,Outbuildings Allowed
Construction
Type & style
- Home type: SingleFamily
- Architectural style: Ranch
- Property subtype: Single Family Residence
Materials
- Wood Siding
- Roof: Asphalt
Condition
- To Be Built
- New construction: No
- Year built: 2026
Utilities & green energy
- Sewer: Private Sewer
- Water: Private
Community & HOA
Community
- Features: None
- Subdivision: metes & bounds
HOA
- Services included: None
Location
- Region: Northport
Financial & listing details
- Price per square foot: $636/sqft
- Price range: $2M - $2M
- Date on market: 5/10/2026
- Cumulative days on market: 153 days
- Listing agreement: Exclusive Right Sell
- Listing terms: Conventional,Cash
- Ownership type: Private Owner
- Road surface type: Gravel
Estimated market value
$1,909,200
$1.81M - $2.00M
$4,646/mo
Price history
| Date | Event | Price |
|---|---|---|
| 5/10/2026 | Listed for sale | $1,997,500$636/sqft |
Source:  NGLRMLS #1944907 Report a problem NGLRMLS #1944907 Report a problem | ||
Public tax history
Tax history is unavailable.
Monthly payment
Est. payment
Payment breakdown
Explore the cost of this home by adjusting the details. Changes won't be saved.Climate risks
Neighborhood: 49670

Similar homes
- $2,800,0004 bd3 ba3.5k sqft5640 N Swede Rd, Northport, MI 49670For Sale
 MLS ID #1948559, Sander Scott. NGLRMLS
 - $1,975,0003 bd3 ba3k sqft705 S Nanagosa Trl, Suttons Bay, MI 49682For Sale
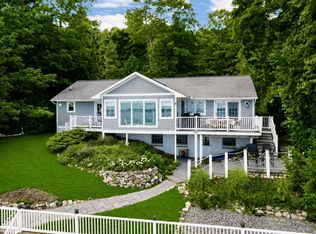 MLS ID #1951258, Vincent Edwards. NGLRMLS
 - $2,100,0005 bd3 ba2.9k sqft9838 Peninsula Dr, Traverse City, MI 49686For Sale
 MLS ID #1951311, Bridget Carefoot. NGLRMLS
 - $1,495,5006 bd3 ba3.8k sqft1476 N Brencris Ln, Suttons Bay, MI 49682For Sale
 MLS ID #1948315, Joseph VanAntwerp. NGLRMLS
