Excellent location and amazing curb appeal for this 3 bedroom, 2.2 bath home in popular Mill Creek. You will fall in love with open concept and generously sized living & dining rooms when you enter! The home flows naturally into huge kitchen & family room area with huge island & boasts 42" maple cabinets plus gorgeous newly refinished hardwood flooring thru out this area. The eating area opens onto a private deck. Upstairs offers 3 bedrooms, the master bedroom with tray ceiling, private bath with soaking tub & separate shower and walk in closet. Enjoy the convenience of the second floor laundry. There is a partially finished basement with an additional 1/2 bath and loads of storage. This home offers newer roof & siding, fridge & water heater in past few years!
Contingent
$399,900
0N475 Ford Dr, Geneva, IL 60134
3beds
2,471sqft
:
Get pre-qualified$2,941/mo
Townhouse, Duplex, Single Family Residence
Built in 2006
2,910 Square Feet Lot
$396,200 Zestimate®
$162/sqft
$120/mo HOA
What's special
Huge islandOpen conceptAmazing curb appealLoads of storageNewer roof and sidingSecond floor laundryWalk in closet
- 35 days |
- 1,330 |
- 27 |
Likely to sell faster than
Zillow last checked:
Listing updated:
Listed by:
Amy Adorno, ABR,CSC,E-PRO (630)881-8221,
Executive Realty Group LLC,
Joseph Burley,
Executive Realty Group LLC
Source: MRED as distributed by MLS GRID,MLS#: 12687987
Facts & features
Interior
Bedrooms & bathrooms
- Bedrooms: 3
- Bathrooms: 4
- Full bathrooms: 2
- 1/2 bathrooms: 2
Rooms
- Room types: Breakfast Room
Primary bedroom
- Features: Flooring (Carpet), Bathroom (Full)
- Level: Second
- Area: 260 Square Feet
- Dimensions: 20X13
Bedroom 2
- Features: Flooring (Carpet)
- Level: Second
- Area: 132 Square Feet
- Dimensions: 12X11
Bedroom 3
- Features: Flooring (Carpet)
- Level: Second
- Area: 132 Square Feet
- Dimensions: 12X11
Breakfast room
- Features: Flooring (Hardwood)
- Level: Main
- Area: 90 Square Feet
- Dimensions: 10X9
Dining room
- Features: Flooring (Carpet)
- Level: Main
- Area: 168 Square Feet
- Dimensions: 14X12
Family room
- Features: Flooring (Hardwood)
- Level: Main
- Area: 221 Square Feet
- Dimensions: 17X13
Kitchen
- Features: Kitchen (Eating Area-Table Space, Island, Pantry-Closet), Flooring (Hardwood)
- Level: Main
- Area: 154 Square Feet
- Dimensions: 14X11
Laundry
- Features: Flooring (Vinyl)
- Level: Second
- Area: 35 Square Feet
- Dimensions: 7X5
Living room
- Features: Flooring (Carpet)
- Level: Main
- Area: 196 Square Feet
- Dimensions: 14X14
Heating
- Natural Gas, Forced Air
Cooling
- Central Air
Appliances
- Included: Range, Microwave, Dishwasher, Refrigerator, Washer, Dryer, Disposal
- Laundry: Upper Level
Features
- Flooring: Hardwood
- Basement: Partially Finished,Full
Interior area
- Total structure area: 0
- Total interior livable area: 2,471 sqft
Property
Parking
- Total spaces: 2
- Parking features: Asphalt, Garage Door Opener, Yes, Garage Owned, Attached, Garage
- Attached garage spaces: 2
- Has uncovered spaces: Yes
Accessibility
- Accessibility features: No Disability Access
Features
- Patio & porch: Deck
Lot
- Size: 2,910 Square Feet
Details
- Parcel number: 1112401027
- Special conditions: None
- Other equipment: Ceiling Fan(s), Sump Pump
Construction
Type & style
- Home type: Townhouse
- Property subtype: Townhouse, Duplex, Single Family Residence
Materials
- Vinyl Siding, Brick
- Foundation: Concrete Perimeter
- Roof: Asphalt
Condition
- New construction: No
- Year built: 2006
Utilities & green energy
- Sewer: Public Sewer
- Water: Shared Well
Community & HOA
Community
- Security: Carbon Monoxide Detector(s)
HOA
- Has HOA: Yes
- Services included: Insurance, Lawn Care, Snow Removal
- HOA fee: $120 monthly
Location
- Region: Geneva
Financial & listing details
- Price per square foot: $162/sqft
- Annual tax amount: $10,715
- Date on market: 6/25/2026
- Ownership: Fee Simple w/ HO Assn.
Estimated market value
$396,200
$376,000 - $416,000
$3,452/mo
Price history
| Date | Event | Price |
|---|---|---|
| 7/21/2026 | Contingent | $399,900$162/sqft |
Source:  MRED as distributed by MLS GRID #12687987 Report a problem MRED as distributed by MLS GRID #12687987 Report a problem | ||
| 6/25/2026 | Listed for sale | $399,900-2.5%$162/sqft |
Source: MRED as distributed by MLS GRID #12687987 Report a problem | ||
| 11/30/2024 | Listing removed | $410,000$166/sqft |
Source: MRED as distributed by MLS GRID #12172526 Report a problem | ||
| 10/23/2024 | Price change | $410,000-2.4%$166/sqft |
Source: MRED as distributed by MLS GRID #12172526 Report a problem | ||
| 9/25/2024 | Listed for sale | $420,000+90%$170/sqft |
Source: MRED as distributed by MLS GRID #12172526 Report a problem | ||
| 5/25/2012 | Sold | $221,000-1.8%$89/sqft |
Source: MRED as distributed by MLS GRID #07970703 Report a problem | ||
| 1/9/2012 | Listed for sale | $225,000$91/sqft |
Source: Baird & Warner Real Estate #07970703 Report a problem | ||
Public tax history
Tax history is unavailable.
Monthly payment
Est. payment
Payment breakdown
Explore the cost of this home by adjusting the details. Changes won't be saved.Climate risks
Neighborhood: 60134
Nearby schools
GreatSchools rating
- 6/10Mill Creek SchoolGrades: K-5Distance: 0.5 mi
- 9/10Geneva Middle School NorthGrades: 6-8Distance: 1.5 mi
- 7/10Geneva Community High SchoolGrades: 9-12Distance: 3.5 mi
Schools provided by the listing agent
- District: 304
Source: MRED as distributed by MLS GRID. This data may not be complete. We recommend contacting the local school district to confirm school assignments for this home.
- $441,0002 bd2 ba2.1k sqft0N485 Ford Dr #NONE, Geneva, IL 60134Off Market
- $434,1002 bd3 ba2.2k sqftN485 Ford Dr, Geneva, IL 60134Off Market
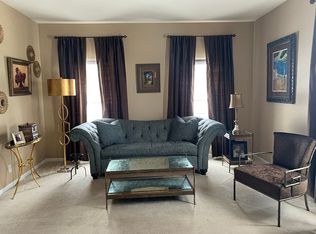
- $488,7003 bd3 ba2.4k sqftN475 Ford Dr, Geneva, IL 60134Off Market
- $463,4003 bd2 ba2.3k sqftN473 Ford Dr, Geneva, IL 60134Off Market

- $423,1002 bd2 ba2.1k sqft0N415 Ford Dr #P248, Geneva, IL 60134Off Market
- $510,900-- bd-- ba-- sqft0N415 Ford Dr, Geneva, IL 60134Off Market
- $499,600-- bd-- ba-- sqftN465 Ford Dr, Geneva, IL 60134Off Market
- $508,800-- bd-- ba-- sqftN495 Ford Dr, Geneva, IL 60134Off Market
A local agent can set up tours, give advice and negotiate with sellers.
A local lender can help you make sure your offer is ready when you are.
Similar homes
- $385,0003 bd3 ba1.9k sqft1644 Windward Ave, Naperville, IL 60563Active
 MLS ID #12707016, Mine Beevis, john greene, Realtor. MRED as distributed by MLS GRID
 - $400,0002 bd4 ba1.8k sqft1435 Quincy Bridge Ct, Bartlett, IL 60103Active
 MLS ID #12710557, Anna Skrzyniarz, Berkshire Hathaway HomeServices Starck Real Estate. MRED as distributed by MLS GRID
 - $420,0003 bd3 ba1.9k sqft3250 Cool Springs Ct, Naperville, IL 60564Active
 MLS ID #12713062, Puneet Kapoor, Keller Williams Infinity. MRED as distributed by MLS GRID
 - $369,9003 bd2 ba1.3k sqft216 Magnolia Dr, North Aurora, IL 60542Price Change
 MLS ID #12693941, Kelly Lach, HomeSmart Connect LLC. MRED as distributed by MLS GRID
 - $395,0002 bd3 ba1.5k sqft1537 Kraft Ave, Batavia, IL 60510ActiveMLS ID #12690533, Suma Prasad, Property Economics Inc.. MRED as distributed by MLS GRID
- $409,9003 bd3 ba1.8k sqft353 N Commerce St, Aurora, IL 60504ActiveMLS ID #12676067, Jildiz Amirakul, HomeSmart Connect LLC. MRED as distributed by MLS GRID
- $389,9993 bd3 ba2.2k sqft195 Lakeshore Dr, Oswego, IL 60543Re-activatedMLS ID #12641539, John Hu, John Hu. MRED as distributed by MLS GRID
- $475,0004 bd3 ba2.5k sqft1597 Hartsburg Ln, North Aurora, IL 60542ActiveMLS ID #12694596, Wendy Pawlak, CSC, Keller Williams Experience. MRED as distributed by MLS GRID
- $384,9003 bd3 ba1.7k sqft1452 Quincy Bridge Ct Unit 1452, Bartlett, IL 60103ActiveMLS ID #12680987, Kathy Loth, CNC,SRES, RE/MAX Suburban. MRED as distributed by MLS GRID
- $425,0003 bd3 ba1.8k sqft3443 Bradbury Cir, Aurora, IL 60504ActiveMLS ID #12698418, Keerthi Gajula, Coldwell Banker Realty. MRED as distributed by MLS GRID
- $429,0003 bd3 ba1.8k sqft337 N Commerce St, Aurora, IL 60504ActiveMLS ID #12679084, Piyusha Samani, Real People Realty. MRED as distributed by MLS GRID
- $419,0002 bd3 ba2k sqft1252 Townes Cir, Aurora, IL 60502ActiveMLS ID #12629462, Abhijit Leekha, Property Economics Inc.. MRED as distributed by MLS GRID
- $374,9002 bd3 ba1.8k sqft0N080 Vermont Ct, Winfield, IL 60190ActiveMLS ID #12693009, Joseph Champagne, Coldwell Banker Realty. MRED as distributed by MLS GRID
- $350,0002 bd3 ba1.8k sqft2316 Foxmoor Ln, Aurora, IL 60502ActiveMLS ID #12713018, Traci Kearns, CSC, eXp Realty. MRED as distributed by MLS GRID
- $349,9003 bd3 ba1.7k sqft1682 Dogwood Ln, Hanover Park, IL 60133ActiveMLS ID #12710688, Khurram Qureshi, Coldwell Banker Realty. MRED as distributed by MLS GRID
- $429,9003 bd3 ba1.7k sqft840 Havenshire Rd, Naperville, IL 60565ActiveMLS ID #12712048, John Wilt, CNC, Realstar Realty, Inc. MRED as distributed by MLS GRID
- $434,9003 bd3 ba1.9k sqft4467 Monroe Ct, Naperville, IL 60564ActiveMLS ID #12700602, Brett McIntyre, CNC,e-PRO,GRI,RENE, john greene, Realtor. MRED as distributed by MLS GRID
- $350,0003 bd3 ba1.5k sqft30W375 Pinehurst Dr, Naperville, IL 60563ActiveMLS ID #12703558, Ruth Sheahan, SRS, eXp Realty. MRED as distributed by MLS GRID
- $319,9994 bd4 ba1.6k sqft2430 Courtyard Cir Unit 5, Aurora, IL 60506ActiveMLS ID #12709311, Stephen Zidek, Grandview Realty LLC. MRED as distributed by MLS GRID
- $389,9002 bd4 ba1.8k sqft12721 Wild Rye Ct #C, Plainfield, IL 60585ActiveMLS ID #12677619, Roxanne Lang, john greene, Realtor. MRED as distributed by MLS GRID
