The Glenbrooke 14 E.L., Easy Living Ranch Home in Summerton Village, Aiken, SC!
This 2,009 sq. ft. ranch from the Easy Living series offers step free entry, wider doorways, and wall bracing for future grab bars, making it ideal for all stages of life. Featuring 3 bedrooms, 2 bathrooms, and a 2 car garage, this home combines functionality with elegant design.
The foyer opens to a spacious great room with a fireplace, while the sunroom provides a versatile space for relaxing or entertaining. The kitchen offers abundant cabinetry and countertops, flowing seamlessly into the main living areas. The owner's suite includes a walk in closet, water closet, and luxurious bath with double vanity and tub/shower combo. All bedrooms feature walk in closets. The laundry and mudroom near the garage add everyday convenience.
Enjoy the covered back porch for outdoor living. Located in Summerton Village, residents enjoy community amenities including pools, playgrounds, walking trails, and clubhouse access, all within easy reach of shopping, dining, and major highways. 625-SV-7009-00
Pending
$353,092
01-M Snelling Drive, Aiken, SC 29803
3beds
2,009sqft
Single Family Residence
Built in 2026
10,019 Square Feet Lot
$-- Zestimate®
$176/sqft
$39/mo HOA
What's special
- 9 days |
- 0 |
- 0 |
Zillow last checked:
Listing updated:
Listed by:
Kim Frazier 803-443-6515,
Berkshire Hathaway HomeServices,
Roxanne Bentley 706-955-3713,
Berkshire Hathaway HomeServices Beazley Realtors
Source: Hive MLS,MLS#: 98253258 Originating MLS: REALTORS® of Greater Augusta
Originating MLS: REALTORS® of Greater AugustaFacts & features
Interior
Bedrooms & bathrooms
- Bedrooms: 3
- Bathrooms: 2
- Full bathrooms: 2
Rooms
- Room types: Great Room, Dining Room, Sunroom, Master Bedroom, Bedroom 2, Bedroom 3
Primary bedroom
- Level: Main
- Dimensions: 14 x 16
Bedroom 2
- Level: Main
- Dimensions: 10 x 12
Bedroom 3
- Level: Main
- Dimensions: 10 x 12
Dining room
- Level: Main
- Dimensions: 11 x 12
Great room
- Level: Main
- Dimensions: 15 x 12
Kitchen
- Level: Main
- Dimensions: 11 x 11
Sunroom
- Level: Main
- Dimensions: 13 x 15
Heating
- Fireplace Insert, Fireplace(s), Forced Air, Natural Gas
Cooling
- Central Air
Appliances
- Included: Vented Exhaust Fan, Range, Disposal, Dishwasher
- Laundry: Dryer Hookup, Washer Hookup
Features
- Walk-in Closet(s), Pantry, Walk-In Closet(s)
- Flooring: LVT/LVP, Carpet, See Remarks, Other
- Basement: None
- Attic: Pull Down Stairs,Storage
Interior area
- Total structure area: 2,009
- Total interior livable area: 2,009 sqft
Property
Parking
- Total spaces: 2
- Parking features: Attached, Asphalt, Garage Door Opener, Garage
- Has attached garage: Yes
Accessibility
- Accessibility features: Accessible Kitchen, Accessible Hallway(s), Accessible Full Bath, Accessible Doors, Accessible Entrance, Accessible Bedroom, Accessible Closets, Adaptable Bathroom Walls, Central Living Area, Common Area
Features
- Levels: One
- Patio & porch: Front Porch, Rear Porch
- Exterior features: None
- Fencing: Fenced
Lot
- Size: 10,019 Square Feet
- Dimensions: 122.66 x 111.81 x 123.48
- Features: Landscaped, Sprinklers in Front, Sprinklers in Rear
Details
- Parcel number: 01
Construction
Type & style
- Home type: SingleFamily
- Property subtype: Single Family Residence
Materials
- Brick, Vinyl Siding, Fiber Cement
- Foundation: Slab
- Roof: Composition
Condition
- New construction: Yes
- Year built: 2026
Details
- Warranty included: Yes
Utilities & green energy
- Sewer: Public Sewer
- Water: Public
- Utilities for property: Cable Available
Community & HOA
Community
- Security: Security System, Smoke Detector(s)
- Subdivision: Summerton Village
HOA
- Has HOA: Yes
- Amenities included: Pool, Golf Course, Pickleball, Tennis Court(s), Trail(s)
- HOA fee: $466 annually
Location
- Region: Aiken
Financial & listing details
- Price per square foot: $176/sqft
- Date on market: 2/25/2026
- Cumulative days on market: 10 days
- Listing agreement: Exclusive Right To Sell
- Listing terms: 1031 Exchange,Cash,Conventional,USDA Loan,VA Loan
Estimated market value
Not available
Estimated sales range
Not available
$2,455/mo
Price history
| Date | Event | Price |
|---|---|---|
| 5/11/2026 | Pending sale | $353,092$176/sqft |
Source:  Hive MLS #98253258 Report a problem Hive MLS #98253258 Report a problem | ||
| 5/11/2026 | Listing removed | $353,092$176/sqft |
Source: Hive MLS #552549 Report a problem | ||
| 2/25/2026 | Pending sale | $353,092$176/sqft |
Source: Hive MLS #552549 Report a problem | ||
Public tax history
Tax history is unavailable.
Monthly payment
Est. payment
Payment breakdown
Explore the cost of this home by adjusting the details. Changes won't be saved.Climate risks
Neighborhood: 29803
Nearby schools
GreatSchools rating
- 5/10Millbrook Elementary SchoolGrades: PK-5Distance: 3.3 mi
- 6/10M. B. Kennedy Middle SchoolGrades: 6-8Distance: 3.2 mi
- 6/10South Aiken High SchoolGrades: 9-12Distance: 3 mi
Schools provided by the listing agent
- Elementary: Millbrook
- Middle: Kennedy
- High: SOUTH AIKEN
Source: Hive MLS. This data may not be complete. We recommend contacting the local school district to confirm school assignments for this home.
- $378,6304 bd3 ba2.2k sqft15M Snelling Dr, Aiken, SC 29803Pending
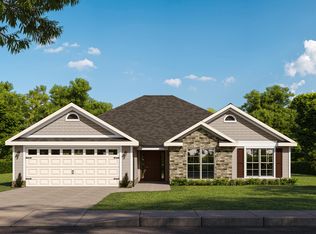
- $377,2003 bd3 ba2.2k sqft8132 Snelling Dr, Aiken, SC 29803Off Market

- $343,9004 bd3 ba2.2k sqft8126 Snelling Dr, Aiken, SC 29808Sold

- $383,0004 bd3 ba2.2k sqft654 Litcham Run, Aiken, SC 29803Sold

- $336,5504 bd2 ba2.1k sqft8120 Snelling Dr, Aiken, SC 29808Sold
- $336,5504 bd2 ba2.3k sqft8120 Snelling Dr, Aiken, SC 29803Sold
- $366,9004 bd3 ba2.2k sqft8133 Snelling Dr, Aiken, SC 29808Sold
- $366,9004 bd3 ba2.2k sqft8133 Snelling Dr, Aiken, SC 29803Sold
A local agent can set up tours, give advice and negotiate with sellers.
Similar homes
- $319,9003 bd2 ba1.8k sqft8219 Snelling Drive, Aiken, SC 29803New Construction

 MLS ID #100585618, Kim Frazier, Berkshire Hathaway HomeServices. Hive MLS
 - $375,9004 bd3 ba2.2k sqft8567 Snelling Drive, Aiken, SC 29803New Construction
 MLS ID #100578090, Kim Frazier, Berkshire Hathaway HomeServices. Hive MLS
 - $307,9003 bd2 ba1.5k sqft8229 Snelling Drive, Aiken, SC 29803New Construction
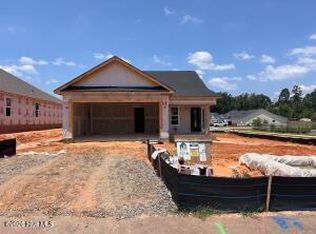 MLS ID #100585687, Roxanne Bentley, Berkshire Hathaway HomeServices Beazley Realtors. Hive MLS
 - $362,9004 bd3 ba2.2k sqft8601 Snelling Drive Lot 20-M, Aiken, SC 29803New Construction
 MLS ID #100578062, Roxanne Bentley, Berkshire Hathaway HomeServices Beazley Realtors. Hive MLS
 - $314,9003 bd2 ba1.6k sqft8832 Snelling Drive, Aiken, SC 29803New ConstructionMLS ID #100578065, Roxanne Bentley, Berkshire Hathaway HomeServices Beazley Realtors. Hive MLS
- $--5 bd3 ba2.7k sqft3219 Heartwood Pass, Aiken, SC 29803AuctionServiceLink Auction
- $375,9004 bd3 ba2.2k sqft8389 Snelling Drive, Aiken, SC 29803New ConstructionMLS ID #98257026, Roxanne Bentley, Berkshire Hathaway HomeServices Beazley Realtors. Hive MLS
- $--4 bd3 ba2k sqft3177 Heartwood Pass, Aiken, SC 29803AuctionAuction.com 2
- $325,0003 bd2 ba1.9k sqft145 Woodward Dr, Aiken, SC 29803For SaleMLS ID #224345, Melanie A Inabinet, Aiken Properties, Inc.. Aiken MLS
- $360,0002 bd3 ba2.2k sqft96 Citadel Dr, Aiken, SC 29803For SaleMLS ID #221715, June Oppenheim, Meybohm Real Estate - Aiken. Aiken MLS
- $399,0004 bd3 ba2.1k sqft707 Winged Foot Dr, Aiken, SC 29803For SaleMLS ID #224125, Randal A Longo, iSave Realty Summerville. Aiken MLS
- $319,9003 bd3 ba2.3k sqft3029 Stanhope Dr, Aiken, SC 29803New ConstructionMLS ID #221977, Theresa Morris, RE/MAX Tattersall Group. Aiken MLS
- $--4 bd2 ba2.1k sqft308 Morgan Ave, North Augusta, SC 29841AuctionAuction.com 2
- $359,9004 bd2 ba2.2k sqft6095 Rye Field Rd, Aiken, SC 29801For SaleMLS ID #224051, Tom McDonnell, Berkshire Hathaway HomeServices Beazley, Realtors Aiken. Aiken MLS
- $380,0005 bd3 ba2.3k sqft4933 Fairmont Dr, Graniteville, SC 29829For SaleMLS ID #224467, Rodolfo Cavero, Real Broker LLC/Aiken. Aiken MLS
- $339,5002 bd2 ba1.8k sqft131 Harvest Ln, Aiken, SC 29803For SaleMLS ID #221916, Fred Wicks & KT Ruthven Team, Meybohm Real Estate - Aiken. Aiken MLS
- $319,9004 bd3 ba2.2k sqft615 Burnaby Ct, Aiken, SC 29801For SaleMLS ID #223477, Cathy L Austin, eXp Realty - Columbia. Aiken MLS
- $389,9004 bd2 ba2.1k sqft8000 Crossbow Lndg, Graniteville, SC 29829New ConstructionMLS ID #224417, Lisa M Moss, Blanchard & Calhoun - Evans. Aiken MLS
- $515,0003 bd3 ba2.7k sqft109 Poplar Hill Ct, Aiken, SC 29803For SaleMLS ID #221433, Fred Wicks & KT Ruthven Team, Meybohm Real Estate - Aiken. Aiken MLS
- $349,9004 bd2 ba1.8k sqft126 English Oak Ln, Aiken, SC 29801New ConstructionMLS ID #221469, Sullivan Turner Team, Meybohm Real Estate - Aiken. Aiken MLS
