Welcome to 1 Kittery Court in the highly desirable Hickory Ridge community! This beautifully renovated first-floor end-unit condo is move-in ready and offers the perfect opportunity for a first-time buyer, downsizer, or anyone seeking low-maintenance living. The home has been tastefully updated with fresh paint, luxury vinyl plank flooring, new carpeting, updated lighting, a ceiling fan, six-panel doors, and a remodeled bathroom. The kitchen features brand-new stainless-steel appliances, including a refrigerator, range, microwave, and dishwasher. As an end unit, you'll enjoy added privacy and natural light. Additional storage areas are located at both the front and rear of the unit. The low monthly association fee covers trash removal, snow removal, and lawn care, making homeownership easy and affordable. Parking is plentiful and includes a dedicated parking space. Conveniently located near Grand View Health, Route 309, shopping, dining, and major commuter routes, this turnkey home offers comfort, convenience, and exceptional value. Don't miss this opportunity to own a fully renovated home in one of Sellersville's most sought-after communities!
Under contract
$269,900
1 Kittery Ct, Sellersville, PA 18960
2beds
--sqft
Condominium
Built in 1987
-- sqft lot
$266,400 Zestimate®
$--/sqft
$115/mo HOA
What's special
Fresh paintNatural lightRemodeled bathroomNew carpetingLuxury vinyl plank flooringUpdated lightingCeiling fan
- 67 days |
- 14 |
- 1 |
Zillow last checked:
Listing updated:
Listed by:
Melanie Henderson 267-452-2242,
Innovate Real Estate 2673676626
Source: Bright MLS,MLS#: PABU2124162
Facts & features
Interior
Bedrooms & bathrooms
- Bedrooms: 2
- Bathrooms: 1
- Full bathrooms: 1
- Main level bathrooms: 1
- Main level bedrooms: 2
Basement
- Area: 0
Heating
- Heat Pump, Electric
Cooling
- Central Air, Electric
Appliances
- Included: Electric Water Heater
- Laundry: In Unit
Features
- Has basement: No
- Has fireplace: No
Interior area
- Total structure area: 0
- Finished area above ground: 0
- Finished area below ground: 0
Property
Parking
- Total spaces: 1
- Parking features: Parking Lot
Accessibility
- Accessibility features: None
Features
- Levels: One
- Stories: 1
- Pool features: None
Details
- Additional structures: Above Grade, Below Grade
- Parcel number: 3900311801A
- Zoning: LR
- Special conditions: Standard
Construction
Type & style
- Home type: Condo
- Property subtype: Condominium
- Attached to another structure: Yes
Materials
- Frame
Condition
- New construction: No
- Year built: 1987
Utilities & green energy
- Sewer: Public Sewer
- Water: Public
Community & HOA
Community
- Condo and coop fee: $345 quarterly
- Subdivision: Hickory Ridge
HOA
- Has HOA: No
- Amenities included: Jogging Path
- Services included: Snow Removal, Lawn Care Front, Lawn Care Rear, Lawn Care Side, Maintenance Grounds, Trash
Location
- Region: Sellersville
- Municipality: SELLERSVILLE BORO
Financial & listing details
- Tax assessed value: $10,760
- Annual tax amount: $2,150
- Date on market: 6/22/2026
- Listing agreement: Exclusive Right To Sell
- Ownership: Condominium
Estimated market value
$266,400
$253,000 - $280,000
$1,998/mo
Price history
| Date | Event | Price |
|---|---|---|
| 7/20/2026 | Contingent | $269,900 |
Source:  Bright MLS #PABU2124162 Report a problem Bright MLS #PABU2124162 Report a problem | ||
| 6/23/2026 | Listed for sale | $269,900 |
Source: Bright MLS #PABU2124162 Report a problem | ||
Public tax history
Tax history is unavailable.
Monthly payment
Est. payment
Payment breakdown
Explore the cost of this home by adjusting the details. Changes won't be saved.Climate risks
Neighborhood: 18960
Nearby schools
GreatSchools rating
- 7/10West Rockhill El SchoolGrades: K-5Distance: 0.5 mi
- 5/10Pennridge South Middle SchoolGrades: 6-8Distance: 0.6 mi
- 9/10Pennridge High SchoolGrades: 9-12Distance: 2.6 mi
Schools provided by the listing agent
- District: Pennridge
Source: Bright MLS. This data may not be complete. We recommend contacting the local school district to confirm school assignments for this home.
- $209,7002 bd1 ba782 sqft28B Kittery Ct #B, Sellersville, PA 18960Off Market
- $197,3001 bd1 ba726 sqft28 Kittery Ct, Sellersville, PA 18960Off Market

- $145,0002 bd1 ba1.1k sqft26B Kittery Ct #B, Sellersville, PA 18960Sold
- $215,8001 bd1 ba726 sqft26 Kittery Ct, Sellersville, PA 18960Off Market
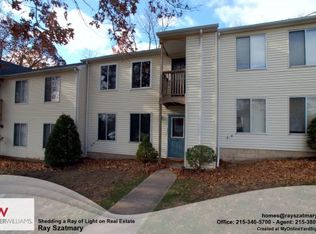
- $229,9001 bd1 ba-- sqft8 Kittery Ct, Sellersville, PA 18960For Sale
- $229,7002 bd1 ba952 sqft22B Kittery Ct #B, Sellersville, PA 18960Off Market
- $167,0001 bd1 ba726 sqft10 Kittery Ct, Sellersville, PA 18960Sold
- $244,2001 bd1 ba726 sqft20A Kittery Ct #A, Sellersville, PA 18960Off Market
A local agent can set up tours, give advice and negotiate with sellers.
Similar homes
- $269,5002 bd3 ba1.6k sqft28 Williams Way, Sellersville, PA 18960For Sale
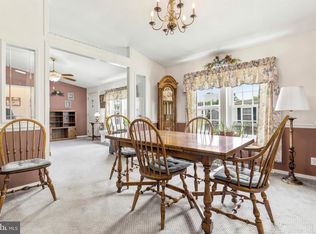
 MLS ID #PABU2123524, Angela Morsa, Compass RE. Bright MLS
 - $258,0003 bd2 ba1.5k sqft8 Williams Way, Sellersville, PA 18960For Sale
 MLS ID #PABU2126598, Victoria Sweitzer, RE/MAX Centre Realtors. Bright MLS
 - $239,9003 bd2 ba1.4k sqft45 Williams Way, Sellersville, PA 18960For Sale
 MLS ID #PABU2127774, Stacey DeLong, Iron Valley Real Estate Legacy. Bright MLS
 - $275,0002 bd1 ba896 sqft2509 Rhoads Rd, Gilbertsville, PA 19525For Sale
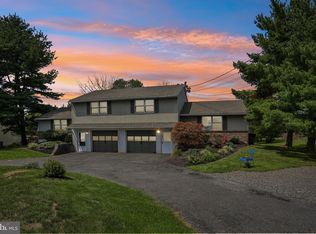 MLS ID #PAMC2192130, Joymarie DeFruscio, Keller Williams Realty Group. Bright MLS
 - $279,9003 bd2 ba2k sqft2049 Route 313, Quakertown, PA 18951For SaleMLS ID #PABU2127270, Michele Hohlfeld, RE/MAX Reliance. Bright MLS
- $290,0002 bd2 ba1k sqft2077 Morgan Hill Dr #M31, Pennsburg, PA 18073For SaleMLS ID #PAMC2192090, Tom Hendel, Keller Williams Real Estate-Blue Bell. Bright MLS
- $219,9003 bd2 ba-- sqft1065 Pine Cir, Telford, PA 18969For SaleMLS ID #PABU2127616, Charles Alderfer, RE/MAX Reliance. Bright MLS
- $399,9003 bd2 ba1.1k sqft404 W Callowhill St, Perkasie, PA 18944For SaleMLS ID #PABU2129688, Diane Cleland, Innovate Real Estate. Bright MLS
- $270,0001 bd1 ba810 sqftGeorgetown Of Philadelphia, Blue Bell, PA 19422For SaleMLS ID #PAMC2188610, Mary Lou Erk, Coldwell Banker Hearthside-Doylestown. Bright MLS
- $329,9004 bd2 ba2k sqft89 Braithwaite Ln, Quakertown, PA 18951For SaleMLS ID #783380, Jamie Vega Ocasio, I-Do Real Estate. GLVR
- $275,0002 bd2 ba1.2k sqftGreens At Westover, Norristown, PA 19403For SaleMLS ID #PAMC2175960, Anthony Keane, Real of Pennsylvania. Bright MLS
- $249,9994 bd2 ba1.9k sqft7 Naylor Ct, Quakertown, PA 18951For SaleMLS ID #PABU2121534, Paveet Bali, Coldwell Banker Hearthside - Bethlehem. Bright MLS
- $325,0003 bd2 ba1.3k sqft131 Penn St, Lansdale, PA 19446For SaleMLS ID #PAMC2190828, Bob Kelley, BHHS Fox & Roach-Blue Bell. Bright MLS
- $260,0001 bd1 ba-- sqft1155 York Rd APT J13, Warminster, PA 18974For SaleMLS ID #PABU2129530, Rob Beck, Century 21 Integra - Newtown. Bright MLS
- $279,9002 bd2 ba1k sqftChatham Village Of Towamencin, Lansdale, PA 19446For SaleMLS ID #PAMC2184008, Manish Modi, Coldwell Banker Realty. Bright MLS
- $269,9002 bd1 ba1.4k sqftNorthridge Estates, Norristown, PA 19403For SaleMLS ID #PAMC2188536, Paul Keppler, Keller Williams Real Estate-Blue Bell. Bright MLS
- $360,5002 bd2 ba1.4k sqft5484 Rinker Cir #314, Doylestown, PA 18902For SaleMLS ID #PABU2129300, Graceann Tinney, Keller Williams Real Estate - Newtown. Bright MLS
- $274,9003 bd2 ba1.3k sqft776 Fernwood Cv, North Wales, PA 19454For SaleMLS ID #PAMC2187044, Cindy Knotts, BHHS Fox & Roach-Doylestown. Bright MLS
- $279,9002 bd2 ba1.2k sqft613 Brandon Rd W, Norristown, PA 19403For SaleMLS ID #PAMC2174168, Steve Mashura, RE/MAX Main Line-West Chester. Bright MLS
- $299,9002 bd2 ba1k sqft107 Lexington Ct, Warminster, PA 18974For SaleMLS ID #PABU2127448, Irina Lovi, Re/Max One Realty. Bright MLS
