Sprawling Cape Cod style home with first floor primary suite on a fabulous, private setting. Kitchen has stainless appliances and stone counters, formal dining room has large bay window looking out at the fenced-in property, and living room has high ceilings and a fireplace. Sun Room off the kitchen has 3 skylights and the covered patio off the kitchen overlooks the lush landscaping, backing up to Chilmark Park. There is also a first floor office and a large family room with fireplace and separate entrance. Three bedrooms on the second floor with full bath. Full walk out basement (863 sq ft not included in the square footage). Hardwood floors, crown molding, updated roof with solar panels, nest thermostat, and oversized garage. Close to park, schools, and shops. There are no audio recording devices inside this property. Additional Information: ParkingFeatures:2 Car Attached,
Pending
$899,222
1 Noel Drive, Ossining, NY 10562
4beds
3,551sqft
Single Family Residence, Residential
Built in 1955
0.98 Acres Lot
$-- Zestimate®
$253/sqft
$-- HOA
What's special
- 461 days |
- 168 |
- 0 |
Zillow last checked:
Listing updated:
Listed by:
Mark Seiden Real Estate Team 914-762-2200,
Mark J. Seiden 914-762-2200
Source: OneKey® MLS as distributed by MLS GRID,MLS#: 851466
Facts & features
Interior
Bedrooms & bathrooms
- Bedrooms: 4
- Bathrooms: 3
- Full bathrooms: 2
- 1/2 bathrooms: 1
Primary bedroom
- Description: Primary Bedroom
- Level: First
Bedroom 1
- Level: Second
Bedroom 2
- Level: Second
Bedroom 3
- Level: Second
Bathroom 1
- Description: Primary Bathroom
- Level: First
Bathroom 2
- Description: Powder Room
- Level: First
Bathroom 3
- Level: Second
Other
- Description: Entry Way
- Level: First
Dining room
- Level: First
Family room
- Level: First
Kitchen
- Level: First
Living room
- Level: First
Office
- Level: First
Heating
- Natural Gas, Baseboard, Forced Air
Cooling
- Central Air, Ductless
Appliances
- Included: Gas Water Heater, Dishwasher, Dryer, Microwave, Refrigerator, Washer
Features
- Ceiling Fan(s), Speakers, Master Downstairs, Cathedral Ceiling(s), Eat-in Kitchen, Primary Bathroom
- Flooring: Hardwood
- Windows: Blinds, Floor to Ceiling Windows, Skylight(s)
- Basement: Full,Walk-Out Access
- Attic: Scuttle
- Number of fireplaces: 2
Interior area
- Total structure area: 3,551
- Total interior livable area: 3,551 sqft
Property
Parking
- Total spaces: 2
- Parking features: Attached, Driveway, Garage Door Opener
- Garage spaces: 2
- Has uncovered spaces: Yes
Features
- Levels: Three Or More
- Patio & porch: Patio
- Fencing: Fenced
Lot
- Size: 0.98 Acres
- Features: Near Public Transit, Near School, Near Shops
Details
- Parcel number: 420309700800000000001200001
- Special conditions: None
Construction
Type & style
- Home type: SingleFamily
- Architectural style: Cape Cod
- Property subtype: Single Family Residence, Residential
Materials
- Frame, Clapboard
Condition
- Actual
- Year built: 1955
Utilities & green energy
- Sewer: Public Sewer
- Water: Well
- Utilities for property: Trash Collection Public
Community & HOA
HOA
- Has HOA: No
- Amenities included: Park
Location
- Region: Ossining
Financial & listing details
- Price per square foot: $253/sqft
- Tax assessed value: $861,300
- Annual tax amount: $28,025
- Date on market: 4/21/2025
- Cumulative days on market: 618 days
- Listing agreement: Exclusive Right To Sell
- Listing terms: Cash,Conventional
- Exclusions: Curtains/Drapes, Freezer
Estimated market value
Not available
Estimated sales range
Not available
Not available
Price history
| Date | Event | Price |
|---|---|---|
| 4/22/2026 | Pending sale | $899,222$253/sqft |
Source:  OneKey® MLS as distributed by MLS GRID #851466 Report a problem OneKey® MLS as distributed by MLS GRID #851466 Report a problem | ||
| 4/21/2025 | Listed for sale | $899,222$253/sqft |
Source: OneKey® MLS as distributed by MLS GRID #851466 Report a problem | ||
| 4/21/2025 | Listing removed | $899,222$253/sqft |
Source: OneKey® MLS as distributed by MLS GRID #H6330646 Report a problem | ||
| 10/30/2024 | Price change | $899,222-5.3%$253/sqft |
Source: OneKey® MLS as distributed by MLS GRID #H6330646 Report a problem | ||
| 10/10/2024 | Listed for sale | $949,222+18.7%$267/sqft |
Source: OneKey® MLS as distributed by MLS GRID #H6330646 Report a problem | ||
| 9/22/2021 | Sold | $799,900$225/sqft |
Source: OneKey® MLS as distributed by MLS GRID #H6112972 Report a problem | ||
| 7/7/2021 | Pending sale | $799,900$225/sqft |
Source: OneKey® MLS as distributed by MLS GRID #H6112972 Report a problem | ||
| 5/7/2021 | Listed for sale | $799,900$225/sqft |
Source: OneKey® MLS as distributed by MLS GRID #H6112972 Report a problem | ||
| 10/23/2019 | Listing removed | $799,900$225/sqft |
Source: MCANDREW KEMPSHALL C #10589562 Report a problem | ||
| 7/18/2019 | Price change | $799,900+6.7%$225/sqft |
Source: MCANDREW KEMPSHALL C #10589562 Report a problem | ||
| 6/3/2019 | Price change | $749,900-6.3%$211/sqft |
Source: Kempshall C. McAndrew #4918185 Report a problem | ||
| 3/31/2019 | Listed for sale | $799,900+33.5%$225/sqft |
Source: MCANDREW KEMPSHALL C #10589562 Report a problem | ||
| 10/21/2014 | Sold | $599,000$169/sqft |
Source: OneKey® MLS as distributed by MLS GRID #H4416100 Report a problem | ||
Public tax history
| Year | Property taxes | Tax assessment |
|---|---|---|
| 2017 | -- | $626,900 +2% |
| 2016 | -- | $614,600 +1829.7% |
| 2015 | -- | $31,850 |
Find assessor info on the county website
Monthly payment
Climate risks
Neighborhood: 10562
Nearby schools
GreatSchools rating
- NAPark SchoolGrades: PK-KDistance: 0.6 mi
- 6/10Anne M Dorner Middle SchoolGrades: 6-8Distance: 0.9 mi
- 4/10Ossining High SchoolGrades: 9-12Distance: 0.3 mi
Schools provided by the listing agent
- Elementary: Brookside
- Middle: Anne M Dorner Middle School
- High: Ossining High School
Source: OneKey® MLS as distributed by MLS GRID. This data may not be complete. We recommend contacting the local school district to confirm school assignments for this home.
- $626,9004 bd3 ba2.6k sqft1 Noel Dr, Ossining, NY 10562Off Market
- $1,049,7004 bd3 ba2.6k sqft1 Noel Dr, Ossining, NY 10562Off Market
- $954,3000.65 Acres50 Underhill Rd, Ossining, NY 10562Off Market
- $964,4003 bd2 ba2.9k sqft33 Underhill Rd, Ossining, NY 10562Off Market
- $1,130,2004 bd3 ba2.6k sqft42 Overton Rd, Ossining, NY 10562Off Market
- $1,171,0006 bd3 ba2.4k sqft5 Noel Dr, Ossining, NY 10562Off Market
- $960,9003 bd2 ba2.3k sqft27 Underhill Rd, Ossining, NY 10562Off Market
- $1,273,9005 bd4 ba3.5k sqft52 Underhill Rd, Ossining, NY 10562Off Market
A local agent can set up tours, give advice and negotiate with sellers.
Similar homes
- $899,0004 bd3 ba2.6k sqft20 Waller Avenue, Ossining, NY 10562For Sale
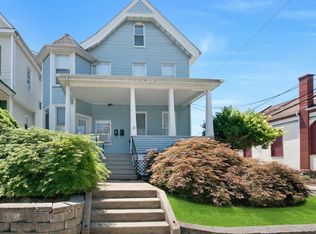
 MLS ID #1027151, Jo Ann Reilly, Listing by: Julia B Fee Sothebys Int. Rlty. OneKey® MLS as distributed by MLS GRID
 - $899,0004 bd3 ba3.3k sqft19 Flower Lane, Valley Cottage, NY 10989For Sale
 MLS ID #1003291, Catherine Hotaling, Listing by: Ellis Sotheby's Intl Realty. OneKey® MLS as distributed by MLS GRID
 - $885,0004 bd2 ba2.1k sqft249 Mill River Road, Chappaqua, NY 10514For Sale
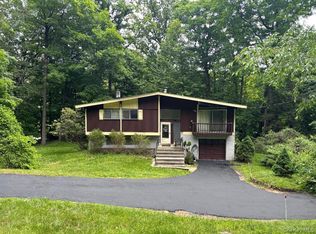 MLS ID #996830, Henry D'Onofrio, Listing by: Town and Village Real Estate. OneKey® MLS as distributed by MLS GRID
 - $899,0004 bd4 ba2.3k sqft436 Storms Road, Valley Cottage, NY 10989For Sale
 MLS ID #1019704, Stanley V. Mathew, Listing by: CENTURY 21 ROYAL. OneKey® MLS as distributed by MLS GRID
 - $879,0003 bd2 ba1.8k sqft460 Washington Avenue, Pleasantville, NY 10570For SaleMLS ID #1016376, Maria C. Fitzgerald, Listing by: Compass Greater NY, LLC. OneKey® MLS as distributed by MLS GRID
- $899,0006 bd4 ba2.3k sqft61 Rolling Ridge Road, New City, NY 10956For SaleMLS ID #963097, Beth A. Siciliano, Listing by: Weichert Realtors. OneKey® MLS as distributed by MLS GRID
- $799,0004 bd2 ba2.6k sqft239 Canterbury Road, White Plains, NY 10607For SaleMLS ID #1028325, Radhamilca Tucker, Listing by: Julia B Fee Sothebys Int. Rlty. OneKey® MLS as distributed by MLS GRID
- $875,0003 bd3 ba2.2k sqft27 Lakeview Avenue W, Cortlandt Manor, NY 10567For SaleMLS ID #990992, Mark Boyland, Listing by: Keller Williams Realty Partner. OneKey® MLS as distributed by MLS GRID
- $873,0005 bd3 ba2.6k sqft18 Pippen Place, New City, NY 10956For SaleMLS ID #1017540, Ellada Davidova, Listing by: Christie's Int. Real Estate. OneKey® MLS as distributed by MLS GRID
- $848,0004 bd3 ba2.2k sqft10 Pepperill Court, New City, NY 10956For SaleMLS ID #1021575, Linda Fernandez, Listing by: Keller Williams Hudson Valley. OneKey® MLS as distributed by MLS GRID
- $899,0004 bd3 ba2.7k sqft32 Newport Avenue, Tappan, NY 10983For SaleMLS ID #1022343, Daniela Staub, Listing by: Keller Williams Hudson Valley. OneKey® MLS as distributed by MLS GRID
- $939,0004 bd4 ba3.3k sqft11 Buena Vista Road, Suffern, NY 10901For SaleMLS ID #1015278, Jill Minsky, Listing by: Fuerst & Fuerst Inc. OneKey® MLS as distributed by MLS GRID
- $895,0003 bd3 ba2.3k sqft1 Beaufort Street, White Plains, NY 10607For SaleMLS ID #976522, Jason Hudson, Listing by: Keller Williams Realty Partner. OneKey® MLS as distributed by MLS GRID
- $869,0004 bd3 ba3.2k sqft168 Orchid Drive, Pearl River, NY 10965For SaleMLS ID #1016589, Steve R Bernasconi, Listing by: Howard Hanna Rand Realty. OneKey® MLS as distributed by MLS GRID
- $888,0003 bd3 ba1.9k sqft81 Montrose Station Road, Montrose, NY 10548For SaleMLS ID #912677, Owen R. Berkowitz, Listing by: Serhant LLC. OneKey® MLS as distributed by MLS GRID
- $995,0004 bd4 ba3.2k sqft107 Scenic Drive W, Croton-on-Hudson, NY 10520For SaleMLS ID #1000841, Stuart Emanuel, Listing by: Coldwell Banker Realty. OneKey® MLS as distributed by MLS GRID
- $889,0005 bd4 ba3.7k sqft6 Hemlock Lane, Thiells, NY 10984For SaleMLS ID #1011617, Hedva Y Dahan, Listing by: Q Home Sales. OneKey® MLS as distributed by MLS GRID
- $849,9993 bd3 ba2.3k sqft2289 Sultana Drive, Yorktown Heights, NY 10598For SaleMLS ID #1023947, Maria Tomaselli, Listing by: Howard Hanna Rand Realty. OneKey® MLS as distributed by MLS GRID
- $920,0005 bd5 ba4.1k sqft30 Chestnut St, , NY Street, Stony Point, NY 10980For SaleMLS ID #899771, Chaim Katz, Listing by: Metrex Realty INC. OneKey® MLS as distributed by MLS GRID
- $765,2224 bd3 ba2.2k sqft26 Westminster Drive, Croton-on-Hudson, NY 10567For SaleMLS ID #1019882, Mark J. Seiden, Listing by: Mark Seiden Real Estate Team. OneKey® MLS as distributed by MLS GRID
