Nestled on a prime corner lot in a peaceful cul-de-sac, this bright, wheelchair-accessible bungalow was built by Qualico and lovingly cared for by its original owner. Sitting just steps from the scenic shores of Harvest Hills Lake, the home offers 1,505 square feet of thoughtfully designed main-floor living space. It welcomes you through a large, inviting foyer into a sun-filled open layout highlighted by grand vaulted ceilings and strategic skylights that flood every room with natural light. At the heart of the home, the expansive living room offers a cozy gas fireplace, creating an inviting space to relax or entertain. French doors open directly onto the rear deck, effortlessly extending your living area into the outdoors. Adjacent to the living room, the well-appointed kitchen features an island, ample counter space, and a seamless flow into the generous dining area—perfect for family meals and gathering with friends. The serene primary suite serves as a true private retreat, complete with a walk-through closet and a light-filled three-piece ensuite. Situated at the front of the home, a second large bedroom enjoys close proximity to the main four-piece bathroom. The home's design emphasizes both comfort and accessibility, featuring wider door frames, an easy-access oversized primary ensuite, and ramp access from the front-attached garage into the house. Below, the full basement provides an additional 1,382 square feet of versatile space. Partially finished with a roughed-in bedroom and closet, this impressive lower level serves as a blank canvas ready for your custom touches, whether you envision a home theater, gym, or extra living area. Outside, the property includes a lovely lawn space and a driveway with parking for two additional vehicles alongside the garage. Harvest Hills is a vibrant, family-friendly community that truly has it all. Beyond its quiet streets, you are just steps from playgrounds, scenic walking pathways, pickleball and tennis courts, and nearby schools. Commuting and errands are a breeze with quick access to major routes like Deerfoot and Stoney Trail, local shopping centers, and Calgary International Airport. This move-in-ready bungalow offers a rare combination of accessible design, ideal location, and incredible future potential. Book your showing today!
For sale
C$520,000
1 S Harvest Park Pl NE, Calgary, AB T3K 4K8
2beds
1,505sqft
Single Family Residence
Built in 1998
5,227 Square Feet Lot
$-- Zestimate®
C$346/sqft
C$-- HOA
What's special
Prime corner lotLarge inviting foyerSun-filled open layoutGrand vaulted ceilingsCozy gas fireplaceWell-appointed kitchenAmple counter space
- 1 day |
- 14 |
- 2 |
Zillow last checked:
Listing updated:
Listed by:
Jamie Mclachlin, Associate,
Cir Realty
Source: courtesy of Pillar9 System,MLS®#: A2333153 Originating MLS®#: Calgary
Originating MLS®#: CalgaryFacts & features
Interior
Bedrooms & bathrooms
- Bedrooms: 2
- Bathrooms: 2
- Full bathrooms: 2
Other
- Level: Main
- Dimensions: 11`11" x 15`6"
Bedroom
- Level: Main
- Dimensions: 12`11" x 14`8"
Other
- Level: Main
- Dimensions: 5`10" x 8`10"
Other
- Level: Main
- Dimensions: 8`10" x 10`7"
Dining room
- Level: Main
- Dimensions: 12`2" x 14`7"
Foyer
- Level: Main
- Dimensions: 7`5" x 10`8"
Kitchen
- Level: Main
- Dimensions: 11`10" x 14`9"
Living room
- Level: Main
- Dimensions: 18`0" x 15`2"
Storage
- Level: Basement
- Dimensions: 11`10" x 8`4"
Heating
- Forced Air, Natural Gas
Cooling
- None
Appliances
- Included: Dishwasher, Dryer, Refrigerator, Stove(s), Washer
- Laundry: Laundry Room, Main Level
Features
- Breakfast Bar, Ceiling Fan(s), High Ceilings, Kitchen Island, Open Floorplan, Storage, Walk-In Closet(s)
- Flooring: Carpet, Hardwood, Linoleum
- Doors: French Doors
- Windows: Skylight(s)
- Basement: Full
- Number of fireplaces: 1
- Fireplace features: Brick Facing, Gas, Living Room, Mantle
Interior area
- Total interior livable area: 1,505 sqft
Video & virtual tour
Property
Parking
- Total spaces: 4
- Parking features: Additional Parking, Concrete, Double Garage Attached, Garage Faces Front
- Attached garage spaces: 2
- Has uncovered spaces: Yes
Features
- Levels: One
- Stories: 1
- Patio & porch: Deck, Front Porch
- Exterior features: None
- Fencing: None
- Frontage length: 6.40M 21`0"
Lot
- Size: 5,227 Square Feet
- Features: Back Yard, Corner Lot, Cul-De-Sac, Irregular Lot, Lawn, Level
Details
- Parcel number: 112451024
- Zoning: R-CG
Construction
Type & style
- Home type: SingleFamily
- Architectural style: Bungalow
- Property subtype: Single Family Residence
Materials
- Stucco, Wood Frame
- Foundation: Concrete Perimeter
- Roof: Asphalt Shingle
Condition
- New construction: No
- Year built: 1998
Community & HOA
Community
- Features: Park, Playground, Sidewalks, Street Lights, Tennis Court(s)
- Subdivision: Harvest Hills
HOA
- Has HOA: No
Location
- Region: Calgary
Financial & listing details
- Price per square foot: C$346/sqft
- Date on market: 8/14/2026
- Inclusions: Wheelchair Ramp in the garage
Price history
Price history is unavailable.
Public tax history
Tax history is unavailable.
Climate risks
Neighborhood: Harvest Hills
Nearby schools
GreatSchools rating
No schools nearby
We couldn't find any schools near this home.
- C$619,0003 bd4 ba1.7k sqft13 S Harvest Park Pl NE, Calgary, AB T3K4K8For Sale

- C$899,9005 bd4 ba2.3k sqft60 Harvest Park Way NW, Calgary, AB T3K4K7For Sale
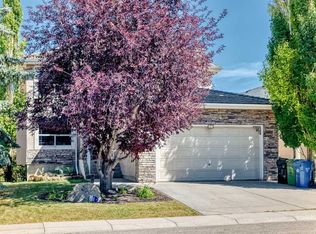
- C$649,9003 bd3 ba1.7k sqft128 Harvest Park Rd NE, Calgary, AB T3K4H9For Sale

- C$649,9003 bd3 ba1.7k sqft128 SW Harvest Park Rd NE, Calgary, AB T3K4H9For Sale
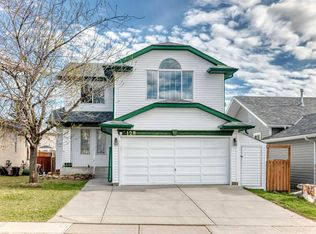
- C$649,9905 bd4 ba1.9k sqft136 SW Harvest Hills Dr NE, Calgary, AB T3K3Y1For Sale
- C$685,0005 bd4 ba2k sqft332 E Harvest Hills Dr NE, Calgary, AB T3K4H7For Sale
- C$589,9003 bd4 ba1.4k sqft113 E Harvest Oak Rise NE, Calgary, AB T3K4T9For Sale
- C$--3 bd2 ba-- sqft75 Harvest Glen Rise NE #1A, Calgary, AB T3K4C1Off Market
Similar homes
- C$519,9003 bd2 ba1.1k sqft339 NW Coverdale Ct NE, Calgary, AB T3K 4J8For Sale
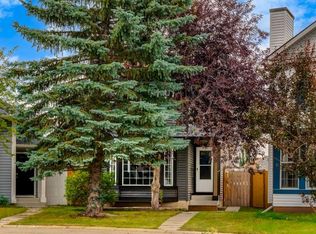 MLS ID #A2336796, Danny Raposo, Associate, Real Broker. courtesy of Pillar9 System
 - C$495,0003 bd2 ba1.1k sqft157 SW Harvest Gold Hts NE, Calgary, AB T3K 4H2For Sale
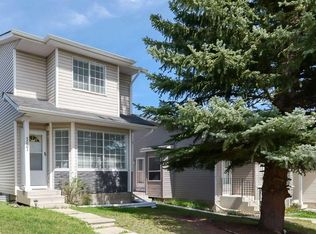 MLS ID #A2335872, Diego Orjuela Ramos, Associate, Cir Realty. courtesy of Pillar9 System
 - C$659,9004 bd3 ba1.8k sqft256 N Harvest Glen Pl NE, Calgary, AB T3K 4J1For Sale
 MLS ID #A2336878, Jessica Chan, Broker, Jessica Chan Real Estate & Management Inc.. courtesy of Pillar9 System
 - C$619,0003 bd4 ba1.7k sqft13 S Harvest Park Pl NE, Calgary, AB T3K 4K8For SaleMLS ID #A2312260, Jack Liu, Broker, Wexcel. courtesy of Pillar9 System
- C$549,9004 bd2 ba1.4k sqft307 E Covehaven Vw NE, Calgary, AB T3K 5S4For SaleMLS ID #A2333844, Dory Cameron, Broker, Chickadee Realty & Design. courtesy of Pillar9 System
- C$470,0003 bd2 ba1.2k sqft15 Coventry Line NE, Calgary, AB T3K 5H6For SaleMLS ID #A2334681, Vinny Doal, Associate, 2% Realty. courtesy of Pillar9 System
- C$469,9004 bd2 ba1k sqft19 SE Covington Close NE, Calgary, AB T3K 4M2For SaleMLS ID #A2333849, Sayed Jiwa, Associate, The Real Estate District. courtesy of Pillar9 System
- C$570,0004 bd3 ba1.2k sqft170 Country Hills Hts NE, Calgary, AB T3K 5C6For SaleMLS ID #A2335554, Sev Ongjoco, Associate, First Place Realty. courtesy of Pillar9 System
- C$---- bd-- ba-- sqft92 N Covington Ct NE, Calgary, AB T3K 4L9Off Market
- C$489,0003 bd2 ba970 sqft331 N Coverdale Ct NE, Calgary, AB T3K 4J8For SaleMLS ID #A2331928, Masse Sahar, Associate, Re/Max Complete Realty. courtesy of Pillar9 System
- C$589,9003 bd4 ba1.4k sqft113 E Harvest Oak Rise NE, Calgary, AB T3K 4T9For SaleMLS ID #A2324924, Linda Bidulka, Associate Broker, Cir Realty. courtesy of Pillar9 System
- C$569,0003 bd3 ba1.6k sqft1210 N Harvest Hills Dr NE, Calgary, AB T3K 5B3For SaleMLS ID #A2324650, Ken Yeoh, Broker, Maple Leaf Realty Inc.. courtesy of Pillar9 System
- C$499,9993 bd2 ba1k sqft42 S Harvest Rose Cir NE, Calgary, AB T3K 4M5For SaleMLS ID #A2313330, Shawn Rasmussen, Associate, Coldwell Banker Mountain Central. courtesy of Pillar9 System
- C$589,9005 bd3 ba1.3k sqft28 S Harvest Oak Dr NE, Calgary, AB T3K 4E2For SaleMLS ID #A2325482, Jessica Chan, Broker, Jessica Chan Real Estate & Management Inc.. courtesy of Pillar9 System
- C$575,0004 bd2 ba1k sqft225 Harvest Glen Pl NE, Calgary, AB T3K 4J1For SaleCentury 21 Canada
- C$609,0004 bd4 ba1.7k sqft287 NW Harvest Oak Rise NE, Calgary, AB T3K 4V1For SaleMLS ID #A2331422, Yimeng Gong, Associate, Everest Realty And Property Management Corp.. courtesy of Pillar9 System
- C$584,9004 bd2 ba1.4k sqft391 SE Country Hills Pl NW, Calgary, AB T3K 4W6For SaleMLS ID #A2319282, Jessica Chan, Broker, Jessica Chan Real Estate & Management Inc.. courtesy of Pillar9 System
- C$599,8004 bd3 ba1.3k sqft434 E Harvest Grove Pl NE, Calgary, AB T3K 4T8For SaleMLS ID #A2329734, Gs Mann, Associate, Remax Innovations. courtesy of Pillar9 System
- C$---- bd-- ba-- sqft690 N Coventry Dr NE, Calgary, AB T3K 4M3Off Market
- C$550,0004 bd4 ba1.3k sqft223 E Coventry Rd NE, Calgary, AB T3K 5H6For SaleMLS ID #A2329320, Jessica Chan, Broker, Jessica Chan Real Estate & Management Inc.. courtesy of Pillar9 System
