**MULTIPLE OFFERS RECEIVED - SELLERS CALLING FOR HIGHEST & BEST OFFER BY 6PM ON SUNDAY, AUGUST 9TH** Beautiful and remarkably maintained 3-bedroom, 2.1-bath ranch home in the highly desirable Wood Creek Courts neighborhood, located within the award-winning Stevenson High School district. Nestled in a peaceful wooded setting, this home offers exceptional curb appeal with lush landscaping and two private patios that create a serene outdoor retreat. Hardwood floors extend throughout the main level. The inviting living room welcomes you with a vaulted ceiling, cozy fireplace, built-in shelving, and access to the brick paver patio. The dining room is perfect for everyday living and entertaining, offering seamless access to the second private patio. The gourmet kitchen features an island, stainless steel appliances, Quartz countertops, and an abundance of cabinetry. A stunning tile fireplace is beautifully positioned between the kitchen and family room, creating a striking focal point. The adjacent family room provides the perfect space to gather and relax. Retreat to the spacious primary suite featuring a beautiful bay window overlooking gorgeous flowers, a large walk-in closet, and a private ensuite with a makeup vanity, whirlpool tub, and separate shower. Two additional generously sized bedrooms, a full bath, and laundry complete the main level. The finished basement offers endless possibilities with a spacious recreation room, half bath, and a large storage closet. A 2-car garage adds everyday convenience. Ideally located near major highways, the train, shopping, dining, and more, this exceptional home combines comfort, convenience, and tranquil surroundings that make every day feel like a getaway.
Contingent
$699,900
10 Court Of Fox River Valley, Lincolnshire, IL 60069
3beds
1,851sqft
Single Family Residence
Built in 1977
5,000 Square Feet Lot
$-- Zestimate®
$378/sqft
$366/mo HOA
What's special
Cozy fireplaceAbundance of cabinetryQuartz countertopsStainless steel appliancesPeaceful wooded settingBuilt-in shelvingLarge walk-in closet
- --
- on Zillow |
- 664
- views |
- 37
- saves |
Zillow last checked:
Listing updated:
Listed by:
Jane Lee 847-295-0800,
RE/MAX Top Performers
Source: MRED as distributed by MLS GRID,MLS#: 12697562
Facts & features
Interior
Bedrooms & bathrooms
- Bedrooms: 3
- Bathrooms: 3
- Full bathrooms: 2
- 1/2 bathrooms: 1
Rooms
- Room types: Recreation Room, Foyer
Primary bedroom
- Features: Flooring (Engineered Hardwood), Window Treatments (All), Bathroom (Full, Whirlpool & Sep Shwr)
- Level: Main
- Area: 228 Square Feet
- Dimensions: 19X12
Bedroom 2
- Features: Flooring (Engineered Hardwood), Window Treatments (All)
- Level: Main
- Area: 165 Square Feet
- Dimensions: 15X11
Bedroom 3
- Features: Flooring (Engineered Hardwood), Window Treatments (All)
- Level: Main
- Area: 154 Square Feet
- Dimensions: 14X11
Dining room
- Features: Flooring (Hardwood), Window Treatments (All)
- Level: Main
- Area: 126 Square Feet
- Dimensions: 14X9
Family room
- Features: Flooring (Hardwood), Window Treatments (All)
- Level: Main
- Area: 240 Square Feet
- Dimensions: 20X12
Foyer
- Features: Flooring (Hardwood)
- Level: Main
- Area: 66 Square Feet
- Dimensions: 11X6
Kitchen
- Features: Kitchen (Island), Flooring (Hardwood), Window Treatments (All)
- Level: Main
- Area: 192 Square Feet
- Dimensions: 16X12
Living room
- Features: Flooring (Hardwood), Window Treatments (All)
- Level: Main
- Area: 340 Square Feet
- Dimensions: 20X17
Recreation room
- Features: Flooring (Wood Laminate)
- Level: Basement
- Area: 532 Square Feet
- Dimensions: 28X19
Heating
- Natural Gas, Forced Air
Cooling
- Central Air
Appliances
- Included: Microwave, Dishwasher, Refrigerator, Washer, Dryer, Disposal, Stainless Steel Appliance(s), Cooktop, Oven, Humidifier
- Laundry: Main Level, Laundry Closet
Features
- Vaulted Ceiling(s), 1st Floor Bedroom, 1st Floor Full Bath, Built-in Features, Walk-In Closet(s)
- Flooring: Hardwood
- Windows: Screens
- Basement: Finished,Partial
- Number of fireplaces: 2
- Fireplace features: Gas Log, Gas Starter, Family Room, Living Room
Interior area
- Total structure area: 2,886
- Total interior livable area: 1,851 sqft
Property
Parking
- Total spaces: 2
- Parking features: Asphalt, Brick Driveway, Garage Door Opener, Yes, Garage Owned, Attached, Garage
- Attached garage spaces: 2
- Has uncovered spaces: Yes
Accessibility
- Accessibility features: No Disability Access
Features
- Stories: 1
- Patio & porch: Patio
Lot
- Size: 5,000 Square Feet
- Dimensions: 50x99x49x99
- Features: Corner Lot, Landscaped, Wooded
Details
- Parcel number: 15134020420000
- Special conditions: List Broker Must Accompany
- Other equipment: Ceiling Fan(s), Fan-Whole House, Sump Pump, Sprinkler-Lawn, Backup Sump Pump;, Generator, Electronic Air Filters
Construction
Type & style
- Home type: SingleFamily
- Architectural style: Ranch
- Property subtype: Single Family Residence
Materials
- Aluminum Siding, Stone
- Roof: Shake
Condition
- New construction: No
- Year built: 1977
Utilities & green energy
- Electric: 200+ Amp Service
- Sewer: Public Sewer
- Water: Lake Michigan
Community & HOA
Community
- Features: Curbs, Street Paved
- Security: Security System, Carbon Monoxide Detector(s)
- Subdivision: Wood Creek Courts
HOA
- Has HOA: Yes
- Services included: Lawn Care, Scavenger, Snow Removal, Other
- HOA fee: $366 monthly
Location
- Region: Lincolnshire
Financial & listing details
- Price per square foot: $378/sqft
- Date on market: 8/6/2026
- Ownership: Fee Simple w/ HO Assn.
Estimated market value
Not available
Estimated sales range
Not available
Not available
Price history
| Date | Event | Price |
|---|---|---|
| 7/12/2012 | Sold | $330,000$178/sqft |
Source:  MRED as distributed by MLS GRID #08076239 Report a problem MRED as distributed by MLS GRID #08076239 Report a problem | ||
Public tax history
Tax history is unavailable.
Monthly payment
Est. payment
Payment breakdown
Explore the cost of this home by adjusting the details. Changes won't be saved.Climate risks
Neighborhood: 60069
Nearby schools
GreatSchools rating
- NALaura B Sprague SchoolGrades: PK-2Distance: 0.4 mi
- 9/10Daniel Wright Jr High SchoolGrades: 6-8Distance: 1.1 mi
- 9/10Adlai E Stevenson High SchoolGrades: 9-12Distance: 2.6 mi
Schools provided by the listing agent
- Elementary: Laura B Sprague School
- Middle: Daniel Wright Junior High School
- High: Adlai E Stevenson High School
- District: 103
Source: MRED as distributed by MLS GRID. This data may not be complete. We recommend contacting the local school district to confirm school assignments for this home.
- $547,9002 bd3 ba1.8k sqft10 Court Of Fox River Valley, Lincolnshire, IL 60069Off Market
- $---- bd-- ba-- sqft10 Court Of Fox River Vall, Lincolnshire, IL 60069Off Market
- $611,4002 bd2 ba3.5k sqft8 Court Of Fox River Vly, Lincolnshire, IL 60069Off Market
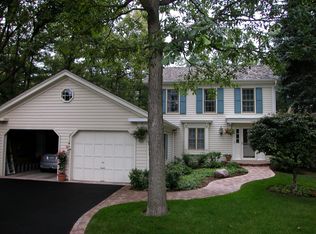
- $650,700-- bd2 ba2.3k sqft9 Court Of Fox River Valley, Lincolnshire, IL 60069Off Market
- $721,2002 bd2 ba3.5k sqft8 Court Of Fox River Valley, Lincolnshire, IL 60069Off Market
- $639,500-- bd2 ba2.4k sqft1 Court Of Fox River Valley, Lincolnshire, IL 60069Off Market
- $751,0003 bd3 ba1.8k sqft2 Court Of Fox River Valley, Lincolnshire, IL 60069Sold
- $756,2002 bd3 ba1.8k sqft2 Court Of Fox River Valley, Lincolnshire, IL 60069Off Market
A local agent can set up tours, give advice and negotiate with sellers.
Similar homes
- $750,0004 bd3 ba2.4k sqft6 Londonderry Ln, Lincolnshire, IL 60069Active
 MLS ID #12719149, Laurian Greenbury, @properties Christie's International Real Estate. MRED as distributed by MLS GRID
 - $689,0004 bd3 ba2.1k sqft728 Price Ln, Deerfield, IL 60015New
 MLS ID #12732276, Ethan Nagar, Keller Williams ONEChicago. MRED as distributed by MLS GRID
 - $775,0004 bd3 ba2.7k sqft1752 McCraren Rd, Highland Park, IL 60035New
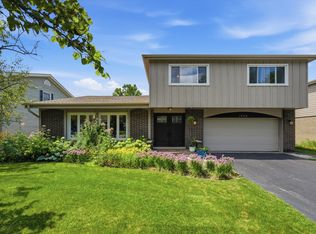 MLS ID #12734839, Matt Laricy, Americorp, Ltd. MRED as distributed by MLS GRID
 - $599,9004 bd3 ba2.2k sqft993 Knollwood Dr, Buffalo Grove, IL 60089New
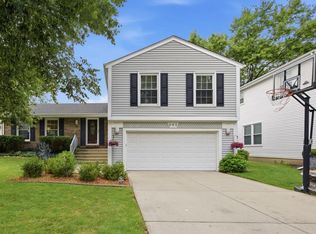 MLS ID #12734284, Ning Wang, Prosperity Homes Co.. MRED as distributed by MLS GRID
 - $709,0003 bd3 ba1.8k sqft104 E Louis Ave, Lake Forest, IL 60045ActiveMLS ID #12689227, Adam Smolen, Sell Smart Realty Group Inc.. MRED as distributed by MLS GRID
- $575,0003 bd2 ba1.3k sqft1746 Richfield Ave, Highland Park, IL 60035NewMLS ID #12705272, Ellen Chukerman, Compass. MRED as distributed by MLS GRID
- $679,9003 bd3 ba2.2k sqft511 N Evergreen Ave, Arlington Heights, IL 60004NewMLS ID #12726513, Kim Branch, Sterling R/E Services, Inc.. MRED as distributed by MLS GRID
- $750,0003 bd3 ba2k sqft730 Castlewood Ln, Deerfield, IL 60015ActiveMLS ID #12697716, Marsha Schwartz, ABR,CRS,GRI,SRES, Coldwell Banker Realty. MRED as distributed by MLS GRID
- $849,5004 bd4 ba2.5k sqft1355 Woodland Ln, Riverwoods, IL 60015ActiveMLS ID #12728125, Stephanie Weisman, Compass. MRED as distributed by MLS GRID
- $695,0003 bd3 ba2.4k sqft180 Crescent Knoll Dr, Libertyville, IL 60048ActiveMLS ID #12643226, Lisa Wolf, Keller Williams North Shore West. MRED as distributed by MLS GRID
- $745,0004 bd3 ba2.6k sqft73 Shelby Ct, Vernon Hills, IL 60061ActiveMLS ID #12711882, Valerie Rivelli, RE/MAX Top Performers. MRED as distributed by MLS GRID
- $824,9004 bd3 ba2.6k sqft(Undisclosed Address), Deerfield, IL 60015NewMLS ID #12729185, Vicky Maurici, CRS, Coldwell Banker Realty. MRED as distributed by MLS GRID
- $549,9004 bd3 ba2k sqft6 S Deerpath Dr, Vernon Hills, IL 60061ActiveMLS ID #12727631, Jane Lee, RE/MAX Top Performers. MRED as distributed by MLS GRID
- $625,0003 bd4 ba2k sqft1 The Court Of Harbinger Fls, Northbrook, IL 60062ActiveMLS ID #12682298, Brian Sheu, Coldwell Banker Realty. MRED as distributed by MLS GRID
- $725,0003 bd3 ba2.5k sqft1101 E Mayfair Rd, Arlington Heights, IL 60004NewMLS ID #12719112, Sarah Dienhart, CSC, Coldwell Banker Realty. MRED as distributed by MLS GRID
- $899,0004 bd3 ba2.6k sqft325 Versailles Dr, Northbrook, IL 60062ActiveMLS ID #12722393, Joe Gattone, Compass. MRED as distributed by MLS GRID
- $729,0004 bd3 ba2k sqft607 Rosedale Rd, Glenview, IL 60025ActiveMLS ID #12708744, Terry Anderson, ABR,GRI,SRES, Baird & Warner. MRED as distributed by MLS GRID
- $750,0004 bd3 ba2.4k sqft2003 E Lillian Ln, Arlington Heights, IL 60004ActiveMLS ID #12724621, Rita Neri, RE/MAX Premier. MRED as distributed by MLS GRID
- $829,0004 bd3 ba2.4k sqft3150 Hemlock Ln, Northbrook, IL 60062Price ChangeMLS ID #12727504, Grace Ryu, SFR, Century 21 Utmost. MRED as distributed by MLS GRID
- $699,0004 bd4 ba2.3k sqft544 Park Plaine Ave, Park Ridge, IL 60068ActiveMLS ID #12725882, Eric Weisheit, eXp Realty. MRED as distributed by MLS GRID
