Welcome to this well-located 2-bedroom bungalow nestled in an established, family-friendly Scarborough neighbourhood. Offering a functional layout and plenty of potential to make it your own, this home is an excellent opportunity for first-time buyers, downsizers, or investors alike. Enjoy a private lot and a location that offers exceptional convenience, with easy access to TTC, GO Transit, Highway 401, schools, parks, shopping, restaurants, and other everyday amenities. Whether you're looking to move in, update over time, or invest in a growing community, this is a fantastic opportunity to own in one of Scarborough's most convenient locations.
Under contract
C$640,000
10 Davidson Ave, Toronto, ON M1K 1C3
5beds
2baths
Single Family Residence
Built in ----
4,025 Square Feet Lot
$-- Zestimate®
C$--/sqft
C$-- HOA
What's special
Functional layoutPrivate lot
- 5 days
- 99
- 12
Zillow last checked:
Listing updated:
Listed by:
RE/MAX METROPOLIS REALTY
Source: TRREB,MLS®#: E13775404 Originating MLS®#: Toronto Regional Real Estate Board
Originating MLS®#: Toronto Regional Real Estate BoardFacts & features
Interior
Bedrooms & bathrooms
- Bedrooms: 5
- Bathrooms: 2
Primary bedroom
- Description: Primary Bedroom
- Level: Main
- Area: 12.21 Square Meters
- Area source: Other
- Dimensions: 3.30 x 3.70
Bedroom
- Description: Bedroom
- Level: Main
- Area: 10.64 Square Meters
- Area source: Other
- Dimensions: 3.80 x 2.80
Bedroom
- Description: Bedroom
- Level: Basement
- Area: 26 Square Meters
- Area source: Other
- Dimensions: 6.50 x 4.00
Dining room
- Description: Dining Room
- Level: Main
- Area: 7.8 Square Meters
- Area source: Other
- Dimensions: 3.90 x 2.00
Kitchen
- Description: Kitchen
- Level: Main
- Area: 5.75 Square Meters
- Area source: Other
- Dimensions: 2.50 x 2.30
Laundry
- Description: Laundry
- Level: Basement
- Area: 46.9 Square Meters
- Area source: Other
- Dimensions: 7.00 x 6.70
Living room
- Description: Living Room
- Level: Main
- Area: 12.09 Square Meters
- Area source: Other
- Dimensions: 3.90 x 3.10
Heating
- Forced Air, Gas
Cooling
- Central Air
Features
- None
- Basement: Full
- Has fireplace: No
Interior area
- Living area range: 700-1100 null
Property
Parking
- Total spaces: 3
- Parking features: Private
Features
- Pool features: None
Lot
- Size: 4,025 Square Feet
- Features: Fenced Yard, Hospital, Marina, Park, Public Transit, School
Details
- Parcel number: 064410088
Construction
Type & style
- Home type: SingleFamily
- Architectural style: Bungalow
- Property subtype: Single Family Residence
Materials
- Brick Front
- Foundation: Concrete
- Roof: Asphalt Shingle
Utilities & green energy
- Sewer: Sewer
Community & HOA
Location
- Region: Toronto
Financial & listing details
- Annual tax amount: C$3,695
- Date on market: 9/11/2026
Price history
Price history is unavailable.
Public tax history
Tax history is unavailable.
Climate risks
Neighborhood: Clairlea
Nearby schools
GreatSchools rating
No schools nearby
We couldn't find any schools near this home.


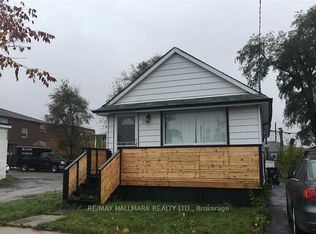
Similar homes
- C$696,0002 bd2 ba-- sqft36 Pinegrove Ave, Toronto, ON M1N 2G5For Sale
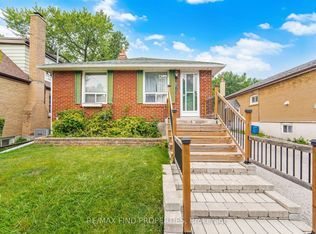 MLS ID #E13771290, RE/MAX FIND PROPERTIES. TRREB
 - C$636,0004 bd2 ba-- sqft8 Pandora Cir, Toronto, ON M1H 1V2For Sale
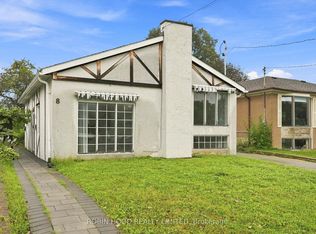 MLS ID #E13734484, ROBIN HOOD REALTY LIMITED. TRREB
 - C$939,9005 bd2 ba-- sqft104 Galbraith Ave, Toronto, ON M4B 2B7For Sale
 MLS ID #E13791266, ROYAL LEPAGE TERREQUITY PRINCIPLED REALTY. TRREB
 - C$668,0003 bd2 ba-- sqft19 Robinson Ave, Toronto, ON M1L 3S8For Sale
 MLS ID #E13506180, BAY STREET INTEGRITY REALTY INC.. TRREB
