Welcome home to 10 Donegal Circle, where classic Colonial charm meets spacious, comfortable living in a sidewalk-lined neighborhood setting in the sought after Smith School District. Enjoy outdoor living on the spacious patio overlooking an expansive, level and maturely landscaped backyard - ideal for entertaining, play, and relaxation. Inside, the inviting open kitchen features granite countertops, stainless steel appliances, and views into an oversized family room. The elegant dining room offers a fireplace, French doors and built-ins, creating a warm and inviting setting for gatherings. A beautiful sunroom provides additional living space and a peaceful connection to the outdoors. Upstairs, the generous primary suite features a walk-in closet and a luxurious Carrera marble-tiled shower. Two additional exceptionally large bedrooms, a full bath, and stunning walnut floors complete the second level. The home also offers a large basement with excellent potential for additional finished living space, along with a huge walk-up attic providing abundant storage. With its spacious rooms, thoughtful layout, beautiful finishes, and expansive backyard, this home offers both comfort and versatility. Ideally located close to Danvers schools, shopping, dining, and major commuter routes.
Pending
$909,000
10 Donegal Cir, Danvers, MA 01923
3beds
2,104sqft
Single Family Residence
Built in 1955
0.31 Acres Lot
$930,100 Zestimate®
$432/sqft
$-- HOA
What's special
Thoughtful layoutClassic colonial charmInviting open kitchenGranite countertopsBeautiful sunroomBeautiful finishesGenerous primary suite
- 22 days
- 1,349
- 58
Likely to sell faster than
Zillow last checked:
Listing updated:
Listed by:
Lisa Wheeler 617-257-3596,
J. Barrett & Company 978-468-0046
Source: MLS PIN,MLS#: 73575332
Facts & features
Interior
Bedrooms & bathrooms
- Bedrooms: 3
- Bathrooms: 3
- Full bathrooms: 3
Primary bedroom
- Features: Bathroom - 3/4, Walk-In Closet(s), Flooring - Hardwood, Attic Access
- Level: Second
Bedroom 2
- Features: Flooring - Hardwood
- Level: Second
Bedroom 3
- Features: Flooring - Hardwood
- Level: Second
Primary bathroom
- Features: Yes
Bathroom 1
- Features: Bathroom - Full, Bathroom - Tiled With Tub & Shower, Flooring - Stone/Ceramic Tile, Countertops - Stone/Granite/Solid
- Level: First
Bathroom 2
- Features: Bathroom - 3/4, Bathroom - Tiled With Shower Stall, Flooring - Stone/Ceramic Tile, Countertops - Stone/Granite/Solid
- Level: Second
Bathroom 3
- Features: Bathroom - Full, Bathroom - With Shower Stall, Flooring - Stone/Ceramic Tile, Countertops - Stone/Granite/Solid
- Level: Second
Dining room
- Features: Flooring - Hardwood, French Doors
- Level: First
Kitchen
- Features: Flooring - Hardwood, Dining Area, Countertops - Stone/Granite/Solid, Open Floorplan, Stainless Steel Appliances
- Level: First
Living room
- Features: Flooring - Hardwood
- Level: First
Heating
- Baseboard, Oil
Cooling
- Window Unit(s)
Appliances
- Included: Water Heater, Range, Dishwasher, Disposal, Microwave, Refrigerator, Washer, Dryer
- Laundry: In Basement, Electric Dryer Hookup, Washer Hookup
Features
- Mud Room, Walk-up Attic
- Flooring: Wood
- Windows: Insulated Windows
- Basement: Full,Bulkhead,Sump Pump,Radon Remediation System
- Number of fireplaces: 1
- Fireplace features: Dining Room
Interior area
- Total structure area: 2,104
- Total interior livable area: 2,104 sqft
- Finished area above ground: 2,104
Property
Parking
- Total spaces: 5
- Parking features: Attached, Paved Drive, Off Street, Paved
- Attached garage spaces: 1
- Uncovered spaces: 4
Features
- Patio & porch: Porch - Enclosed, Patio
- Exterior features: Porch - Enclosed, Patio, Rain Gutters, Storage, Fenced Yard
- Fencing: Fenced
Lot
- Size: 0.31 Acres
- Features: Level
Details
- Parcel number: M:027 L:126 P:,1875425
- Zoning: R2
Construction
Type & style
- Home type: SingleFamily
- Architectural style: Colonial
- Property subtype: Single Family Residence
Materials
- Frame
- Foundation: Concrete Perimeter
- Roof: Shingle
Condition
- Year built: 1955
Utilities & green energy
- Electric: 200+ Amp Service
- Sewer: Public Sewer
- Water: Public
- Utilities for property: for Electric Range, for Electric Oven, for Electric Dryer, Washer Hookup
Green energy
- Energy efficient items: Thermostat
Community & HOA
Community
- Features: Public Transportation, Shopping, Tennis Court(s), Walk/Jog Trails, Medical Facility, Bike Path, Highway Access, Private School, Public School
HOA
- Has HOA: No
Location
- Region: Danvers
Financial & listing details
- Price per square foot: $432/sqft
- Tax assessed value: $803,100
- Annual tax amount: $8,826
- Date on market: 9/11/2026
Estimated market value
$930,100
$884,000 - $977,000
$4,156/mo
Price history
| Date | Event | Price |
|---|---|---|
| 9/28/2026 | Pending sale | $909,000$432/sqft |
Source: MLS PIN #73575332 Report a problem | ||
| 9/17/2026 | Contingent | $909,000$432/sqft |
Source: MLS PIN #73575332 Report a problem | ||
| 9/10/2026 | Listed for sale | $909,000+179.7%$432/sqft |
Source: MLS PIN #73575332 Report a problem | ||
| 9/13/2007 | Sold | $325,000$154/sqft |
Source: Public Record Report a problem | ||
Public tax history
| Year | Property taxes | Tax assessment |
|---|---|---|
| 2025 | $8,435 +0.6% | $767,500 +1.7% |
| 2024 | $8,381 +7.3% | $754,400 +13.5% |
| 2023 | $7,808 | $664,500 |
| 2022 | $7,808 +5.1% | $664,500 +19.4% |
| 2021 | $7,428 +4.3% | $556,400 +2% |
| 2020 | $7,122 +4.7% | $545,300 +6.4% |
| 2019 | $6,805 +2.8% | $512,400 +4.8% |
| 2018 | $6,617 +5.6% | $488,700 +10.6% |
| 2017 | $6,268 +3.7% | $441,700 +3.8% |
| 2016 | $6,045 +3.6% | $425,700 +8.7% |
| 2015 | $5,837 +1.4% | $391,500 +1% |
| 2014 | $5,754 +2.1% | $387,500 |
| 2013 | $5,634 +12.2% | $387,500 +7.5% |
| 2012 | $5,022 +4.1% | $360,500 +0.2% |
| 2011 | $4,823 +2.3% | $359,900 -6.7% |
| 2010 | $4,714 +9.7% | $385,800 +0.7% |
| 2009 | $4,297 +27% | $383,300 +17.8% |
| 2008 | $3,384 +8.2% | $325,400 -3% |
| 2007 | $3,128 +3.5% | $335,600 +10% |
| 2006 | $3,021 +3.9% | $305,200 +7.9% |
| 2005 | $2,907 -3% | $282,800 +3% |
| 2004 | $2,998 +12.4% | $274,500 +28.7% |
| 2003 | $2,668 +4.8% | $213,300 +8.3% |
| 2002 | $2,545 -7.5% | $197,000 +26.4% |
| 1998 | $2,751 | $155,800 |
Find assessor info on the county website
Monthly payment
Est. payment
Payment breakdown
Explore the cost of this home by adjusting the details. Changes won't be saved.Climate risks
Neighborhood: 01923
Nearby schools
Schools provided by the listing agent
- Elementary: Smith
- Middle: Holten-Richmond M.S.
- High: Danvers H.S.
Source: MLS PIN. This data may not be complete. We recommend contacting the local school district to confirm school assignments for this home.
Similar homes
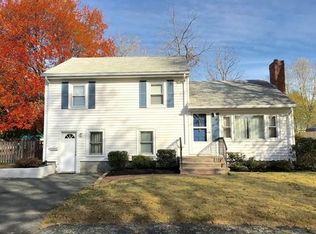
- $699,9993 bd3 ba2.2k sqft43 Ledgewood Dr, Danvers, MA 01923For Sale
 MLS ID #73567605, Steven Graczyk, J. Barrett & Company. MLS PIN
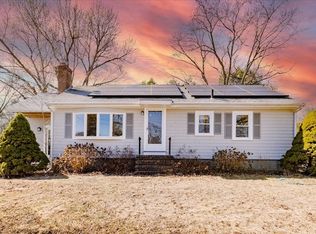
 - $799,0004 bd3 ba1.7k sqft3 Crane St, Danvers, MA 01923For Sale By Owner
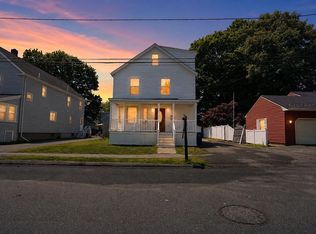
- $750,0003 bd2 ba2k sqft101 Topsfield Rd, Wenham, MA 01984For Sale
 MLS ID #73566778, Deborah Evans, J. Barrett & Company. MLS PIN
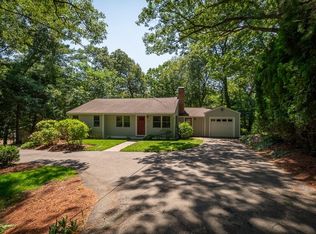
 - $885,0004 bd2 ba2.3k sqft5 Paradise Rd, Beverly, MA 01915For Sale
 MLS ID #73544933, Debra LaPorte, Coldwell Banker Realty - Beverly. MLS PIN
