A Rare Offering! Set on a massive .27-acre lot in town, this spacious approximately 1,900 sq. ft. 4-bedroom home has been lovingly maintained by the same family for more than 45 years, with pride of ownership evident inside and out. A huge sun-filled foyer provides direct garage access and plenty of room for coats, shoes, sports equipment and everything else that comes with busy family life. Accessed directly from the foyer, the inviting family room features a walkout to a large, covered patio overlooking the exceptional backyard. Convenient access to the basement completes this level. A few steps up, the main living area has been thoughtfully arranged with family living and entertaining in mind. The spacious living and dining rooms feature large windows that fill the space with natural light. The well-appointed eat-in galley-style kitchen offers ample cabinetry and workspace, along with wonderful views over the park-like yard. The upper level includes four generously sized bedrooms and the main 4-piece bathroom, with excellent closet and storage space throughout. The basement extends the living space with a large recreation room complete with a cedar closet, a 3-piece bathroom, laundry and abundant storage and utility space. Outside, the enormous, mature lot is truly something special. With no neighbour behind, the property offers exceptional privacy and the peaceful feel of a country setting while remaining right in town. The expansive, pool-sized yard provides incredible space for children, pets, entertaining, gardening or future outdoor plans. Parking for four cars in the driveway and one in the garage is an added bonus. Tucked away on a quiet crescent in a central location close to schools, parks, shops, the Hungry Hollow Trail and more, this is a wonderful opportunity for a growing family to put down roots.
For sale
C$859,900
10 Marilyn Cres, Halton Hills, ON L7G 1K4
4beds
2baths
Single Family Residence
Built in ----
5,640 Square Feet Lot
$-- Zestimate®
C$--/sqft
C$-- HOA
What's special
Huge sun-filled foyerDirect garage accessInviting family roomExceptional backyardWell-appointed eat-in galley-style kitchenAmple cabinetry and workspaceFour generously sized bedrooms
- 1 day |
- 5 |
- 0 |
Zillow last checked:
Listing updated:
Listed by:
YOUR HOME TODAY REALTY INC.
Source: TRREB,MLS®#: W13683380 Originating MLS®#: Toronto Regional Real Estate Board
Originating MLS®#: Toronto Regional Real Estate BoardFacts & features
Interior
Bedrooms & bathrooms
- Bedrooms: 4
- Bathrooms: 2
Primary bedroom
- Level: Upper
- Dimensions: 3.66 x 3.4
Bedroom 2
- Level: Upper
- Dimensions: 3.58 x 3.17
Bedroom 3
- Level: Upper
- Dimensions: 3.2 x 2.61
Bedroom 4
- Level: Upper
- Dimensions: 3.35 x 2.54
Breakfast
- Level: Main
Dining room
- Level: Main
- Dimensions: 3.5 x 2.33
Family room
- Level: Ground
- Dimensions: 5.59 x 3.09
Foyer
- Level: Ground
- Dimensions: 4.64 x 2.97
Kitchen
- Level: Main
- Dimensions: 5.13 x 2.64
Laundry
- Level: Basement
- Dimensions: 5.02 x 3.17
Living room
- Level: Main
- Dimensions: 5.18 x 3.5
Recreation
- Level: Basement
- Dimensions: 5.23 x 4.26
Heating
- Forced Air, Gas
Cooling
- Central Air
Features
- Central Vacuum
- Basement: Partial,Finished
- Has fireplace: No
Interior area
- Living area range: 1500-2000 null
Video & virtual tour
Property
Parking
- Total spaces: 5
- Parking features: Private Double
- Has garage: Yes
Features
- Pool features: None
Lot
- Size: 5,640 Square Feet
- Features: Fenced Yard, Hospital, Library, Park, School, Level, Pie Shaped Lot
Details
- Additional structures: Garden Shed
- Parcel number: 250490110
Construction
Type & style
- Home type: SingleFamily
- Property subtype: Single Family Residence
Materials
- Aluminum Siding, Brick
- Foundation: Unknown
- Roof: Asphalt Shingle
Utilities & green energy
- Sewer: Sewer
Community & HOA
Location
- Region: Halton Hills
Financial & listing details
- Annual tax amount: C$4,980
- Date on market: 8/17/2026
Price history
Price history is unavailable.
Public tax history
Tax history is unavailable.
Climate risks
Neighborhood: Georgetown
Nearby schools
GreatSchools rating
No schools nearby
We couldn't find any schools near this home.
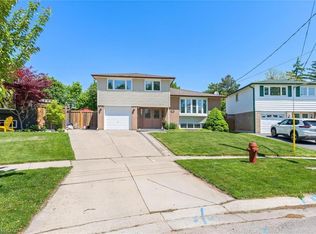
- C$1,079,9995 bd3 ba2k sqft26 Marilyn Cres, Halton Hills, ON L7G1K4For Sale
- C$2,0002 bd1 ba-- sqft90 Mountainview Rd S, Halton Hills, ON L7G4K5For Rent

- C$--3 bd2 ba1.5k sqft78 Marilyn Cres, Halton Hills, ON L7G1K4Off Market
- C$605,000-- bd-- ba-- sqft20 Mountainview Rd S #31, Halton Hills, ON L7G4K3Sold
- C$1,059,0005 bd3 ba-- sqft15 Gibbons Pl, Halton Hills, ON L7G1M2For Sale
- C$969,9005 bd3 ba-- sqft224 Delrex Blvd, Halton Hills, ON L7G4E9For Sale
- C$725,0005 bd2 ba1.2k sqft111 Mountainview Rd S, Halton Hills, ON L7G4K2Sold
- C$---- bd-- ba-- sqft45 Stockman Cres, Halton Hills, ON L7G1J5Off Market
Similar homes
- C$785,0004 bd2 ba-- sqft177 Delrex Blvd, Halton Hills, ON L7G 4E4For Sale
 MLS ID #W13674776, ROYAL LEPAGE MEADOWTOWNE REALTY. TRREB
 - C$799,9005 bd2 ba1.2k sqft39 McGilvray Cres, Halton Hills, ON L7G 1L7For Sale
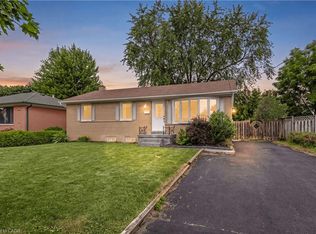 MLS ID #40855663, Lisa Hartsink, Broker of Record, Coldwell Banker Elevate Realty, Brokerage. ITSO
 - C$870,0004 bd4 ba-- sqft25 Sutcliff Ln, Halton Hills, ON L7G 0C2For Sale
 MLS ID #W13680870, EXP REALTY. TRREB
 - C$1,149,9995 bd3 ba-- sqft5 Stockman Cres, Halton Hills, ON L7G 1J5For Sale
 MLS ID #W13686114, ROYAL LEPAGE CERTIFIED REALTY. TRREB
 - C$699,0003 bd1 ba-- sqft64 McIntyre Cres, Halton Hills, ON L7G 1N3For SaleMLS ID #W13671336, Royal LePage Real Estate Associates. TRREB
- C$899,9003 bd3 ba-- sqft16 Normandy Blvd, Halton Hills, ON L7G 1W1For SaleMLS ID #W13626256, YOUR HOME TODAY REALTY INC.. TRREB
- C$899,9004 bd2 ba-- sqft26 Moultrey Cres, Halton Hills, ON L7G 4N5For SaleMLS ID #W13212498, ROYAL LEPAGE MEADOWTOWNE REALTY. TRREB
- C$768,0004 bd3 ba-- sqft135 Mountainview Rd S, Halton Hills, ON L7G 4K2For SaleMLS ID #W13598194, ACCSELL REALTY INC.. TRREB
- C$989,9003 bd4 ba1.5k sqft35 Belmont Blvd, Halton Hills, ON L7G 6B9For SaleMLS ID #40854745, David Robbio, Broker, REAL BROKER ONTARIO LTD BROKERAGE 1800R. ITSO
- C$969,9002 bd2 ba-- sqft89 E Standish St, Halton Hills, ON L7G 5W3For SaleMLS ID #W13688290, ROYAL LEPAGE MEADOWTOWNE REALTY. TRREB
- C$899,0004 bd2 ba-- sqft403 Delrex Blvd, Halton Hills, ON L7G 4H8For SaleMLS ID #W13548388, HOMELIFE/MIRACLE REALTY LTD. TRREB
- C$819,9003 bd2 ba-- sqft6 Raylawn Cres, Halton Hills, ON L7G 4M5For SaleMLS ID #W13414340, ROYAL HOMES AND CONDOS REALTY. TRREB
- C$969,9005 bd3 ba-- sqft224 Delrex Blvd, Halton Hills, ON L7G 4E9For SaleMLS ID #W13580850, HOMELIFE SILVERCITY REALTY INC.. TRREB
- C$869,0004 bd2 ba-- sqft416 Delrex Blvd, Halton Hills, ON L7G 4H9For SaleMLS ID #W13464134, SPARK REALTY INC.. TRREB
- C$949,9004 bd2 ba-- sqft46 Hewson Cres, Halton Hills, ON L7G 2N9For SaleMLS ID #W13644974, ROYAL LEPAGE MEADOWTOWNE REALTY. TRREB
- C$959,0005 bd3 ba-- sqft163 Prince Charles Dr, Halton Hills, ON L7G 3W1For SaleMLS ID #W13538288, CENTURY 21 PRESIDENT REALTY INC.. TRREB
- C$749,9005 bd3 ba-- sqft82 Maple Ave, Halton Hills, ON L7G 1X7For SaleMLS ID #W13649670, ROYAL LEPAGE MEADOWTOWNE REALTY. TRREB
- C$1,059,0005 bd3 ba-- sqft15 Gibbons Pl, Halton Hills, ON L7G 1M2For SaleMLS ID #W13623730, CONDOSKY REALTY INC.. TRREB
- C$880,0003 bd3 ba-- sqft127 Main St S, Halton Hills, ON L7G 3E5For SaleMLS ID #W13587658, Coldwell Banker Elevate Realty. TRREB
- C$969,0004 bd3 ba-- sqft4 Rosefield Dr, Halton Hills, ON L7G 4R1For SaleMLS ID #W13615378, RIGHT AT HOME REALTY INC.. TRREB
