Welcome to this beautifully updated 5 bedroom home nestled at the end of a quiet cul-de-sac in Towson. This family-oriented neighborhood is ideally located just minutes from downtown Towson, Cromwell Valley Park, Notre Dame Preparatory School, I-695, and a short drive to White Marsh. This home offers an ideal blend of convenience, community, and comfort. Neighbors enjoy an active lifestyle with children routinely playing together and neighborhood events organized through the Chatterleigh Association. Extensively renovated in 2020, this home features an open-concept floor plan designed for modern living. Since the major renovation, the home has been continuously improved, meticulously maintained, and thoughtfully updated by owners who have truly loved and cared for the property. The stunning kitchen flows seamlessly into the family room with a cozy fireplace and showcases a massive quartz center island with abundant seating, creating the perfect gathering space for family and friends. Elegant wainscoting and beautiful hardwood flooring throughout the entire main level enhance the home's timeless appeal. The luxurious primary suite serves as a private retreat, featuring a tray ceiling, oversized ceiling fan, two walk-in closets, and a fully renovated spa-inspired bath complete with a spacious walk-in shower with rain shower head, double vanity, and soaking tub. Additional updates and improvements include solar panels for energy-efficient utility costs, custom window treatments throughout, professional landscaping, a Trex deck, water heater (2020), washer & dryer (2020), A/C component replacement (2025), and numerous other enhancements completed over the years. This move-in-ready home reflects true pride of ownership and combines exceptional updates, energy efficiency, and an unbeatable location in a welcoming neighborhood setting. Every improvement has been made with care, making this a home that has been genuinely loved, maintained, and ready for its next chapter. Don't miss this opportunity to make it yours!
Under contract
$799,999
10 Minebank Ct, Towson, MD 21286
5beds
2,928sqft
:
Get pre-qualifiedN/A
Single Family Residence
Built in 1989
0.41 Acres Lot
$810,700 Zestimate®
$273/sqft
$-- HOA
What's special
Cozy fireplaceTwo walk-in closetsFully renovated spa-inspired bathElegant wainscotingDouble vanityOversized ceiling fanCustom window treatments throughout
- 38 days |
- 195 |
- 1 |
Likely to sell faster than
Zillow last checked:
Listing updated:
Listed by:
Sunok Fastman 410-599-9491,
Cummings & Co. Realtors (410) 823-0033
Source: Bright MLS,MLS#: MDBC2166396
Facts & features
Interior
Bedrooms & bathrooms
- Bedrooms: 5
- Bathrooms: 4
- Full bathrooms: 2
- 1/2 bathrooms: 2
- Main level bathrooms: 1
Basement
- Area: 1188
Heating
- Heat Pump, Electric
Cooling
- Central Air, Electric
Appliances
- Included: Electric Water Heater
Features
- Basement: Finished
- Has fireplace: No
Interior area
- Total structure area: 3,616
- Total interior livable area: 2,928 sqft
- Finished area above ground: 2,428
- Finished area below ground: 500
Property
Parking
- Total spaces: 2
- Parking features: Garage Faces Front, Attached
- Attached garage spaces: 2
Accessibility
- Accessibility features: None
Features
- Levels: Three
- Stories: 3
- Pool features: None
Lot
- Size: 0.41 Acres
- Dimensions: 1.00 x
Details
- Additional structures: Above Grade, Below Grade
- Parcel number: 04092000008912
- Zoning: RESIDENTIAL
- Special conditions: Standard
Construction
Type & style
- Home type: SingleFamily
- Architectural style: Colonial
- Property subtype: Single Family Residence
Materials
- Brick Front
- Foundation: Other
Condition
- Excellent
- New construction: No
- Year built: 1989
Utilities & green energy
- Sewer: Public Sewer
- Water: Public
Community & HOA
Community
- Subdivision: Brookview Farms
HOA
- Has HOA: No
Location
- Region: Towson
Financial & listing details
- Price per square foot: $273/sqft
- Tax assessed value: $564,833
- Annual tax amount: $6,690
- Date on market: 6/27/2026
- Listing agreement: Exclusive Right To Sell
- Ownership: Fee Simple
Estimated market value
$810,700
$770,000 - $851,000
$4,044/mo
Price history
| Date | Event | Price |
|---|---|---|
| 6/29/2026 | Contingent | $799,999$273/sqft |
Source:  Bright MLS #MDBC2166396 Report a problem Bright MLS #MDBC2166396 Report a problem | ||
| 6/27/2026 | Listed for sale | $799,999+26%$273/sqft |
Source: Bright MLS #MDBC2166396 Report a problem | ||
| 2/24/2021 | Sold | $635,000$217/sqft |
Source: Public Record Report a problem | ||
| 12/7/2020 | Sold | $635,000$217/sqft |
Source:  Long & Foster Broker Feed #MDBC510798_100 Report a problem Long & Foster Broker Feed #MDBC510798_100 Report a problem | ||
| 11/2/2020 | Pending sale | $635,000$217/sqft |
Source: Long & Foster Real Estate, Inc. #MDBC510798 Report a problem | ||
| 10/24/2020 | Listed for sale | $635,000+81.4%$217/sqft |
Source: Long & Foster Real Estate, Inc. #MDBC510798 Report a problem | ||
| 2/24/2020 | Sold | $350,000-12.5%$120/sqft |
Source: Public Record Report a problem | ||
| 1/14/2020 | Price change | $399,900-5.9%$137/sqft |
Source: Cummings & Co Realtors #MDBC481756 Report a problem | ||
| 1/7/2020 | Listed for sale | $425,000+23.5%$145/sqft |
Source: Cummings & Co Realtors #MDBC481756 Report a problem | ||
| 1/25/2002 | Sold | $344,000$117/sqft |
Source: Public Record Report a problem | ||
Public tax history
| Year | Property taxes | Tax assessment |
|---|---|---|
| 2025 | $8,093 +27.2% | $552,000 +5.2% |
| 2024 | $6,361 +5.5% | $524,800 +5.5% |
| 2023 | $6,031 +5.8% | $497,600 +5.8% |
| 2022 | $5,701 | $470,400 |
| 2021 | $5,701 | $470,400 |
| 2020 | $5,701 -0.8% | $470,400 -0.8% |
| 2019 | $5,750 +1.4% | $474,400 +1.4% |
| 2018 | $5,672 +1.4% | $467,967 +1.4% |
| 2017 | $5,594 -5.5% | $461,533 +1.4% |
| 2016 | $5,918 | $455,100 +1.1% |
| 2015 | $5,918 | $450,167 +1.1% |
| 2014 | $5,918 | $445,233 +1.1% |
| 2013 | -- | $440,300 |
| 2012 | -- | $440,300 |
| 2011 | -- | $440,300 -18.7% |
| 2010 | -- | $541,290 +9.4% |
| 2009 | -- | $494,730 +10.4% |
| 2008 | -- | $448,170 +11.6% |
| 2007 | -- | $401,610 +9.7% |
| 2006 | -- | $366,050 +10.8% |
| 2005 | -- | $330,490 +12.1% |
| 2004 | -- | $294,930 +2.6% |
| 2003 | -- | $287,530 +2.6% |
| 2002 | -- | $280,130 +2.7% |
| 2001 | -- | $272,730 |
Find assessor info on the county website
Monthly payment
Est. payment
Payment breakdown
Explore the cost of this home by adjusting the details. Changes won't be saved.Climate risks
Neighborhood: 21286
Nearby schools
GreatSchools rating
- 9/10Hampton Elementary SchoolGrades: K-5Distance: 2.3 mi
- 7/10Ridgely Middle SchoolGrades: 6-8Distance: 3.2 mi
- 4/10Loch Raven High SchoolGrades: 9-12Distance: 0.6 mi
Schools provided by the listing agent
- District: Baltimore County Public Schools
Source: Bright MLS. This data may not be complete. We recommend contacting the local school district to confirm school assignments for this home.
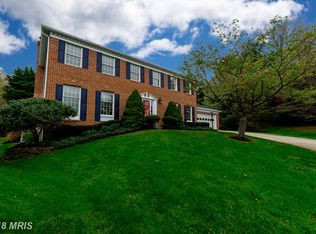
- $776,0004 bd4 ba3.2k sqft8 Minebank Ct, Baltimore, MD 21286Off Market
- $704,300-- bd3 ba2.4k sqft6 Minebank Ct, Baltimore, MD 21286Off Market
- $690,900-- bd2 ba2.4k sqft1211 Brookview Rd, Baltimore, MD 21286Off Market
- $700,200-- bd2 ba2.4k sqft7 Minebank Ct, Baltimore, MD 21286Off Market
- $728,500-- bd2 ba2.4k sqft5 Minebank Ct, Towson, MD 21286Off Market
- $803,1005 bd4 ba3.5k sqft3 Minebank Ct, Baltimore, MD 21286Off Market
- $794,4004 bd3 ba2.7k sqft1213 Brookview Rd, Baltimore, MD 21286Off Market
- $911,700-- bd2 ba4.1k sqft1209 Brookview Rd, Baltimore, MD 21286Off Market
A local agent can set up tours, give advice and negotiate with sellers.
Similar homes
- $640,0005 bd4 ba2.6k sqft12 Jacobo Ln, Baltimore, MD 21286For Sale

 MLS ID #MDBC2160420, Jasmin Lawrence, Cummings & Co. Realtors. Bright MLS
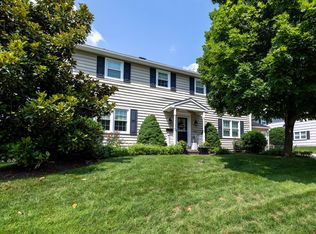
 - $745,0005 bd4 ba3.2k sqft8208 Thornton Rd, Towson, MD 21204For Sale
 MLS ID #MDBC2170348, Lynn Plack, Hubble Bisbee Christie's International Real Estate. Bright MLS
 - $800,0004 bd3 ba3.4k sqft3828 Justin Rd, Monkton, MD 21111For Sale
 MLS ID #MDHR2055298, Travis Forsyth, Forsyth Real Estate Group. Bright MLS
 - $815,0005 bd4 ba2.8k sqft8522 Autumn Rust Rd, Ellicott City, MD 21043For Sale
 MLS ID #MDHW2072196, Reggie Harrison, Redfin Corp. Bright MLS
 - $650,0004 bd4 ba2.5k sqft13 Barrow Ct, Towson, MD 21204For SaleMLS ID #MDBC2167714, Del Schmidt, O'Conor, Mooney & Fitzgerald. Bright MLS
- $735,0004 bd3 ba3.5k sqft4 Country Club Ln, Phoenix, MD 21131For SaleMLS ID #MDBC2170186, Zachary Hosford, Hosford & Son Realty, LLC. Bright MLS
- $659,9004 bd3 ba4k sqft11733A Hamilton Pl, White Marsh, MD 21162For SaleMLS ID #MDBC2169544, Debra Barrett, Long & Foster Real Estate, Inc.. Bright MLS
- $899,9004 bd4 ba3.7k sqft17206 Whiteley Rd, Monkton, MD 21111For SaleMLS ID #MDBC2170682, Austin Waechter, The Pinnacle Real Estate Co.. Bright MLS
- $899,0005 bd4 ba3.8k sqft2600 Winters Run Rd, Joppa, MD 21085For SaleMLS ID #MDHR2058068, Megan Manzari, Cummings & Co. Realtors. Bright MLS
- $799,0004 bd3 ba3.7k sqft2841 Montclair Dr, Ellicott City, MD 21043For SaleMLS ID #MDHW2071786, Bob Lucido, Keller Williams Lucido Agency. Bright MLS
- $750,0004 bd3 ba3.8k sqft1509 Rolling Rd, Bel Air, MD 21014For SaleMLS ID #MDHR2058004, Jonathan Waterhouse, Keller Williams Gateway LLC. Bright MLS
- $650,0004 bd4 ba3.3k sqft15 Morn Mist Ct, Baltimore, MD 21234For SaleMLS ID #MDBC2166730, Tony Migliaccio, Long & Foster Real Estate, Inc.. Bright MLS
- $675,0003 bd3 ba3.1k sqft11 Valley Glen Ct, Reisterstown, MD 21136For SaleMLS ID #MDBC2171010, Lauren Shapiro, Long & Foster Real Estate, Inc.. Bright MLS
- $825,0004 bd3 ba2.6k sqft2300 Carr Ct, Ellicott City, MD 21042For SaleMLS ID #MDHW2071542, Bob Lucido, Keller Williams Lucido Agency. Bright MLS
- $539,9003 bd3 ba2.2k sqft909 Weatherbee Rd, Towson, MD 21286For SaleMLS ID #MDBC2159916, John Maranto, Cummings & Co. Realtors. Bright MLS
- $825,0004 bd3 ba2.7k sqft4037 Crescent Rd, Ellicott City, MD 21042For SaleMLS ID #MDHW2069886, Bob Lucido, Keller Williams Lucido Agency. Bright MLS
- $1,050,0005 bd4 ba3.9k sqft1600 W Joppa Rd, Towson, MD 21204For SaleMLS ID #MDBC2168464, Brian DiNardo, Cummings & Co. Realtors. Bright MLS
- $565,0005 bd3 ba2.2k sqft6505 Beechwood Rd, Baltimore, MD 21239For SaleMLS ID #MDBC2170622, DIPENDRA BHATTARAI, Ghimire Homes. Bright MLS
- $850,0005 bd3 ba3.2k sqft2003 Fallston Valley Dr, Fallston, MD 21047For SaleMLS ID #MDHR2057316, Teal Clise, EXP Realty, LLC. Bright MLS
- $715,0004 bd4 ba3.6k sqft21 Deep Powder Ct, Woodstock, MD 21163For SaleMLS ID #MDBC2169268, Vanity James, Weichert, Realtors - Integrity Home Team. Bright MLS
