Welcome home. Experience elevated living in this prestigious residence, where sophisticated design meets breathtaking city and waterfront views. Perfectly positioned in the heart of Toronto's vibrant downtown core, this exceptional 2 bedroom plus den condominium offers over 1,200 square feet of sophisticated living, framed by wrap-around floor-to-ceiling windows that capture stunning East and South facing views. Designed for both everyday living and elegant entertaining, the open concept layout features an upgraded chef-inspired kitchen, quartz counters and breakfast bar that seamlessly flow into a formal dining area and oversized living room flooded with natural light. The spacious den offers the perfect setting for a home office, workout space or additional lounge area. This suite offers a unique split bedroom layout, with a primary bedroom tucked away complete with a generous walk-in closet, spa-inspired ensuite featuring a sleek glass shower, floating vanity, premium finishes and abundant storage. A second spacious bedroom provides exceptional comfort for family or guests, with an additional 4pc renovated main bath. Enjoy the exclusive access to the Super Club amenities offering indoor pool, gym, games room, billiards and 24hr concierge just to name a few. Walking distance to Rogers Center, Scotiabank, restaurants, cafes, shops & Billy Bishop Airport. An extraordinary opportunity to own a premier suite in one of the city's most coveted downtown addresses.
For sale
C$1,189,900
10 Navy Wharf Ct Unit 2109, Toronto, ON M5V 3V2
2beds
1,277sqft
Condo/Apt Unit, Residential, Condominium
Built in 2005
-- sqft lot
$-- Zestimate®
C$932/sqft
C$1,372/mo HOA
What's special
Wrap-around floor-to-ceiling windowsOpen concept layoutUpgraded chef-inspired kitchenQuartz countersBreakfast barFormal dining areaSpacious den
- 10 hours |
- 22 |
- 1 |
Zillow last checked:
Listing updated:
Listed by:
Sarah Stephenson Logue, Broker of Record,
RE/MAX Escarpment Team Logue Realty Inc.
Source: ITSO,MLS®#: 40856945Originating MLS®#: Cornerstone Association of REALTORS®
Facts & features
Interior
Bedrooms & bathrooms
- Bedrooms: 2
- Bathrooms: 2
- Full bathrooms: 2
- Main level bathrooms: 2
- Main level bedrooms: 2
Other
- Level: Main
Bedroom
- Level: Main
Bathroom
- Features: 4-Piece
- Level: Main
Other
- Features: 3-Piece
- Level: Main
Den
- Level: Main
Eat in kitchen
- Level: Main
Foyer
- Level: Main
Laundry
- Level: Main
Living room
- Level: Main
Heating
- Forced Air, Natural Gas
Cooling
- Central Air
Appliances
- Laundry: In-Suite
Features
- None
- Has fireplace: No
Interior area
- Total structure area: 1,277
- Total interior livable area: 1,277 sqft
- Finished area above ground: 1,277
Video & virtual tour
Property
Parking
- Total spaces: 1
- Parking features: Outside/Surface/Open
- Garage spaces: 1
- Details: Assigned Space: 117
Features
- Stories: 1
- Patio & porch: Open
- Has private pool: Yes
- Pool features: Community, Indoor
- Waterfront features: Indirect Waterfront
- Frontage type: East
Lot
- Features: Urban, City Lot, Park, Public Transit
Details
- Parcel number: 126940296
- Zoning: CR
Construction
Type & style
- Home type: Condo
- Architectural style: Apartment
- Property subtype: Condo/Apt Unit, Residential, Condominium
- Attached to another structure: Yes
Materials
- Concrete
- Foundation: Poured Concrete
- Roof: Flat
Condition
- 16-30 Years
- New construction: No
- Year built: 2005
Utilities & green energy
- Sewer: Sewer (Municipal)
- Water: Municipal
Community & HOA
HOA
- Has HOA: Yes
- Amenities included: Barbecue, Concierge, Elevator(s), Fitness Center, Guest Suites, Pool, Sauna
- Services included: Insurance, Building Maintenance, Central Air Conditioning, Heat, Hydro, Parking, Water
- HOA fee: C$1,372 monthly
Location
- Region: Toronto
Financial & listing details
- Price per square foot: C$932/sqft
- Annual tax amount: C$4,649
- Date on market: 8/21/2026
- Inclusions: Other, Fridge, Stove, Dishwasher, Microwave, Washer, Dryer, All Electrical Light Fixtures, All Window Coverings, All Bathroom Mirrors, Tv Mount, White Ikea Hanging Unit In 2nd Bdrm, White Dresser In 2nd Bdrm, Patio Tiles And Balcony Furniture
Price history
| Date | Event | Price |
|---|---|---|
| 8/21/2026 | Listed for sale | C$1,189,900C$932/sqft |
Source: ITSO #40856945 Report a problem | ||
Public tax history
Tax history is unavailable.
Climate risks
Neighborhood: Waterfront Communities
Nearby schools
GreatSchools rating
No schools nearby
We couldn't find any schools near this home.
- C$2,3801 bd1 ba600 sqft10 Navy Wharf Ct #608, Toronto, ON M5V3V2For Rent

- C$620,0002 bd1 ba-- sqft10 Navy Wharf Ct #1008, Toronto, ON M5V3V2For Sale

- C$--2 bd2 ba1.2k sqft10 Navy Wharf Ct #2504, Toronto, ON M5V3V2Off Market
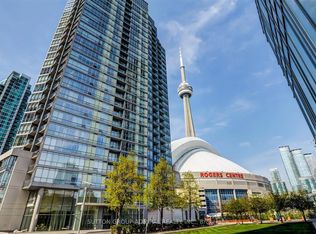
- C$549,0001 bd1 ba-- sqft10 Navy Wharf Ct #1705, Toronto, ON M5V3V2For Sale

- C$609,9002 bd1 ba-- sqft10 Navy Wharf Ct #2107, Toronto, ON M5V3V2For Sale
- C$20,2503 bd2 ba-- sqft10 NW Navy Wharf Ct #PENTHOUSE 02, Toronto, ON M5V3V2For Rent
- C$2,2001 bd1 ba-- sqft10 Navy Wharf Ct #3005, Toronto, ON M5V3V2For Rent
- C$640,0002 bd1 ba-- sqft10 Navy Wharf Ct #3508, Toronto, ON M5V3V2For Sale
Similar homes
- C$1,150,0002 bd2 ba1k sqftNautilus At Waterview, Toronto, ON M8V 0A5For Sale
 MLS ID #40855253, Alex Irish, Salesperson, RE/MAX Escarpment Realty Inc.. ITSO
 - C$986,7672 bd2 ba834 sqft15 Mercer St #620, Toronto, ON M5V 0T8For Sale
 MLS ID #40809285, Lewis Weinerman, Broker of Record, Platinum Lion Realty Inc.. ITSO
 - C$1,155,0002 bd2 ba1.3k sqftPalace Place, Etobicoke, ON M8V 3W9For Sale
 MLS ID #40843912, Erin Holowach, Salesperson, ComFree. ITSO
 - C$1,500,0002 bd2 ba1.5k sqftIndustrial Revolution Lofts, Toronto, ON M6J 1C3For Sale
 MLS ID #40846430, Christopher Invidiata, Salesperson, RE/MAX Aboutowne Realty Corp.. ITSO
 - C$1,099,0002 bd2 ba1.4k sqft2287 Lake Shore Blvd W #301, Toronto, ON M8V 3Y1For SaleMLS ID #40818986, David Bakowsky, Salesperson, RE/MAX Escarpment Realty Inc.. ITSO
- C$989,0002 bd3 ba1.5k sqft2111 Lake Shore Blvd W #1603, Toronto, ON M8V 4B2For SaleMLS ID #40847322, Nayaki Penumarthy, Salesperson, ROYAL LEPAGE CERTIFIED REALTY. ITSO
- C$885,0001 bd2 ba822 sqftWaterclub, Toronto, ON M5J 2Y2For SaleMLS ID #40833217, Linda Pinizzotto, Salesperson, RE/MAX REALTY ENTERPRISES INC. ITSO
- C$888,9002 bd2 ba1.3k sqft130 Carlton St #602, Toronto, ON M5A 4K3For SaleMLS ID #40845907, George Palios, Salesperson, Real Broker Ontario Ltd.. ITSO
- from C$1,170,9002 bd2 ba760 sqft760 Plan, AnX, Toronto, ON M5R 1V9New ConstructionFreed Development
- from C$1,189,0002 bd2 ba881 sqftB8 Plan, 1414 Bayview, Toronto, ON M4G 3A7New ConstructionGairloch Development- 1414 Bayview
- from C$1,174,9002 bd2 ba750 sqft750 Plan, AnX, Toronto, ON M5R 1V9New ConstructionFreed Development
- C$895,0002 bd2 ba1k sqft1 Hurontario St #1705, Mississauga, ON L5G 0A3For SaleMLS ID #40855178, Michael Phinney, Salesperson, Royal LePage Real Estate Services Phinney Real Estate. ITSO
- from C$1,065,9002 bd2 ba739 sqft739 Plan, AnX, Toronto, ON M5R 1V9New ConstructionFreed Development
- C$999,9995 bd2 ba1.7k sqft41 Springhurst Ave, Toronto, ON M6K 1B4For SaleMLS ID #40840811, Robert Simek, Salesperson, PSR. ITSO
- C$748,0001 bd-- ba735 sqftIcon 2, Toronto, ON M5V 3P6For SaleMLS ID #40692717, Linda Pinizzotto, Salesperson, RE/MAX REALTY ENTERPRISES INC. ITSO
- C$1,147,0003 bd2 ba1k sqft233 Rosemount Ave, Toronto, ON M9N 3C5For SaleMLS ID #40842539, Liz Dirauso, Salesperson, RE/MAX REALTY ENTERPRISES INC. ITSO
- C$699,0001 bd2 ba776 sqft628 Fleet St #509, Toronto, ON M5V 1A8For SaleMLS ID #40846794, Sheri Sullivan, Salesperson, Right at Home Realty. ITSO
- C$699,9902 bd2 ba1k sqft260 Sackville St Unit 210, Toronto, ON M5A 0B3For SaleMLS ID #40843473, Adam Colalillo, Salesperson, Realty Network. ITSO
- C$748,0001 bd1 ba720 sqftThe Icon, Toronto, ON M5V 3P5For SaleMLS ID #40690901, Linda Pinizzotto, Salesperson, RE/MAX REALTY ENTERPRISES INC. ITSO
- C$725,0002 bd2 ba1k sqft1150 Parkwest Pl #301, Mississauga, ON L5E 3K4For SaleMLS ID #40849413, Ryan Clarke, Broker, Royal LePage Burloak Real Estate Services. ITSO
