Designed to impress, this quality-built ranch is located in one of Grand Island's most desirable subdivisions, Riverwoods, and offers an exceptional blend of style, comfort, and functionality. The open contemporary floor plan welcomes you with a soaring foyer featuring new hardwoods that flows throughout the stunning great room with cathedral ceiling and new gas fireplace—perfect for entertaining.
The formal dining room features sliding glass doors leading to a covered porch overlooking the beautifully landscaped grounds. The gorgeous kitchen is a chef's dream, complete with maple cabinetry, ceramic tile flooring, tile backsplash, breakfast bar, dry bar with wine chiller, built-in oven and microwave, refrigerator, recessed lighting, and a bright eating area with hardwood floors, vaulted ceiling, and dramatic floor-to-ceiling windows. 2023 - New hardwoods and interior doors throughout and front door with sidelights add to the homes updates.
The spacious primary suite offers hardwood flooring, a walk-in closet, and a private bath with granite-topped vanity, ceramic tile flooring, and walk-in shower. Two additional bedrooms and updated guest bath(2023) featuring a whirlpool tub with tile surround provide comfort for family and guests. Convenient first-floor laundry adds to the home's practicality.
Additional features include" new furnace(2023), central air(2023), tankless hot water heater(2023), security system, central vacuum, main floor laundry, pull-down attic storage, freshly painted garage(2026), and full basement with glass block windows, and workshop area. Situated on an oversized lot of more than half an acre, the well-maintained landscaping enhances the home's outstanding curb appeal.
A rare opportunity to own a beautifully maintained home offering quality craftsmanship and generous living space. Seller has the right to set an offer due date. Showings and Negotiations begin at the open house on Saturday, June 27 at 12:00.
Pending
$484,900
10 Spicer Creek Run, Grand Island, NY 14072
3beds
2,070sqft
Single Family Residence
Built in 1989
0.57 Acres Lot
$502,900 Zestimate®
$234/sqft
$-- HOA
What's special
Dramatic floor-to-ceiling windowsNew gas fireplaceOpen contemporary floor planFreshly painted garageRecessed lightingWalk-in closetConvenient first-floor laundry
- 29 days |
- 1,916 |
- 81 |
Zillow last checked:
Listing updated:
Listed by:
Century 21 North East 716-754-9963,
Christopher M Pulinski 716-228-4200
Source: NYSAMLSs,MLS#: B1691354 Originating MLS: Buffalo
Originating MLS: BuffaloFacts & features
Interior
Bedrooms & bathrooms
- Bedrooms: 3
- Bathrooms: 2
- Full bathrooms: 2
- Main level bathrooms: 2
- Main level bedrooms: 3
Bedroom 1
- Level: First
- Dimensions: 17.00 x 13.00
Bedroom 2
- Level: First
- Dimensions: 14.00 x 12.00
Bedroom 3
- Level: First
- Dimensions: 13.00 x 11.00
Dining room
- Level: First
- Dimensions: 14.00 x 10.00
Kitchen
- Level: First
- Dimensions: 21.00 x 17.00
Living room
- Level: First
- Dimensions: 22.00 x 16.00
Heating
- Gas, Forced Air
Cooling
- Central Air
Appliances
- Included: Built-In Range, Built-In Oven, Dryer, Dishwasher, Electric Cooktop, Exhaust Fan, Disposal, Microwave, Refrigerator, Range Hood, Tankless Water Heater, Wine Cooler, Washer
- Laundry: Accessible Utilities or Laundry, Main Level
Features
- Breakfast Bar, Breakfast Area, Ceiling Fan(s), Cathedral Ceiling(s), Central Vacuum, Separate/Formal Dining Room, Entrance Foyer, Separate/Formal Living Room, Pantry, Pull Down Attic Stairs, Sliding Glass Door(s), Solid Surface Counters, Bedroom on Main Level, Bath in Primary Bedroom, Main Level Primary
- Flooring: Hardwood, Tile, Varies
- Doors: Sliding Doors
- Windows: Thermal Windows
- Basement: Full,Sump Pump
- Attic: Pull Down Stairs
- Number of fireplaces: 1
Interior area
- Total structure area: 2,070
- Total interior livable area: 2,070 sqft
Property
Parking
- Total spaces: 2.5
- Parking features: Attached, Garage, Garage Door Opener
- Attached garage spaces: 2.5
Accessibility
- Accessibility features: No Stairs, Other
Features
- Levels: One
- Stories: 1
- Patio & porch: Open, Patio, Porch
- Exterior features: Concrete Driveway, Patio
Lot
- Size: 0.57 Acres
- Dimensions: 123 x 200
- Features: Corner Lot, Rectangular, Rectangular Lot, Residential Lot
Details
- Additional structures: Shed(s), Storage
- Parcel number: 1446000381400003003000
- Special conditions: Standard
Construction
Type & style
- Home type: SingleFamily
- Architectural style: Contemporary,Ranch
- Property subtype: Single Family Residence
Materials
- Brick, Cedar, Vinyl Siding, Copper Plumbing
- Foundation: Poured
Condition
- Resale
- Year built: 1989
Utilities & green energy
- Electric: Circuit Breakers
- Sewer: Connected
- Water: Connected, Public
- Utilities for property: Cable Available, Sewer Connected, Water Connected
Community & HOA
Location
- Region: Grand Island
Financial & listing details
- Price per square foot: $234/sqft
- Tax assessed value: $479,000
- Annual tax amount: $9,361
- Date on market: 6/25/2026
- Cumulative days on market: 29 days
- Listing terms: Cash,Conventional,FHA,VA Loan
Estimated market value
$502,900
$478,000 - $528,000
$3,206/mo
Price history
| Date | Event | Price |
|---|---|---|
| 7/5/2026 | Pending sale | $484,900$234/sqft |
Source:  NYSAMLSs #B1691354 Report a problem NYSAMLSs #B1691354 Report a problem | ||
| 6/25/2026 | Listed for sale | $484,900+21.3%$234/sqft |
Source: NYSAMLSs #B1691354 Report a problem | ||
| 12/22/2023 | Sold | $399,900$193/sqft |
Source: Public Record Report a problem | ||
| 10/23/2023 | Pending sale | $399,900$193/sqft |
Source: NYSAMLSs #B1495660 Report a problem | ||
| 10/19/2023 | Listed for sale | $399,900$193/sqft |
Source: NYSAMLSs #B1495660 Report a problem | ||
| 9/29/2023 | Listing removed | -- |
Source: NYSAMLSs #B1495660 Report a problem | ||
| 9/7/2023 | Listed for sale | $399,900-4.6%$193/sqft |
Source: NYSAMLSs #B1495660 Report a problem | ||
| 8/29/2023 | Listing removed | -- |
Source: NYSAMLSs #B1488932 Report a problem | ||
| 8/16/2023 | Price change | $419,000-6.9%$202/sqft |
Source: NYSAMLSs #B1488932 Report a problem | ||
| 6/13/2023 | Listed for sale | $449,900+28.5%$217/sqft |
Source: NYSAMLSs #B1477070 Report a problem | ||
| 1/26/2022 | Sold | $350,000-2.8%$169/sqft |
Source: NYSAMLSs #B1368334 Report a problem | ||
| 11/19/2021 | Pending sale | $359,900$174/sqft |
Source: NYSAMLSs #B1368334 Report a problem | ||
| 10/25/2021 | Price change | $359,900-4%$174/sqft |
Source: NYSAMLSs #B1368334 Report a problem | ||
| 10/14/2021 | Price change | $374,900-5.1%$181/sqft |
Source: NYSAMLSs #B1368334 Report a problem | ||
| 10/4/2021 | Price change | $394,900-3.7%$191/sqft |
Source: NYSAMLSs #B1368334 Report a problem | ||
| 9/25/2021 | Listed for sale | $410,000$198/sqft |
Source: NYSAMLSs #B1368334 Report a problem | ||
Public tax history
| Year | Property taxes | Tax assessment |
|---|---|---|
| 2025 | -- | $479,000 +36.9% |
| 2024 | -- | $350,000 |
| 2023 | -- | $350,000 |
| 2022 | -- | $350,000 |
| 2021 | -- | $350,000 +16.7% |
| 2020 | -- | $300,000 |
| 2019 | -- | $300,000 |
| 2018 | -- | $300,000 |
| 2017 | $8,250 +166.6% | $300,000 |
| 2016 | $3,095 | $300,000 +20% |
| 2015 | -- | $250,000 |
| 2014 | -- | $250,000 |
| 2013 | -- | $250,000 +126.2% |
| 2012 | -- | $110,500 |
| 2011 | -- | $110,500 |
| 2010 | -- | $110,500 |
| 2009 | -- | $110,500 |
| 2008 | -- | $110,500 |
| 2007 | -- | $110,500 |
| 2006 | -- | $110,500 |
| 2005 | -- | $110,500 |
| 2004 | -- | $110,500 |
| 2003 | -- | $110,500 |
| 2002 | -- | $110,500 |
| 2001 | -- | $110,500 -5.6% |
| 2000 | -- | $117,000 |
Find assessor info on the county website
Monthly payment
Climate risks
Neighborhood: 14072
Nearby schools
GreatSchools rating
- 8/10Kaegebein SchoolGrades: 1-5Distance: 2.9 mi
- 5/10Veronica E Connor Middle SchoolGrades: 6-8Distance: 1.7 mi
- 8/10Grand Island Senior High SchoolGrades: 9-12Distance: 1.7 mi
Schools provided by the listing agent
- District: Grand Island
Source: NYSAMLSs. This data may not be complete. We recommend contacting the local school district to confirm school assignments for this home.
- $669,3004 bd3 ba2.8k sqft71 Trails End, Grand Island, NY 14072Off Market

- $544,4003 bd2 ba2.2k sqft30 Spicer Creek Run, Grand Island, NY 14072Off Market
- $608,5003 bd3 ba3.1k sqft81 Trails End, Grand Island, NY 14072Off Market
- $641,5004 bd2 ba2.8k sqft15 Spicer Creek Run, Grand Island, NY 14072Off Market
- $591,6004 bd2 ba2.5k sqft62 Trails End, Grand Island, NY 14072Off Market
- $569,6004 bd2 ba2.6k sqft50 Spicer Creek Run, Grand Island, NY 14072Off Market
- $614,6004 bd2 ba2.7k sqft72 Trails End, Grand Island, NY 14072Off Market
- $513,6003 bd3 ba2k sqft52 Trails End, Grand Island, NY 14072Off Market
A local agent can set up tours, give advice and negotiate with sellers.
Similar homes
- $465,0004 bd3 ba2.1k sqft53 Willowgrove E, Tonawanda, NY 14150For Sale
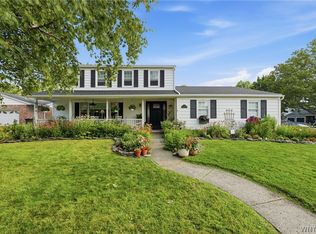
 MLS ID #B1700781, Ashley J Litwin, Listing by: Litwin Realty. NYSAMLSs
 - $489,9003 bd3 ba2.3k sqft535 Pletcher Rd, Lewiston, NY 14092For Sale
 MLS ID #B1700578, Joshua Siuta, Listing by: Howard Hanna WNY Inc.. NYSAMLSs
 - $399,0003 bd2 ba1.4k sqft150 N French Rd, Amherst, NY 14228For Sale
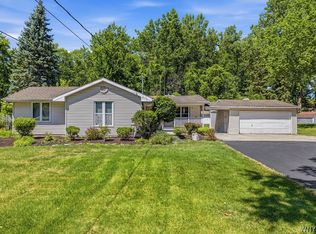 MLS ID #B1700468, Terry Bennett, Listing by: HUNT Real Estate Corporation. NYSAMLSs
 - $499,0003 bd2 ba2.2k sqft599 Parkside Ave, Buffalo, NY 14216For Sale
 MLS ID #B1699728, Kristan C Andersen, Listing by: Gurney Becker & Bourne. NYSAMLSs
 - $359,9004 bd2 ba2.1k sqft1169 La Salle Ave, Grand Island, NY 14072For SaleMLS ID #B1693257, Sean Mattrey, Listing by: HUNT Real Estate Corporation. NYSAMLSs
- $489,9004 bd2 ba2.3k sqft515 N Forest Rd, Williamsville, NY 14221For SaleMLS ID #B1692828, Jennifer M Ricotta, Listing by: Rhoades Real Estate. NYSAMLSs
- $549,9004 bd3 ba2.6k sqft5111 Oakwood Dr, North Tonawanda, NY 14120For SaleMLS ID #B1694737, Nicole Besancon, Listing by: HUNT Real Estate Corporation. NYSAMLSs
- $449,9003 bd2 ba2.1k sqft341 Rambling Rd, East Amherst, NY 14051For SaleMLS ID #B1692643, Lori A Adams, Listing by: eXp Realty. NYSAMLSs
- $449,9003 bd3 ba2k sqft79 Bywater Dr, Getzville, NY 14068For SaleMLS ID #B1697618, Jasmine Chen, Listing by: Howard Hanna WNY Inc.. NYSAMLSs
- $449,9003 bd3 ba1.6k sqft5784 Willow Creek Ln, Sanborn, NY 14132For SaleMLS ID #B1692439, Muhammad Ahsan, Listing by: Howard Hanna WNY Inc.. NYSAMLSs
- $689,0003 bd2 ba1.9k sqft3921 Wildwing Dr, North Tonawanda, NY 14120For SaleMLS ID #B1700110, Rachele Sutherland, Listing by: eXp Realty. NYSAMLSs
- $489,9005 bd3 ba2.1k sqft177 Paddock, Buffalo, NY 14221For SaleMLS ID #B1697542, Andrea Klyczek, Listing by: Superlative Real Estate, Inc.. NYSAMLSs
- $409,9003 bd3 ba2k sqft4402 Creek Rd, Lewiston, NY 14092For SaleMLS ID #B1700807, Cynthia A VanDusen, Listing by: HUNT Real Estate Corporation. NYSAMLSs
- $449,9004 bd3 ba2.3k sqft38 Sandhurst Ln, Amherst, NY 14221For SaleMLS ID #B1693050, Beth H Klipfel, Listing by: HUNT Real Estate Corporation. NYSAMLSs
- $499,9004 bd3 ba2.7k sqft194 Exeter Rd, Williamsville, NY 14221For SaleMLS ID #B1696728, Susan Pitruzzella, Listing by: Berkshire Hathaway Homeservices Zambito Realtors. NYSAMLSs
- $449,9003 bd2 ba2k sqft505 Brantwood Rd, Amherst, NY 14226For SaleMLS ID #B1697085, Nancy Caruana, Listing by: HUNT Real Estate Corporation. NYSAMLSs
- $349,9003 bd2 ba1.8k sqft1794 Sweeney St, North Tonawanda, NY 14120For SaleMLS ID #B1695758, Damian O'Meally, Listing by: Keller Williams Realty WNY. NYSAMLSs
- $469,9003 bd2 ba2.1k sqft182 Messer Ave, Depew, NY 14043For SaleMLS ID #B1683118, Cristin Bishop, Listing by: eXp Realty. NYSAMLSs
- $479,9004 bd3 ba2.4k sqft785 Crescent Ave, Buffalo, NY 14216For SaleMLS ID #B1690594, Charles J Giovino Jr., Listing by: MJ Peterson Real Estate Inc.. NYSAMLSs
- $449,0003 bd2 ba3k sqft5224 Old Goodrich Rd, Clarence, NY 14031For SaleMLS ID #B1696758, Tyler Ciffa, Listing by: Symphony Real Estate LLC. NYSAMLSs
