Located in Sienna, this beautifully maintained Highland Home offers a thoughtfully designed 1.5-story floor plan w/generous living spaces, soaring ceilings, & abundant natural light. The kitchen features quartz countertops, extensive cabinetry, walk-in pantry, & opens to main living area, creating an ideal setting. 1st floor suite includes spacious primary, 2 secondary bedrooms, home office, & media room. Upstairs, you'll find an additional bedroom, full bath, & large game room. Recent updates include new carpet (2026) & HVAC system (2025). Custom limestone patio (added in 2019) w/outdoor fireplace extends the living space outdoors & creates the perfect setting for relaxing or entertaining year-round. The 3-car attached garage offers ample storage & convenience. Ideally situated in one of Sienna’s most desirable neighborhoods & zoned to highly desirable schools (Buyer to verify eligibility), this exceptional home combines comfort, functionality, & timeless appeal. All info per Seller.
Pending
$649,995
10 Stefano Way, Missouri City, TX 77459
4beds
3,476sqft
:
Get pre-qualified$4,811/mo
Single Family Residence
Built in 2014
8,123 Square Feet Lot
$632,300 Zestimate®
$187/sqft
$132/mo HOA
What's special
Home officeAbundant natural lightGenerous living spacesSoaring ceilingsMedia roomKitchen features quartz countertopsWalk-in pantry
- 39 days |
- 430 |
- 35 |
Zillow last checked:
Listing updated:
Listed by:
Meg Greenwood Rife TREC #0642974 832-578-2594,
Greenwood King Properties - Voss Office
Source: HAR,MLS#: 77926851
Facts & features
Interior
Bedrooms & bathrooms
- Bedrooms: 4
- Bathrooms: 4
- Full bathrooms: 3
- 1/2 bathrooms: 1
Rooms
- Room types: Media Room, Utility Room
Primary bathroom
- Features: Full Secondary Bathroom Down, Half Bath, Primary Bath: Double Sinks, Primary Bath: Separate Shower, Primary Bath: Soaking Tub, Secondary Bath(s): Tub/Shower Combo, Vanity Area
Kitchen
- Features: Kitchen Island, Kitchen open to Family Room, Pots/Pans Drawers, Under Cabinet Lighting, Walk-in Pantry
Heating
- Natural Gas
Cooling
- Ceiling Fan(s), Electric
Appliances
- Included: Disposal, Dryer, Refrigerator, Washer, Electric Oven, Microwave, Gas Range, Dishwasher
- Laundry: Electric Dryer Hookup, Gas Dryer Hookup, Washer Hookup
Features
- Crown Molding, High Ceilings, 1 Bedroom Up, En-Suite Bath, Primary Bed - 1st Floor, Walk-In Closet(s)
- Flooring: Carpet, Engineered Hardwood, Tile
- Windows: Insulated/Low-E windows, Window Coverings
- Number of fireplaces: 1
- Fireplace features: Outside, Gas
Interior area
- Total structure area: 3,476
- Total interior livable area: 3,476 sqft
Property
Parking
- Total spaces: 3
- Parking features: Attached, Garage Door Opener, Double-Wide Driveway
- Attached garage spaces: 3
Features
- Stories: 1
- Patio & porch: Covered, Patio/Deck
- Exterior features: Back Green Space, Sprinkler System
- Fencing: Back Yard
Lot
- Size: 8,123 Square Feet
- Features: Back Yard, Subdivided, 0 Up To 1/4 Acre
Details
- Parcel number: 8132250020070907
Construction
Type & style
- Home type: SingleFamily
- Architectural style: Traditional
- Property subtype: Single Family Residence
Materials
- Brick, Stone
- Foundation: Slab
- Roof: Composition
Condition
- New construction: No
- Year built: 2014
Details
- Builder name: Highland Homes, LTD
Utilities & green energy
- Sewer: Public Sewer
- Water: Public, Water District
Green energy
- Energy efficient items: Thermostat, HVAC>15 SEER
Community & HOA
Community
- Subdivision: Sienna Village Of Bees Creek
HOA
- Has HOA: Yes
- HOA fee: $1,580 annually
Location
- Region: Missouri City
Financial & listing details
- Price per square foot: $187/sqft
- Tax assessed value: $604,297
- Annual tax amount: $14,421
- Date on market: 6/17/2026
- Listing terms: Cash,Conventional,FHA,VA Loan
- Exclusions: See Listing Agent
- Ownership: Full Ownership
- Road surface type: Curbs
Estimated market value
$632,300
$601,000 - $664,000
$3,570/mo
Price history
| Date | Event | Price |
|---|---|---|
| 7/22/2026 | Pending sale | $649,995$187/sqft |
Source:  HAR #77926851 Report a problem HAR #77926851 Report a problem | ||
| 6/17/2026 | Listed for sale | $649,995$187/sqft |
Source: HAR #77926851 Report a problem | ||
| 1/5/2015 | Sold | -- |
Source: Agent Provided Report a problem | ||
Public tax history
| Year | Property taxes | Tax assessment |
|---|---|---|
| 2025 | $6,947 +7.1% | $604,297 +7.1% |
| 2024 | $6,489 +10.2% | $564,453 +10% |
| 2023 | $5,889 -9.7% | $513,139 +10% |
| 2022 | $6,523 +2.5% | $466,490 +10% |
| 2021 | $6,365 -0.1% | $424,080 +1.7% |
| 2020 | $6,374 -3.6% | $417,030 -1.4% |
| 2019 | $6,612 -6% | $423,030 -2.9% |
| 2018 | $7,036 -48.3% | $435,530 -2.7% |
| 2017 | $13,621 | $447,750 -2.2% |
| 2016 | $13,621 +84.9% | $457,700 +2.7% |
| 2015 | $7,367 +569.2% | $445,510 +642.5% |
| 2014 | $1,101 | $60,000 |
Find assessor info on the county website
Monthly payment
Est. payment
Payment breakdown
Explore the cost of this home by adjusting the details. Changes won't be saved.Climate risks
Neighborhood: 77459
Nearby schools
GreatSchools rating
- 10/10Sienna Crossing Elementary SchoolGrades: PK-5Distance: 2.2 mi
- 7/10Billy Baines Middle SchoolGrades: 6-8Distance: 1 mi
- 7/10Ridge Point High SchoolGrades: 9-12Distance: 2.9 mi
Schools provided by the listing agent
- Elementary: Sienna Crossing Elementary School
- Middle: Baines Middle School
- High: Ridge Point High School
Source: HAR. This data may not be complete. We recommend contacting the local school district to confirm school assignments for this home.
- $822,3005 bd4 ba4.2k sqft30 Stefano Way Dr, Missouri City, TX 77459Off Market
- $511,1004 bd4 ba3.1k sqft14 Stefano Way, Missouri City, TX 77459Off Market

- $581,9005 bd4 ba3.7k sqft26 Stefano Way Dr, Missouri City, TX 77459Off Market

- $627,3005 bd4 ba3.9k sqft22 Stefano Way Dr, Missouri City, TX 77459Off Market
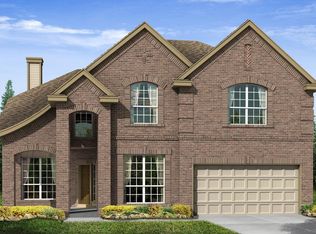
- $595,5004 bd3 ba3.3k sqft42 Stefano Way Dr, Missouri City, TX 77459Off Market
- $729,0005 bd6 ba4.4k sqft2 Stefano Way, Missouri City, TX 77459Off Market
- $--6 bd5 ba5.5k sqft14 Pravia Path Dr, Missouri City, TX 77459Sold
- $548,2004 bd4 ba3.4k sqft6 Stefano Way Dr, Missouri City, TX 77459Off Market
A local agent can set up tours, give advice and negotiate with sellers.
Similar homes
- $640,0005 bd5 ba3.8k sqft2307 Orchard Way, Missouri City, TX 77459For Sale
 MLS ID #62025157, Alexis Weeks, eXp Realty LLC. HAR
 - $565,0004 bd4 ba3.4k sqft3314 Ravens Roost, Missouri City, TX 77459For Sale
 MLS ID #61753138, Sara Nguyen, Better Homes and Gardens Real Estate Gary Greene - Sugar Land. HAR
 - $585,0004 bd4 ba3.4k sqft9618 Randon Ln, Missouri City, TX 77459For Sale
 MLS ID #10269123, Helena Hattan, Keller Williams Realty Southwest. HAR
 - $699,9955 bd5 ba3.9k sqft3302 Saint Charles Ct, Missouri City, TX 77459For Sale
 MLS ID #20114106, Maria Ruedas, Martha Turner Sotheby's International Realty. HAR
 - $650,0005 bd4 ba4.2k sqft3102 London Ln, Missouri City, TX 77459For SaleMLS ID #90224698, Michele Alexander, Martha Turner Sotheby's International Realty. HAR
- $749,9895 bd5 ba4.8k sqft33 Combwell Gdn, Missouri City, TX 77459For SaleMLS ID #58401667, Linda Riddle, Team Riddle Realty. HAR
- $705,0004 bd4 ba4.1k sqft2011 Big Creek Way, Missouri City, TX 77459For SaleMLS ID #83959840, Celeste Taylor-Velasco, Redfin Corporation. HAR
- $850,0006 bd5 ba4.4k sqft7603 Lost Pecan Way, Missouri City, TX 77459For SaleMLS ID #96763687, Sara Nguyen, Better Homes and Gardens Real Estate Gary Greene - Sugar Land. HAR
- $509,0004 bd4 ba2.9k sqft6923 Long Bay Ln, Missouri City, TX 77459For SaleMLS ID #2206623, Arthur Confait, eXp Realty LLC. HAR
- $750,0005 bd5 ba4.7k sqft9619 Silver Birch Ct, Missouri City, TX 77459For SaleMLS ID #77917342, Tai Docarmo, Keller Williams Memorial. HAR
- $499,0004 bd4 ba2.8k sqft2327 Terracina Ct, Missouri City, TX 77459For SaleMLS ID #95753777, Sonit Seth, eXp Realty LLC. HAR
- $735,0005 bd5 ba4k sqft9511 Shaded Tree Dr, Missouri City, TX 77459For SaleMLS ID #34598991, Peter Qin, Berkshire Hathaway HomeServices Premier Properties. HAR
- $775,0005 bd4 ba4.7k sqft8915 Stones Throw Ln, Missouri City, TX 77459For SaleMLS ID #57626875, Morad Fiki, Future Real Estate. HAR
- $485,0004 bd4 ba3.1k sqft2503 Ormond Run, Missouri City, TX 77459For SaleMLS ID #66041433, Viki Peltier, Better Homes and Gardens Real Estate Gary Greene - Sugar Land. HAR
- $429,9004 bd4 ba2.8k sqft2607 River Run Rd, Missouri City, TX 77459For SaleMLS ID #82484130, Naresh Kumar Maddimsetty, Om Realty Group. HAR
- $418,0004 bd4 ba3.1k sqft2614 Cezanne Cir, Missouri City, TX 77459For SaleMLS ID #53154989, Noemie Yao, Saga International Realty. HAR
- $584,5004 bd4 ba3.6k sqft2202 Summer Wind Dr, Sugar Land, TX 77479For SaleMLS ID #74121240, Audra O'Neal, ONTX Realty Partners. HAR
- $950,0004 bd4 ba4.3k sqft2322 Red Fox Dr, Missouri City, TX 77459For SaleMLS ID #96134701, Sara Nguyen, Better Homes and Gardens Real Estate Gary Greene - Sugar Land. HAR
- $429,9004 bd2 ba2.3k sqft9727 Haviland Ln, Missouri City, TX 77459For SaleMLS ID #1076855, Jeffrey Sadler, SADLER REALTY. HAR
- $680,0004 bd4 ba3.8k sqft1106 River Bow Dr, Richmond, TX 77406For SaleMLS ID #14139201, Jamie McMartin, Compass RE Texas, LLC - West Houston. HAR
