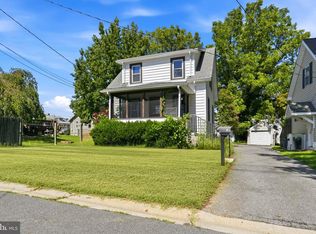
Discover a charming Cape Cod residence in the desirable Gwinhurst subdivision, blending classic design with modern convenience. This 3-bedroom, 2-bathroom home features a traditional floor plan that maximizes space and functionality. The inviting eat-in kitchen is perfect for culinary enthusiasts, complemented by a second kitchen for added versatility and possible apartment upstairs. Enjoy the warmth of hardwood flooring throughout, paired with cozy carpet in the upstairs bedrooms. The property boasts a partial basement, ideal for storage or a creative workspace, while the additional exterior stairway enhances accessibility to the upstairs. With a driveway accommodating two - three vehicles, convenience is at your doorstep. Built in 1948, this home exudes character and offers a unique opportunity to embrace a lifestyle of comfort and charm. Experience the perfect blend of classic architecture and modern living in this delightful residence.
Under contract
Price cut: $15.1K (9/23)
$259,900
10 W Holly Oak Rd, Wilmington, DE 19809
3beds
1,550sqft
Single Family Residence
Built in 1948
6,098 Square Feet Lot
$-- Zestimate®
$168/sqft
$-- HOA
What's special
Hardwood flooring throughoutInviting eat-in kitchen
- 41 days
- 837
- 86
Likely to sell faster than
Zillow last checked:
Listing updated:
Listed by:
Brian Ferreira 609-707-5124,
BHHS Fox & Roach-Greenville (302) 571-8855,
Listing Team: The Ferreira Group, Co-Listing Team: The Ferreira Group,Co-Listing Agent: Richard H Harris 302-530-9724,
BHHS Fox & Roach-Greenville
Source: Bright MLS,MLS#: DENC2110584
Facts & features
Interior
Bedrooms & bathrooms
- Bedrooms: 3
- Bathrooms: 2
- Full bathrooms: 2
- Main level bathrooms: 1
- Main level bedrooms: 1
Rooms
- Room types: Living Room, Dining Room, Primary Bedroom, Bedroom 2, Bedroom 3, Kitchen, Bonus Room, Full Bath
Primary bedroom
- Features: Flooring - Carpet
- Level: Upper
- Area: 209 Square Feet
- Dimensions: 11 X 19
Bedroom 2
- Features: Flooring - Carpet
- Level: Upper
- Area: 132 Square Feet
- Dimensions: 11 X 12
Bedroom 3
- Features: Flooring - HardWood
- Level: Main
- Area: 126 Square Feet
- Dimensions: 9 X 14
Bonus room
- Features: Flooring - HardWood
- Level: Main
- Area: 99 Square Feet
- Dimensions: 9 X 11
Dining room
- Features: Flooring - HardWood
- Level: Main
- Area: 132 Square Feet
- Dimensions: 11 X 12
Other
- Level: Upper
- Area: 42 Square Feet
- Dimensions: 6 X 7
Other
- Level: Main
- Area: 45 Square Feet
- Dimensions: 5 X 9
Kitchen
- Level: Upper
- Area: 126 Square Feet
- Dimensions: 9 X 14
Kitchen
- Level: Main
- Area: 180 Square Feet
- Dimensions: 12 X 15
Living room
- Features: Flooring - HardWood
- Level: Main
- Area: 209 Square Feet
- Dimensions: 11 X 19
Screened porch
- Level: Main
- Area: 128 Square Feet
- Dimensions: 8 X 16
Heating
- Hot Water, Natural Gas
Cooling
- Central Air, Electric
Appliances
- Included: Gas Water Heater
- Laundry: In Basement
Features
- 2nd Kitchen, Additional Stairway, Ceiling Fan(s), Floor Plan - Traditional, Eat-in Kitchen
- Flooring: Hardwood, Carpet
- Basement: Partial
- Has fireplace: No
Interior area
- Total structure area: 1,550
- Total interior livable area: 1,550 sqft
- Finished area above ground: 1,550
- Finished area below ground: 0
Property
Parking
- Total spaces: 2
- Parking features: Driveway
- Uncovered spaces: 2
Accessibility
- Accessibility features: None
Features
- Levels: One and One Half
- Stories: 1.5
- Patio & porch: Screened Porch
- Pool features: None
Lot
- Size: 6,098 Square Feet
Details
- Additional structures: Above Grade, Below Grade
- Parcel number: 06106.00128
- Zoning: NC6.5
- Zoning description: Property had been used as a 2-unit home with separate upstairs access and 2nd kitchen. It is unknown if this is/was a legal use
- Special conditions: Standard
Construction
Type & style
- Home type: SingleFamily
- Architectural style: Cape Cod
- Property subtype: Single Family Residence
Materials
- Block, Cast Iron Plumbing
- Foundation: Block
- Roof: Architectural Shingle
Condition
- Average
- New construction: No
- Year built: 1948
Utilities & green energy
- Sewer: Public Sewer
- Water: Public
Community & HOA
Community
- Subdivision: Gwinhurst
HOA
- Has HOA: No
Location
- Region: Wilmington
Financial & listing details
- Price per square foot: $168/sqft
- Tax assessed value: $95,200
- Annual tax amount: $845
- Date on market: 9/9/2026
- Listing agreement: Exclusive Right To Sell
- Listing terms: Cash,Conventional
- Inclusions: All Appliances In Their 'as-is' Condition
- Ownership: Fee Simple
- Road surface type: Black Top
Estimated market value
Not available
Estimated sales range
Not available
$2,362/mo
Price history
| Date | Event | Price |
|---|---|---|
| 9/28/2026 | Contingent | $259,900$168/sqft |
Source:  Bright MLS #DENC2110584 Report a problem | ||
| 9/23/2026 | Price change | $259,900-5.5%$168/sqft |
Source: Bright MLS #DENC2110584 Report a problem | ||
| 9/9/2026 | Listed for sale | $275,000+182.1%$177/sqft |
Source: Bright MLS #DENC2110584 Report a problem | ||
| 1/5/1995 | Sold | $97,500$63/sqft |
Source: Agent Provided Report a problem | ||
Public tax history
| Year | Property taxes | Tax assessment |
|---|---|---|
| 2025 | $875 +55.6% | $268,200 +467% |
| 2024 | $563 +9.1% | $47,300 |
| 2023 | $516 +0.4% | $47,300 |
| 2022 | $514 +0.2% | $47,300 |
| 2021 | $512 +0.1% | $47,300 |
| 2020 | $512 +0.4% | $47,300 |
| 2019 | $510 +4.2% | $47,300 |
| 2017 | $489 +0.7% | $47,300 |
| 2016 | $486 | $47,300 |
| 2015 | $486 +9.3% | $47,300 |
| 2014 | $444 | $47,300 |
| 2013 | -- | $47,300 |
| 2012 | -- | $47,300 |
| 2011 | -- | $47,300 |
| 2010 | -- | $47,300 |
| 2009 | -- | $47,300 |
| 2008 | -- | $47,300 |
| 2007 | -- | $47,300 |
| 2006 | -- | $47,300 |
| 2005 | -- | $47,300 |
| 2004 | -- | $47,300 |
| 2003 | -- | $47,300 |
| 2002 | -- | $47,300 |
| 2001 | -- | $47,300 |
Find assessor info on the county website
Monthly payment
Est. payment
Payment breakdown
Explore the cost of this home by adjusting the details. Changes won't be saved.Climate risks
Neighborhood: 19809
Nearby schools
Schools provided by the listing agent
- District: Brandywine
Source: Bright MLS. This data may not be complete. We recommend contacting the local school district to confirm school assignments for this home.

Similar homes
- $278,9982 bd1 ba875 sqft9 Laurel Ave, Wilmington, DE 19809For Sale
 MLS ID #DENC2110500, Tom Toole III, RE/MAX Main Line - West Chester. Bright MLS
- $258,0003 bd2 ba1.2k sqft832 N Union St, Wilmington, DE 19805For Sale
 MLS ID #DENC2111344, Drew Pallante, Compass. Bright MLS
- $249,9003 bd2 ba1.1k sqft1815 Maple St, Wilmington, DE 19805For Sale
 MLS ID #DENC2111048, Michael Davis, Phoenix Real Estate. Bright MLS
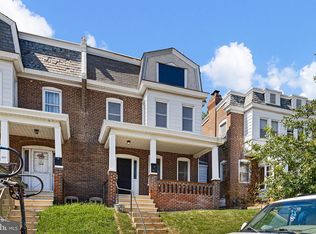
- $249,9004 bd2 ba2k sqft703 N Rodney St, Wilmington, DE 19805For Sale
 MLS ID #DENC2110628, Jeff Derp, Long & Foster Real Estate, Inc.. Bright MLS
- $300,0003 bd3 ba2.1k sqft2807 N Monroe St, Wilmington, DE 19802For SaleMLS ID #DENC2111594, Grace Casella, Crown Homes Real Estate. Bright MLS
- $275,0004 bd2 ba1.7k sqft81 N Greenwich St, Alloway, NJ 08001For SaleMLS ID #NJSA2020448, Jessica Mortimer, Weichert Realtors-Mullica Hill. Bright MLS
- $277,9003 bd1 ba1k sqft2114 Lancaster Ave, Wilmington, DE 19805For SaleMLS ID #DENC2110782, Rick Brown, Crown Homes Real Estate. Bright MLS
- $269,9003 bd1 ba1.2k sqft15 W Cohawkin Rd, Clarksboro, NJ 08020For SaleMLS ID #NJGL2078634, Maddie Bennett, Romano Realty. Bright MLS
- $265,0003 bd2 ba1k sqft36 Hill St, West Chester, PA 19382For SaleMLS ID #PACT2135730, Michael Fingerman, HomeSmart Realty Advisors. Bright MLS
- $259,9002 bd2 ba1.4k sqftNone Available, Wilmington, DE 19805For SaleMLS ID #DENC2112628, Brian Hadley, Patterson-Schwartz-Hockessin. Bright MLS
- $219,7773 bd1 ba1.3k sqft906 Kingsman Rd, Upper Chichester, PA 19061For SaleMLS ID #PADE2123486, Michael Fingerman, HomeSmart Realty Advisors. Bright MLS
- $250,0003 bd2 ba1.8k sqft802 N Madison St, Wilmington, DE 19801For SaleMLS ID #DENC2108550, Kat Geralis, EXP Realty, LLC. Bright MLS
- $339,9993 bd2 ba1.4k sqft52 Lawson Ave, Claymont, DE 19703For SaleMLS ID #DENC2111456, Casey Riffel, Coldwell Banker Realty. Bright MLS
- $259,9003 bd1 ba1.3k sqft517 9th Ave, Prospect Park, PA 19076For SaleMLS ID #PADE2124326, Mark Barone, CG Realty, LLC. Bright MLS
- $258,0003 bd1 ba1.1k sqft266 Childs Ave, Drexel Hill, PA 19026For SaleMLS ID #PADE2123086, Samantha Sammons, Keller Williams Real Estate-Langhorne. Bright MLS
- $375,0002 bd1 ba1.1k sqft1850 Larkin Rd, Upper Chichester, PA 19061For SaleMLS ID #PADE2125210, Kevin Houghton, KW Greater West Chester. Bright MLS
- $260,0004 bd2 ba1.4k sqft306 Collingdale Ave, Collingdale, PA 19023For SaleMLS ID #PADE2124072, Bill Milano, Real Broker, LLC. Bright MLS
- $290,0003 bd2 ba1.6k sqft113 Jefferson Ave, New Castle, DE 19720For SaleMLS ID #DENC2109448, Ned Bates, Foraker Realty Co.. Bright MLS
- $275,0003 bd2 ba1.4k sqft1103 Agnew Dr, Drexel Hill, PA 19026For SaleMLS ID #PADE2123522, Brian Griffin, Keller Williams Main Line. Bright MLS
- $199,9003 bd1 ba1.1k sqft303 Exmore Ave, Wilmington, DE 19805For SaleMLS ID #DENC2110992, Tina D'Antonio, RE/MAX Excellence - Kennett Square. Bright MLS
