Welcome to this beautifully maintained, fully finished home offering approximately 2,100 sq. ft. of developed living space on a massive 5,199 sq. ft. corner lot! This property truly stands out with 4 GARAGE SPACES, including a single front-attached garage and an oversized Triple detached insulated Garage (35'5" x 20'11"), with 6 PARKING SPACES IN TOTAL! Complete with a garage heater, the detached garage offers incredible versatility as an independent workshop, hobby space or dedicated work area. A fully enclosed RV parking pad adds even more convenience and functionality — a rare combination that is hard to find! Step inside to a welcoming foyer with built-in closet organizers and an open-concept main floor featuring a dream kitchen with a massive 10.5’ island, granite countertops, stainless steel appliances, gas cooktop, built-in oven and walk-in pantry. Enjoy 9’ ceilings, stylish flooring and a cozy corner gas fireplace in the living room. Upstairs offers a spacious primary bedroom with walk-in closet and ensuite, two additional bedrooms, a 4-piece bathroom and convenient upper-floor laundry. The fully finished basement (with permits) features a spacious family room, flex space and roughed-in plumbing. The sunny, landscaped backyard is perfect for entertaining, complete with a large deck, fire pit and garden boxes. Additional features include central air conditioning and a water softener. Located in a quiet cul-de-sac, just steps from All Saints High School, playgrounds, walking paths and ponds. Close to shopping, restaurants, grocery stores, fitness centres and daycares, with easy access to McLeod Trail, Stoney Trail, Deerfoot Trail and public transit. A fantastic opportunity to own a move-in-ready home offering exceptional garage space, versatile living areas and an oversized backyard. Book your private showing today!
For sale
C$699,900
10 W Legacy Close SE, Calgary, AB T2X 0Y9
3beds
1,541sqft
Single Family Residence
Built in 2014
5,227 Square Feet Lot
$-- Zestimate®
C$454/sqft
C$5/mo HOA
What's special
Single front-attached garageGarage heaterOpen-concept main floorGranite countertopsStainless steel appliancesGas cooktopBuilt-in oven
- 1 day
- 18
- 0
Zillow last checked:
Listing updated:
Listed by:
Johanna Chu, Associate,
First Place Realty
Source: courtesy of Pillar9 System,MLS®#: A2357424 Originating MLS®#: Calgary
Facts & features
Interior
Bedrooms & bathrooms
- Bedrooms: 3
- Bathrooms: 3
- Full bathrooms: 2
- 1/2 bathrooms: 1
Other
- Level: Second
- Dimensions: 12`6" x 13`2"
Bedroom
- Level: Second
- Dimensions: 9`2" x 11`10"
Bedroom
- Level: Second
- Dimensions: 9`2" x 12`3"
Other
- Level: Main
- Dimensions: 5`11" x 4`8"
Other
- Level: Second
- Dimensions: 9`4" x 4`11"
Other
- Level: Second
- Dimensions: 9`4" x 4`11"
Dining room
- Level: Main
- Dimensions: 7`10" x 11`10"
Other
- Level: Main
- Dimensions: 12`4" x 5`3"
Family room
- Level: Basement
- Dimensions: 9`8" x 15`6"
Flex space
- Level: Basement
- Dimensions: 11`5" x 10`4"
Other
- Level: Basement
- Dimensions: 7`6" x 8`0"
Game room
- Level: Basement
- Dimensions: 14`8" x 12`2"
Kitchen
- Level: Main
- Dimensions: 13`9" x 12`5"
Laundry
- Level: Second
- Dimensions: 4`0" x 3`0"
Living room
- Level: Main
- Dimensions: 16`1" x 10`11"
Pantry
- Level: Main
- Dimensions: 3`6" x 5`10"
Storage
- Level: Basement
- Dimensions: 5`10" x 7`10"
Walk in closet
- Level: Second
- Dimensions: 5`1" x 7`3"
Walk in closet
- Level: Second
- Dimensions: 4`5" x 3`8"
Walk in closet
- Level: Second
- Dimensions: 3`8" x 4`5"
Heating
- Forced Air, Natural Gas
Cooling
- Central Air
Appliances
- Included: Built-In Gas Range, Built-In Oven, Dishwasher, Dryer, Garage Control(s), Range Hood, Refrigerator, Washer
- Laundry: Upper Level
Features
- Granite Counters, Kitchen Island, No Smoking Home, Open Floorplan, Pantry
- Flooring: Carpet, Ceramic Tile, Laminate
- Basement: Full
- Number of fireplaces: 1
- Fireplace features: Gas, Living Room
Interior area
- Total interior livable area: 1,541 sqft
- Finished area above ground: 750
- Finished area below ground: 547
Property
Parking
- Total spaces: 6
- Parking features: Insulated, Single Garage Attached
- Attached garage spaces: 6
Features
- Levels: Two,2 Storey
- Stories: 1
- Patio & porch: Deck
- Exterior features: Fire Pit, Garden
- Fencing: Fenced
- Frontage length: 8.87M 29`1"
Lot
- Size: 5,227 Square Feet
- Features: Back Lane, Back Yard, Corner Lot, Cul-De-Sac, Garden, Landscaped, Lawn
Details
- Parcel number: 112309956
- Zoning: R-1N
Construction
Type & style
- Home type: SingleFamily
- Property subtype: Single Family Residence
Materials
- Vinyl Siding, Wood Frame
- Foundation: Concrete Perimeter
- Roof: Asphalt Shingle
Condition
- New construction: No
- Year built: 2014
Community & HOA
Community
- Features: Park, Playground, Sidewalks
- Subdivision: Legacy
HOA
- Has HOA: No
- Amenities included: None
- HOA fee: C$60 annually
Location
- Region: Calgary
Financial & listing details
- Price per square foot: C$454/sqft
- Date on market: 11/18/2026
- Inclusions: N/A
Price history
Price history is unavailable.
Public tax history
Tax history is unavailable.
Climate risks
Neighborhood: Legacy
Nearby schools
GreatSchools rating
No schools nearby
We couldn't find any schools near this home.
- C$--3 bd2 ba-- sqft286 Legacy Village Way SE, Calgary, AB T2X0Y9Off Market

- C$539,0003 bd3 ba1.4k sqft362 SW Legacy Village Way SE, Calgary, AB T2X0Y9For Sale
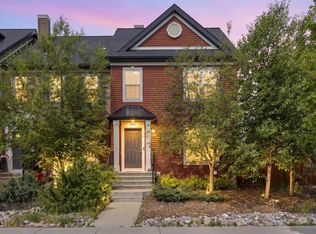
- C$--3 bd3 ba1.5k sqft309 Legacy Blvd SE, Calgary, AB T2X0Y8Off Market

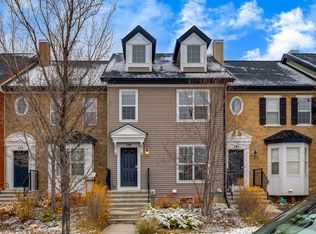
- C$450,0003 bd3 ba1.4k sqft286 W Legacy Village Way SE, Calgary, AB T2X0Y9For Sale
Similar homes
- C$589,9004 bd4 ba1.4k sqft212 E Legacy Cres SE, Calgary, AB T2X 0W7For Sale
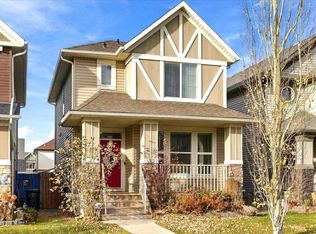 MLS ID #A2358781, Kayla Mathison, Associate, Optimum Realty Group. courtesy of Pillar9 System
- C$679,9993 bd3 ba2k sqft157 S Walden Park SE, Calgary, AB T2X 0Z1For Sale
 MLS ID #A2340478, Jim Sidhu, Associate, Lpt Realty. courtesy of Pillar9 System
- C$729,9003 bd3 ba1.7k sqft128 S Weston Mnr SW, Calgary, AB T3H 5N8For Sale
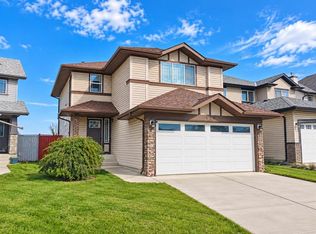 MLS ID #A2359283, Jonathan Fang, Associate, Homecare Realty Ltd.. courtesy of Pillar9 System
- C$630,0003 bd3 ba2.1k sqft62 W Wolf Hollow Way SE, Calgary, AB T2X 1T8For Sale
 MLS ID #A2353103, Vincent Phan, Associate, 2% Realty. courtesy of Pillar9 System
