Exquisite luxury custom build by award-winning Dunning Custom Homes on 7.1 acres in the Estates at Laurel Ridge. This Country French Manor is a masterpiece with handcrafted elegance, perched majestically atop a sprawling 7.1-acre premier estate lot, this extraordinary La demeure offers stunning views of the surrounding mountain inspired landscapes. Nestled within a pristine gated community, evoking a sense of serenity and seclusion. Welcome residents and guests from the Porto Cochere grand drive through entrance, providing seamless comfort. This extraordinary home features five spacious bedrooms, five and a half private bathrooms, ensuring comfort and privacy for every resident and guest. The main level welcomes you with soaring ceilings and stunning fireplace, the property exudes warmth, character, and charm. Discover the perfect blend of elegance and relaxation, ideal for both entertaining and personal retreat. Designed to impress with high end finishes. This French masterpiece blends cutting-edge luxury with warm, livable design. The heart of the home is a chef's kitchen with a professional range, oven, built-in refrigerator and stunning scullery—complete with second sink. Main level primary suite with private owners' study, plus a personal guest suite. Second floor offers three bedrooms each with its own private bathroom. Comfortable flex space and a study. Dunning Custom Homes delivers consistent, dedication to quality and reputation as an industry leader, they have set the benchmark for quality in home building and unmatched craftsmanship. The Estates at Laurel Ridge is 5 min away from Chapel Ridge Golf community and 10 min to mosaic and Chatham Park with exceptional entertainment weekly, along with dining and shopping. No well or septic needed.
Pending
$3,350,000
100 Brook Green Ln, Pittsboro, NC 27312
5beds
5,749sqft
:
Get pre-qualified$20,756/mo
Single Family Residence, Residential
Built in 2027
7.11 Acres Lot
$3,186,300 Zestimate®
$583/sqft
$140/mo HOA
What's special
Pristine gated communityHigh end finishesSoaring ceilingsStunning fireplaceFive spacious bedroomsPersonal guest suite
- 180 days |
- 32 |
- 0 |
Zillow last checked:
Listing updated:
Listed by:
Julie Roland 919-274-8004,
Julie Roland Realty Inc
Source: Doorify MLS,MLS#: 10143117
Facts & features
Interior
Bedrooms & bathrooms
- Bedrooms: 5
- Bathrooms: 6
- Full bathrooms: 5
- 1/2 bathrooms: 1
Heating
- Other
Cooling
- Central Air
Appliances
- Laundry: Main Level, Sink
Features
- Built-in Features, Pantry, Crown Molding, Double Vanity, Eat-in Kitchen, Entrance Foyer, Granite Counters, High Ceilings, Kitchen Island, Master Downstairs, Recessed Lighting, Walk-In Closet(s), Walk-In Shower
- Flooring: See Remarks
- Has fireplace: Yes
- Fireplace features: Family Room
Interior area
- Total structure area: 5,749
- Total interior livable area: 5,749 sqft
- Finished area above ground: 5,749
- Finished area below ground: 0
Property
Parking
- Total spaces: 5
- Parking features: Attached, Drive Through, Driveway, Garage Faces Side, Parking Pad, See Remarks
- Attached garage spaces: 4
- Uncovered spaces: 1
Features
- Levels: Two
- Stories: 2
- Patio & porch: Covered, Front Porch, Rear Porch
- Exterior features: Courtyard, Private Entrance, Rain Gutters, Uncovered Courtyard, Other
- Has view: Yes
- View description: Trees/Woods
Lot
- Size: 7.11 Acres
- Features: Hardwood Trees, Level, Private, Wooded
Details
- Parcel number: 0086389
- Zoning: R-5
- Special conditions: Standard
Construction
Type & style
- Home type: SingleFamily
- Architectural style: French Provincial, Transitional
- Property subtype: Single Family Residence, Residential
Materials
- Brick, Lap Siding, Stone Veneer
- Foundation: Block, Brick/Mortar
- Roof: Shingle
Condition
- New construction: Yes
- Year built: 2027
- Major remodel year: 2027
Details
- Builder name: Dunning Custom Homes
Utilities & green energy
- Sewer: Other
- Water: Other
- Utilities for property: Electricity Available, Natural Gas Available, Sewer Available, Water Available
Community & HOA
Community
- Features: Gated
- Subdivision: The Estates at Laurel Ridge
HOA
- Has HOA: Yes
- Amenities included: Gated, Insurance, Maintenance, Other
- Services included: Insurance, Maintenance Grounds, Road Maintenance
- HOA fee: $140 monthly
Location
- Region: Pittsboro
Financial & listing details
- Price per square foot: $583/sqft
- Tax assessed value: $212,750
- Annual tax amount: $1,510
- Date on market: 1/26/2026
- Road surface type: Paved
Estimated market value
$3,186,300
$3.03M - $3.35M
$6,565/mo
Price history
| Date | Event | Price |
|---|---|---|
| 6/25/2026 | Pending sale | $3,350,000$583/sqft |
Source:  Doorify MLS #10143117 Report a problem Doorify MLS #10143117 Report a problem | ||
| 1/26/2026 | Listed for sale | $3,350,000+458.3%$583/sqft |
Source: Doorify MLS #10143117 Report a problem | ||
| 1/3/2025 | Sold | $600,000$104/sqft |
Source: Public Record Report a problem | ||
Public tax history
| Year | Property taxes | Tax assessment |
|---|---|---|
| 2025 | $1,511 +3.6% | $212,750 +26.6% |
| 2024 | $1,458 +4.8% | $168,087 |
| 2023 | $1,391 +4.5% | $168,087 |
| 2022 | $1,330 | $168,087 |
| 2021 | $1,330 -0.1% | $168,087 |
| 2020 | $1,332 +5.6% | $168,087 |
| 2019 | $1,262 | $168,087 |
| 2017 | $1,262 | $168,087 -15% |
| 2016 | $1,262 -15.6% | $197,750 |
| 2015 | $1,496 +2.5% | $197,750 |
| 2014 | $1,459 | $197,750 |
Find assessor info on the county website
Monthly payment
Est. payment
Payment breakdown
Explore the cost of this home by adjusting the details. Changes won't be saved.Climate risks
Neighborhood: 27312
Nearby schools
GreatSchools rating
- 8/10Horton MiddleGrades: 5-8Distance: 3.1 mi
- 7/10Northwood HighGrades: 9-12Distance: 3.6 mi
- 8/10Pittsboro ElementaryGrades: PK-4Distance: 5.9 mi
Schools provided by the listing agent
- Elementary: Chatham - Perry W Harrison Elementary
- Middle: Chatham - George Moses Horton Middle
- High: Chatham - Northwood High
Source: Doorify MLS. This data may not be complete. We recommend contacting the local school district to confirm school assignments for this home.
- $600,0007.11 Acres100 Brook Green Ln LOT 2, Pittsboro, NC 27312Sold
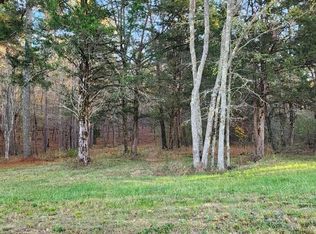
- $158,850-- bd-- ba-- sqft170 Brook Green Ln, Pittsboro, NC 27312Off Market
- $42,250-- bd-- ba-- sqft38 Brook Green Ln, Pittsboro, NC 27312Off Market
- $1,845,0005 bd7 ba4.4k sqft40 Ridgeline Ct #10, Pittsboro, NC 27312Sold
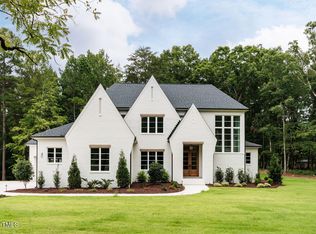
- $2,063,1075 bd5 ba4.4k sqft35 Ridgeline Ct, Pittsboro, NC 27312Sold
- $1,845,000-- bd-- ba-- sqft40 Ridgeline Ct, Pittsboro, NC 27312Sold
- $170,250-- bd-- ba-- sqft213 Brook Green Ln, Pittsboro, NC 27312Off Market
- $2,250,0005 bd8 ba5.6k sqft213 Brook Green Ln #11, Pittsboro, NC 27312Pending
A local agent can set up tours, give advice and negotiate with sellers.
Similar homes
- $3,269,0005 bd6 ba6.4k sqft481 Brook Green Ln, Pittsboro, NC 27312New Construction
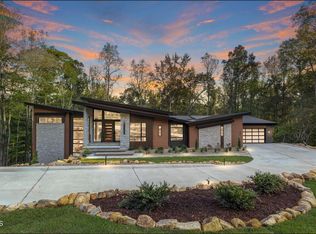
 MLS ID #10093254, Kerrie Bornkessel. Doorify MLS
 - $2,599,0005 bd6 ba5.9k sqft334 Blufftonwood Dr, Pittsboro, NC 27312New Construction
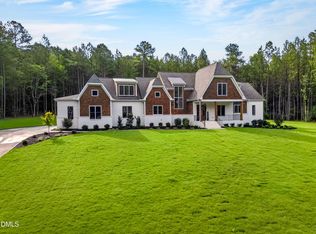 MLS ID #10126175, Kerrie Bornkessel. Doorify MLS
 - $3,195,0005 bd6 ba5.7k sqft196 Mountaintop Cir, Bear Creek, NC 27312For Sale
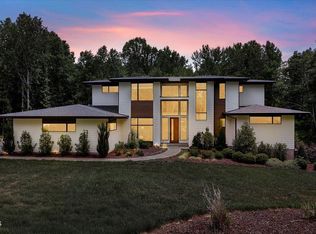 MLS ID #10176685, Brooklyn Micala Dacosin. Doorify MLS
 - $2,249,0005 bd5 ba4k sqft364 Brook Green Ln #29, Pittsboro, NC 27312New Construction
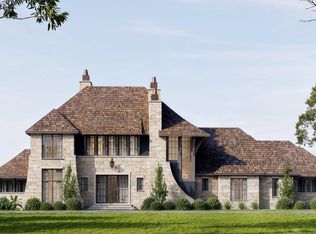 MLS ID #10075352, Kerrie Bornkessel. Doorify MLS
 - $3,295,0005 bd6 ba6.9k sqft213 Westhampton Dr, Pittsboro, NC 27312New ConstructionMLS ID #2542676, Rex Osborne. Doorify MLS
- $2,900,0005 bd6 ba6.1k sqft181 Westhampton Dr, Pittsboro, NC 27312New ConstructionMLS ID #10161424, Rex Osborne. Doorify MLS
- $1,999,0004 bd6 ba4.8k sqft58 Mint Springs Rd, Pittsboro, NC 27312New ConstructionMLS ID #10149158, Claire Pope. Doorify MLS
- $1,750,0005 bd7 ba4.8k sqft33 Blackhorn Ct, Pittsboro, NC 27312New ConstructionMLS ID #10162567, Johnathan Stroud. Doorify MLS
- $3,200,0004 bd6 ba5.1k sqft977 Windy Ridge Rd, Chapel Hill, NC 27517For SaleMLS ID #10169281, Patty McLaughlin. Doorify MLS
- $1,700,0004 bd4 ba3.5k sqft2430 Jones Ferry Rd, Pittsboro, NC 27312New ConstructionMLS ID #10152747, Allie Russell. Doorify MLS
- $2,600,0005 bd6 ba7.3k sqft12044 Iredell, Chapel Hill, NC 27517For SaleMLS ID #10182229, Kimberly Lovegrove. Doorify MLS
- $2,799,0005 bd7 ba6.2k sqft1110-1112 Pleasant Hill Church Rd, Siler City, NC 27344For SaleMLS ID #10181155, Christopher Costiuc. Doorify MLS
- $3,145,0004 bd7 ba6.8k sqft394 Carolina Crossings Dr, Apex, NC 27523For SaleMLS ID #10151079, Melissa Ragan. Doorify MLS
- $1,895,0005 bd6 ba4.2k sqft186 Evington Dr, Pittsboro, NC 27312New ConstructionMLS ID #10086688, Kerrie Bornkessel. Doorify MLS
- $3,750,0005 bd8 ba6.5k sqft36 China Doll Ct, Durham, NC 27713For SaleMLS ID #10175220, Linda Trevor. Doorify MLS
- $1,799,9994 bd5 ba4.6k sqft48 Stevens Creek Dr, Pittsboro, NC 27312For SaleMLS ID #10164040, David Wilson. Doorify MLS
- $2,150,0005 bd6 ba4.8k sqft316 Firefly Overlook Rd, Pittsboro, NC 27312New ConstructionMLS ID #10169823, Johnathan Stroud. Doorify MLS
- $2,100,0003 bd5 ba3.8k sqft548 Double N Road, Pittsboro, NC 27312For Sale
 MLS ID #100566379, Christopher Allan Carrigan, eXp Realty. Hive MLS
 - $2,595,0004 bd7 ba3.8k sqft1021 Parchemin Trl, Chapel Hill, NC 27516For SaleMLS ID #10162429, Michelle Lytle Westrom. Doorify MLS
- $2,150,0005 bd7 ba4.5k sqft372 Firefly Overlook Rd, Pittsboro, NC 27312New ConstructionMLS ID #10142171, Johnathan Stroud. Doorify MLS
