Welcome to maintenance-free living at its finest! From the gated entrance and 24-hour on-site security to the beautifully landscaped grounds, this exceptional community offers peace of mind and resort-style living. This meticulously maintained and beautifully updated 3-bedroom, 2-bathroom end-unit suite offers almost 1,500 sq. ft. of carpet-free living space and breathtaking, 16th-floor views to the south, west and north. With an abundance of windows, natural light fills the spacious living areas, creating a bright and welcoming atmosphere. Recently renovated flooring flows throughout the main living spaces, complementing the stunning updated kitchen featuring quartz countertops, quartz backsplash and a new stove (Aug. '26). The generous primary suite offers a walk-in closet and an amazing 4-piece ensuite with both a soaker tub and separate walk-in shower as well as a new vanity, sink & faucet. Two additional bedrooms provide flexibility for family, guests, or a home office, with another refreshed 4-piece bathroom conveniently located nearby. In-suite laundry includes valuable additional storage - perfect for pantry items and everyday essentials. Step outside onto your private 95 sq. ft. balcony and take in the spectacular views, especially the unforgettable sunsets. Two underground parking spaces and a storage locker add even more convenience. And the amenities? Simply outstanding! Enjoy a pool, saunas, fitness room, party room, library, billiards, squash, ping pong, putting green, tennis court, shuffleboard, BBQ areas and numerous comfortable sitting spaces. There's even an underground car wash! Best of all, the maintenance fees include utilities, internet, cable television, and maintenance of the heating and cooling systems, making this truly worry-free living. Just move in, relax, and enjoy! If that wasn't enough, the close proximity to shopping, public transit, schools, restaurants and major highways makes this unit the perfect choice!
For sale
C$469,800
100 County Court Blvd #1604, Brampton, ON L6W 3X1
3beds
1,453sqft
Condo/Apt Unit, Residential, Condominium
Built in ----
-- sqft lot
$-- Zestimate®
C$323/sqft
C$1,377/mo HOA
What's special
Gated entranceBeautifully landscaped groundsAbundance of windowsStunning updated kitchenQuartz countertopsQuartz backsplashGenerous primary suite
- 20 hours |
- 23 |
- 1 |
Zillow last checked:
Listing updated:
Listed by:
Michelle Wobst, Salesperson,
RE/MAX REAL ESTATE CENTRE INC., BROKERAGE
Source: ITSO,MLS®#: 40855750Originating MLS®#: Cornerstone Association of REALTORS®
Facts & features
Interior
Bedrooms & bathrooms
- Bedrooms: 3
- Bathrooms: 2
- Full bathrooms: 2
- Main level bathrooms: 2
- Main level bedrooms: 3
Other
- Features: Walk-in Closet
- Level: Main
Bedroom
- Level: Main
Bedroom
- Features: Sliding Doors, Walkout to Balcony/Deck
- Level: Main
Bathroom
- Features: 4-Piece, Tile Floors
- Level: Main
Other
- Description: Features a walk-in shower, ungraded tile and vanity.
- Features: 4-Piece, Tile Floors
- Level: Main
Den
- Level: Main
Dinette
- Level: Main
Dining room
- Level: Main
Foyer
- Features: Tile Floors
- Level: Main
Kitchen
- Level: Main
Laundry
- Level: Main
Living room
- Level: Main
Heating
- Forced Air
Cooling
- Central Air
Appliances
- Included: Dishwasher, Dryer, Microwave, Refrigerator, Stove, Washer
- Laundry: In-Suite, Main Level
Features
- Built-In Appliances
- Windows: Window Coverings
- Has fireplace: No
Interior area
- Total structure area: 1,453
- Total interior livable area: 1,453 sqft
- Finished area above ground: 1,453
Video & virtual tour
Property
Parking
- Total spaces: 2
- Parking features: Private Drive Single Wide
- Garage spaces: 2
- Details: Assigned Space: 225 (2 spots tandem)
Features
- Stories: 1
- Patio & porch: Open
- Exterior features: Balcony
- Has private pool: Yes
- Pool features: In Ground, Outdoor Pool
- Frontage type: North
Lot
- Features: Urban, Near Golf Course, Highway Access, Landscaped, Major Highway, Park, Place of Worship, Playground Nearby, Public Transit, Regional Mall, Schools, Shopping Nearby
Details
- Additional parcels included: 192760422
- Parcel number: 192760141
- Zoning: R4A
Construction
Type & style
- Home type: Condo
- Property subtype: Condo/Apt Unit, Residential, Condominium
- Attached to another structure: Yes
Materials
- Brick, Concrete
- Roof: Flat
Condition
- 31-50 Years
- New construction: No
Utilities & green energy
- Sewer: Sewer (Municipal)
- Water: Municipal
Community & HOA
Community
- Security: Concierge/Security Guard, Other
HOA
- Has HOA: Yes
- Amenities included: Car Wash Area, Barbecue, Elevator(s), Fitness Center, Game Room, Library, Party Room, Pool, Sauna, Tennis Court(s), Parking, Other
- HOA fee: C$1,377 monthly
Location
- Region: Brampton
Financial & listing details
- Price per square foot: C$323/sqft
- Annual tax amount: C$3,258
- Date on market: 8/14/2026
- Inclusions: Dishwasher, Dryer, Microwave, Refrigerator, Stove, Washer, Window Coverings, Bathroom Mirrors
Price history
| Date | Event | Price |
|---|---|---|
| 8/14/2026 | Listed for sale | C$469,800C$323/sqft |
Source:  TRREB #W13674444 Report a problem TRREB #W13674444 Report a problem | ||
Public tax history
Tax history is unavailable.
Climate risks
Neighborhood: Hurontario
Nearby schools
GreatSchools rating
No schools nearby
We couldn't find any schools near this home.
Schools provided by the listing agent
- Elementary: Parkway (Jk-5), Fletchers Creek Sr (6-8), St. Kevin Ces (Jk-8)
- High: Turner Fenton Ss, St. Augustine Css
Source: ITSO. This data may not be complete. We recommend contacting the local school district to confirm school assignments for this home.
- C$2,7503 bd2 ba-- sqft100 County Court Blvd #1201, Brampton, ON L6W3X1For Rent
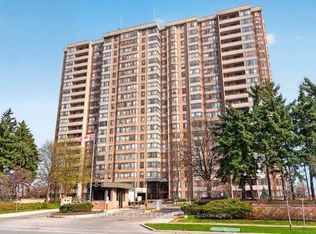
- C$649,0004 bd2 ba-- sqft100 County Court Blvd #1709, Brampton, ON L6W3X1For Sale

- C$469,0003 bd2 ba-- sqft100 County Court Blvd #1101, Brampton, ON L6W3X1For Sale
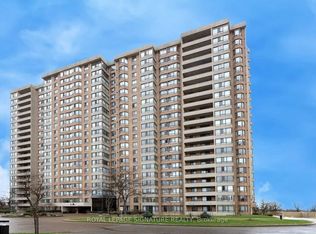
- C$435,0002 bd2 ba1.2k sqft100 County Court Blvd #707, Brampton, ON L6W3X1For Sale

- C$500,0003 bd2 ba1.4k sqft100 County Court Blvd #503, Brampton, ON L6W3X1Sold
- C$639,0004 bd3 ba-- sqft170 Havelock Dr #21, Brampton, ON L6W4T3For Sale
- C$469,0002 bd2 ba-- sqft20 Cherrytree Dr #501, Brampton, ON L6Y3V1For Sale
- C$529,9003 bd2 ba-- sqft20 Cherrytree Dr #905, Brampton, ON L6Y3V1For Sale
Similar homes
- C$435,0002 bd2 ba1.2k sqft100 County Court Blvd #707, Brampton, ON L6W 3X1For SaleMLS ID #40852169, Roy Li, Salesperson, HOMELIFE LANDMARK REALTY INC. ITSO
- C$500,0003 bd2 ba1.4k sqftThe Regency, Brampton, ON L6T 4T4For Sale
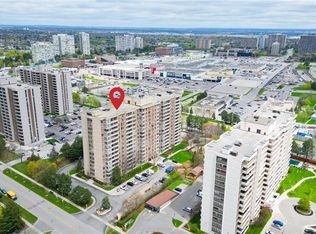 MLS ID #40841429, Ashish Parikh, Broker of Record, SAVE MAX REAL ESTATE INC. ITSO
 - C$498,0003 bd2 ba1.2k sqft308 Lisa St #308, Brampton, ON L6T 4B6For Sale
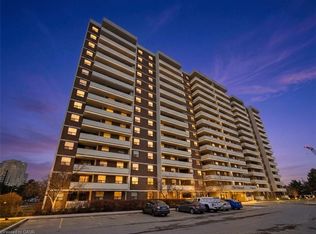 MLS ID #40823628, Bryan Jaskolka, Salesperson, CMI REAL ESTATE INC. ITSO
 - C$410,0002 bd2 ba859 sqftTannery Square, Mississauga, ON L5M 6T6For Sale
 MLS ID #40854934, David Ryan Nakkila, Salesperson, Right at Home Realty. ITSO
 - C$569,9003 bd2 ba1.1k sqft2301 Derry Rd W #510, Mississauga, ON L5N 2R4For SaleMLS ID #40855245, Russell Gardner, Salesperson, RE/MAX Real Estate Centre Inc.. ITSO
- C$425,0002 bd1 ba961 sqftRoss Tower Condominium, Brampton, ON L6T 3X8For SaleMLS ID #40851844, Thomas Pobojewski, Broker, ROYAL LEPAGE SIGNATURE REALTY. ITSO
- C$468,9002 bd1 ba943 sqft1482 Pilgrims Way #1531, Oakville, ON L6M 3G7For SaleMLS ID #40854728, Sarah Stephenson Logue, Broker of Record, RE/MAX Escarpment Team Logue Realty Inc.. ITSO
- C$399,8002 bd2 ba980 sqft25 Agnes St #202, Mississauga, ON L5B 3X7For SaleMLS ID #40855316, Hari Shukla, Salesperson, EXP REALTY. ITSO
- C$399,1672 bd2 ba1.2k sqft8 Lisa St #307, Brampton, ON L6T 4S6For SaleMLS ID #40839702, Dave Merat, Salesperson, ROYAL LEPAGE FLOWER CITY REALTY. ITSO
- C$399,9991 bd2 ba728 sqftDuo Condos, Brampton, ON L6Y 4G6For SaleMLS ID #40848234, Kavi Sharma, Salesperson, SAVE MAX REAL ESTATE INC. ITSO
- C$569,0002 bd2 ba750 sqft30 Elm Dr W #Penthouse 02, Mississauga, ON L5B 0N6For SaleMLS ID #40855398, Muhammad Alam Rehan, Salesperson, Royal Canadian Realty. ITSO
- C$539,9003 bd1 ba1.2k sqft85 Bristol Rd E #159, Mississauga, ON L4Z 3P3For SaleMLS ID #40839569, Edward Vitug, Salesperson, RE/MAX Realty Specialists Inc.. ITSO
- C$499,0002 bd2 ba830 sqft2565 Erin Centre Blvd #Penthouse 7, Mississauga, ON L5M 6Z8For SaleMLS ID #40852041, Sean Hanlon, Salesperson, Royal Lepage Real Estate Associates. ITSO
- C$474,0002 bd2 ba1.3k sqft1580 Mississauga Valley Blvd Unit 901, Mississauga, ON L5A 3T8For SaleMLS ID #40836484, Nick Crozier, Salesperson, Royal Lepage Real Estate Associates. ITSO
- C$459,0002 bd1 ba935 sqft135 Hillcrest Ave #2009, Mississauga, ON L5B 4B1For SaleMLS ID #40853007, Jodi Gilmour, Salesperson, RE/MAX Realty Specialists Inc.. ITSO
- C$574,9003 bd2 ba1.1k sqft1045 Nadalin Hts #209, Milton, ON L9T 8R5For SaleMLS ID #40854647, Glen Cronin, Salesperson, RE/MAX Realty Specialists Inc.. ITSO
- C$600,0003 bd3 ba1.3k sqft2059 Weston Rd #40, Toronto, ON M9N 1X7For SaleMLS ID #40855217, Nick Crozier, Salesperson, Royal Lepage Real Estate Associates. ITSO
- C$480,0002 bd1 ba760 sqft4889 Kimbermount Ave #1707, Mississauga, ON L5M 7R9For SaleMLS ID #40851314, Sean Hanlon, Salesperson, Royal Lepage Real Estate Associates. ITSO
- C$684,8003 bd3 ba1.9k sqft55 Stornwood Ct, Brampton, ON L6W 4J1For SaleMLS ID #40847194, Lisa Hartsink, Broker of Record, Coldwell Banker Elevate Realty, Brokerage. ITSO
- C$619,0002 bd2 ba859 sqft310 Burnhamthorpe Rd W #401, Mississauga, ON L5B 4P9For SaleMLS ID #40855548, Rayo Irani, Broker, RE/MAX Aboutowne Realty Corp.. ITSO
