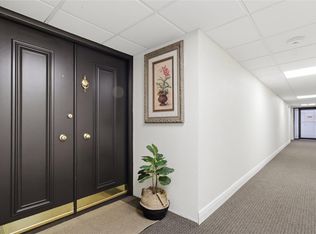
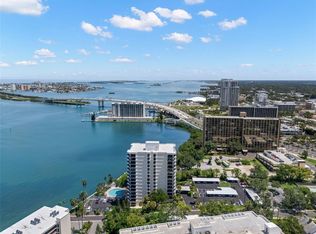
Resort-Style Living in the Exclusive Belleview Biltmore Community Welcome to a rare opportunity for luxury living in the prestigious Belleview Biltmore community of Belleair, Florida. This meticulously maintained, fully furnished, and turnkey residence offers a spacious floor plan, abundant natural light, and breathtaking views of the Intracoastal Waterway, Clearwater Beach Bridge, and serene community pond—all from an expansive private balcony. Skip the six-year waitlist and gain immediate access to Florida’s first premier Golf & Country Club—Belleair Country Club. Established in 1897, this historic club boasts two Donald Ross-designed golf courses, as well as tennis and pickleball courts, croquet courts, two resort-style pools, a marina, a state-of-the-art fitness center, and exceptional dining experiences. Inside, every bedroom, including the master suite with an en suite bath, offers stunning water views and balcony access. The coastal-inspired upgrades add to the home’s elegance, making it perfect for full-time residence or a vacation getaway. As part of this sought-after community, you’ll enjoy access to a clubhouse with a year-round heated pool overlooking the Intracoastal Waterway—ideal for socializing and relaxation. Located just minutes from downtown Dunedin, one of America’s most charming and walkable towns, you’ll find boutiques, cafes, breweries, and scenic waterfront parks. Love the beach? World-famous Clearwater Beach, ranked #1 in the U.S., is just a short drive away. Sports enthusiasts will also appreciate the proximity to spring training stadiums for the Toronto Blue Jays and Philadelphia Phillies. Plus, you’re near Tampa Bay’s cultural venues and international airports, ensuring convenience and entertainment year-round. With a recent architectural integrity milestone report and reserve study completed, this well-maintained building offers peace of mind for years to come. Don’t miss your chance to own a slice of Florida paradise in this exclusive community!
For sale
$470,000
100 OAKMONT LANE #605, BELLEAIR, FL 33756
2beds
1,325sqft
Condominium
Built in 1972
-- sqft lot
$449,800 Zestimate®
$355/sqft
$1,076/mo HOA
What's special
Coastal-inspired upgradesAbundant natural lightSpacious floor planStunning water viewsExpansive private balcony
- 337 days |
- 88 |
- 2 |
Zillow last checked:
Listing updated:
Listed by:
Clarence Hasenbeck 727-492-9846,
HASENBECK & ASSOCIATES INC 727-623-4912,
Lexi Hasenbeck 727-642-6647,
HASENBECK & ASSOCIATES INC
Source: Stellar MLS,MLS#: TB8352097 Originating MLS: Suncoast Tampa
Originating MLS: Suncoast Tampa
Facts & features
Interior
Bedrooms & bathrooms
- Bedrooms: 2
- Bathrooms: 2
- Full bathrooms: 2
Rooms
- Room types: Family Room, Utility Room
Primary bedroom
- Features: Built-in Closet
- Level: First
- Area: 216 Square Feet
- Dimensions: 18x12
Bedroom 2
- Features: Built-in Closet
- Level: First
- Area: 396 Square Feet
- Dimensions: 18x22
Great room
- Features: Ceiling Fan(s)
- Level: First
- Area: 350 Square Feet
- Dimensions: 25x14
Kitchen
- Level: First
Heating
- Central, Electric
Cooling
- Central Air
Appliances
- Included: Dishwasher, Disposal, Dryer, Microwave, Range, Refrigerator, Washer
- Laundry: Electric Dryer Hookup, Inside, Laundry Room, Washer Hookup
Features
- Ceiling Fan(s), Living Room/Dining Room Combo, Solid Wood Cabinets, Stone Counters, Thermostat
- Flooring: Ceramic Tile, Laminate
- Doors: Sliding Doors
- Has fireplace: No
- Furnished: Yes
Interior area
- Total structure area: 1,325
- Total interior livable area: 1,325 sqft
Video & virtual tour
Property
Parking
- Parking features: Assigned, Guest
Features
- Levels: One
- Stories: 1
- Patio & porch: Covered
- Exterior features: Balcony, Lighting, Sidewalk
- Has private pool: Yes
- Pool features: Gunite, In Ground, Lighting, Tile
- Has view: Yes
- View description: Trees/Woods, Water, Intracoastal Waterway, Pond
- Has water view: Yes
- Water view: Water,Intracoastal Waterway,Pond
- Waterfront features: Bay/Harbor Front, Intracoastal Waterway, Pond, Intracoastal Waterway Access, Seawall
Lot
- Residential vegetation: Mature Landscaping, Oak Trees, Trees/Landscaped
Details
- Parcel number: 212915073530006050
- Special conditions: None
Construction
Type & style
- Home type: Condo
- Architectural style: Contemporary,Other
- Property subtype: Condominium
Materials
- Block, Stucco
- Foundation: Slab
- Roof: Built-Up
Condition
- New construction: No
- Year built: 1972
Details
- Builder name: US STEEL
Utilities & green energy
- Sewer: Public Sewer
- Water: Public
- Utilities for property: BB/HS Internet Available, Cable Connected, Public, Sprinkler Recycled
Community & HOA
Community
- Features: Bay/Harbor Front, Intracoastal Waterway, Marina, Water Access, Clubhouse, Gated Community - Guard, Golf, Pool, Sidewalks, Wheelchair Access
- Pet fee: $0 monthly
- Subdivision: BELLEVIEW BILTMORE VILLAS BAYSHORE I
HOA
- Has HOA: Yes
- Amenities included: Elevator(s)
- Services included: 24-Hour Guard, Cable TV, Community Pool, Reserve Fund, Insurance, Internet, Maintenance Structure, Maintenance Grounds, Manager, Pest Control, Pool Maintenance, Security, Trash, Water
- HOA fee: $1,076 monthly
- HOA name: Hilary Fitzgerald/ Linda Loud
- HOA phone: 727-581-2662
Location
- Region: Belleair
Financial & listing details
- Price per square foot: $355/sqft
- Tax assessed value: $373,673
- Annual tax amount: $7,252
- Date on market: 2/20/2025
- Cumulative days on market: 458 days
- Listing terms: Cash,Conventional
- Ownership: Condominium
- Total actual rent: 0
- Road surface type: Concrete, Paved
Estimated market value
$449,800
$427,000 - $472,000
$2,683/mo
Price history
| Date | Event | Price |
|---|---|---|
| 9/12/2025 | Listed for sale | $470,000$355/sqft |
Source:  Stellar MLS #TB8352097 Report a problem Stellar MLS #TB8352097 Report a problem | ||
| 8/31/2025 | Listing removed | $470,000$355/sqft |
Source: Stellar MLS #TB8352097 Report a problem | ||
| 2/21/2025 | Listed for sale | $470,000+3.4%$355/sqft |
Source: Stellar MLS #TB8352097 Report a problem | ||
| 4/19/2024 | Sold | $454,500-5.2%$343/sqft |
Source: Stellar MLS #U8230273 Report a problem | ||
| 4/1/2024 | Pending sale | $479,500$362/sqft |
Source: Stellar MLS #U8230273 Report a problem | ||
| 3/19/2024 | Price change | $479,500-0.1%$362/sqft |
Source: Stellar MLS #U8230273 Report a problem | ||
| 3/11/2024 | Price change | $479,900-1.1%$362/sqft |
Source: Stellar MLS #U8230273 Report a problem | ||
| 2/23/2024 | Price change | $485,000-2%$366/sqft |
Source: Stellar MLS #U8230273 Report a problem | ||
| 2/16/2024 | Price change | $494,900-0.8%$374/sqft |
Source: Stellar MLS #U8230273 Report a problem | ||
| 2/14/2024 | Price change | $498,8000%$376/sqft |
Source: Stellar MLS #U8230273 Report a problem | ||
| 2/10/2024 | Listed for sale | $498,900+18.8%$377/sqft |
Source: Stellar MLS #U8230273 Report a problem | ||
| 2/2/2023 | Sold | $420,000-1.2%$317/sqft |
Source: Public Record Report a problem | ||
| 1/14/2023 | Pending sale | $425,000$321/sqft |
Source: Stellar MLS #U8169886 Report a problem | ||
| 1/10/2023 | Price change | $425,000-5.6%$321/sqft |
Source: Stellar MLS #U8169886 Report a problem | ||
| 12/10/2022 | Price change | $450,000-6.1%$340/sqft |
Source: Stellar MLS #U8169886 Report a problem | ||
| 9/2/2022 | Price change | $479,000-4%$362/sqft |
Source: Stellar MLS #U8169886 Report a problem | ||
| 7/13/2022 | Listed for sale | $499,000+75.1%$377/sqft |
Source: Stellar MLS #U8169886 Report a problem | ||
| 8/4/2006 | Sold | $285,000$215/sqft |
Source: Public Record Report a problem | ||
Public tax history
| Year | Property taxes | Tax assessment |
|---|---|---|
| 2025 | $7,640 +5.3% | $373,673 +3.3% |
| 2024 | $7,252 +25.8% | $361,865 +41.7% |
| 2023 | $5,765 +12.2% | $255,406 +10% |
| 2022 | $5,141 +10.2% | $232,187 +10% |
| 2021 | $4,667 +7.6% | $211,079 +10% |
| 2020 | $4,338 +12.5% | $191,890 +10% |
| 2019 | $3,857 | $174,445 -25.1% |
| 2018 | $3,857 -1.2% | $232,939 +21.4% |
| 2017 | $3,903 +23.8% | $191,942 +8.5% |
| 2016 | $3,152 +6.9% | $176,871 +9.2% |
| 2015 | $2,947 +23.5% | $161,978 +49.5% |
| 2014 | $2,386 -16.9% | $108,316 -22.8% |
| 2013 | $2,871 +16.6% | $140,322 +26.9% |
| 2012 | $2,462 | $110,573 -16% |
| 2011 | -- | $131,573 -10.7% |
| 2010 | -- | $147,408 -10.1% |
| 2009 | -- | $163,925 -16% |
| 2008 | $3,942 | $195,200 -29% |
| 2007 | -- | $274,900 +33.6% |
| 2005 | -- | $205,800 +21.8% |
| 2004 | $1,755 +1.9% | $169,000 +17.7% |
| 2003 | $1,723 +3.6% | $143,600 +7.9% |
| 2002 | $1,663 | $133,100 +19.7% |
| 2001 | $1,663 +5.5% | $111,200 +7% |
| 2000 | $1,576 | $103,900 |
Find assessor info on the county website
Monthly payment
Est. payment
Payment breakdown
Explore the cost of this home by adjusting the details. Changes won't be saved.Climate risks
Neighborhood: 33756
Nearby schools
GreatSchools rating
- 6/10Belleair Elementary SchoolGrades: PK-5Distance: 1.4 mi
- 4/10Largo Middle SchoolGrades: 6-8Distance: 3.1 mi
- 6/10Largo High SchoolGrades: PK,9-12Distance: 2.4 mi
Schools provided by the listing agent
- Elementary: Belleair Elementary-PN
- Middle: Largo Middle-PN
- High: Largo High-PN
Source: Stellar MLS. This data may not be complete. We recommend contacting the local school district to confirm school assignments for this home.
- $420,0002 bd2 ba1.3k sqft100 Oakmont Ln APT 101, Belleair, FL 33756For Sale

- $430,0002 bd2 ba1.3k sqft100 Oakmont Ln APT 102, Belleair, FL 33756Sold
- $305,0002 bd2 ba1.3k sqft100 Oakmont Ln APT 103, Belleair, FL 33756Sold

- $375,0002 bd2 ba1.3k sqft100 Oakmont Ln APT 105, Belleair, FL 33756For Sale

- $2,5002 bd2 ba1.3k sqft100 Oakmont Ln APT 106, Belleair, FL 33756For Rent
- $425,0002 bd2 ba1.3k sqft100 Oakmont Ln APT 203, Belleair, FL 33756For Sale
- $569,0002 bd2 ba1.3k sqft100 Oakmont Ln APT 204, Belleair, FL 33756For Sale
- $390,0002 bd2 ba1.3k sqft100 Oakmont Ln APT 209, Belleair, FL 33756Sold
- $475,0002 bd2 ba1.3k sqft100 Oakmont Ln APT 301, Belleair, FL 33756Sold
A local agent can set up tours, give advice and negotiate with sellers.
Similar homes
- $499,9002 bd2 ba1.5k sqft80 ROGERS STREET #3A, CLEARWATER, FL 33756For Sale
 MLS ID #TB8534436, Collier Cundiff, SUNCOAST SHORES REALTY. Stellar MLS
 - $494,9992 bd2 ba1.2k sqft100 PIERCE STREET #1102, CLEARWATER, FL 33756For Sale
 MLS ID #TB8491985, Valerie Orca, LE REAL ESTATE GROUP. Stellar MLS
 - $474,9502 bd2 ba1.2k sqft400 ISLAND WAY #1004, CLEARWATER BEACH, FL 33767For Sale
 MLS ID #TB8514971, DJ Northrop, HOMEFRONT REALTY. Stellar MLS
 - $420,0002 bd2 ba1.3k sqft400 ISLAND WAY #212, CLEARWATER BEACH, FL 33767For Sale
 MLS ID #TB8508210, Cindy Brooks PA, EZ CHOICE REALTY. Stellar MLS
 - $524,0002 bd2 ba1.4k sqft500 N OSCEOLA AVENUE #406, CLEARWATER, FL 33755For SaleMLS ID #TB8479503, Anna Stamas, FLORIDA PREMIERE REALTY. Stellar MLS
- $485,0003 bd2 ba1.8k sqft960 STARKEY ROAD #5406, LARGO, FL 33771For SaleMLS ID #TB8512108, Julie Sartain, CHARLES RUTENBERG REALTY INC. Stellar MLS
- $549,0002 bd2 ba1.3k sqft830 S GULFVIEW BOULEVARD #501, CLEARWATER BEACH, FL 33767For SaleMLS ID #TB8488507, Stephanie Hartmann Chaconas, EZ CHOICE REALTY. Stellar MLS
- $595,0002 bd2 ba1.2k sqft100 PIERCE STREET #601, CLEARWATER, FL 33756For SaleMLS ID #TB8512270, Ivan Tello, HAUZMART REALTY. Stellar MLS
- $565,0002 bd2 ba1.3k sqft1581 GULF BOULEVARD #103N, CLEARWATER BEACH, FL 33767For SaleMLS ID #TB8501405, Linda O'Hanlan, SAND KEY REALTY. Stellar MLS
- $415,0002 bd2 ba1.2k sqft800 S GULFVIEW BOULEVARD #403, CLEARWATER BEACH, FL 33767For SaleMLS ID #TB8531954, Jenna Murphy, KELLER WILLIAMS REALTY- PALM HARBOR. Stellar MLS
- $500,0002 bd2 ba1.2k sqft9525 BLIND PASS ROAD #206, ST PETERSBURG, FL 33706For SaleMLS ID #TB8534513, Casey Franks, RE/MAX REALTY UNLIMITED. Stellar MLS
- $499,0002 bd2 ba1.2k sqft400 ISLAND WAY #104, CLEARWATER BEACH, FL 33767For SaleMLS ID #TB8406028, Kathy Grams, COASTAL PROPERTIES GROUP INTERNATIONAL. Stellar MLS
- $531,5002 bd2 ba1.3k sqft19531 GULF BOULEVARD #414, INDIAN SHORES, FL 33785For SaleMLS ID #TB8487618, Darlene Sheets, FUTURE HOME REALTY INC. Stellar MLS
- $454,9002 bd2 ba1.1k sqft1 KEY CAPRI #502E, TREASURE ISLAND, FL 33706For SaleMLS ID #TB8381558, Don Taylor, SMITH & ASSOCIATES REAL ESTATE. Stellar MLS
- $629,9002 bd2 ba1.2k sqft450 S GULFVIEW BOULEVARD #703, CLEARWATER, FL 33767For SaleMLS ID #TB8507942, Laura Trundle, COASTAL PROPERTIES GROUP INTERNATIONAL. Stellar MLS
- $475,0002 bd2 ba1.1k sqft300 WOODETTE DRIVE #602, DUNEDIN, FL 34698For SaleMLS ID #TB8527150, Sandy Budd, REAL BROKER, LLC. Stellar MLS
- $443,6002 bd2 ba1.1k sqft9425 BLIND PASS ROAD #1006, ST PETE BEACH, FL 33706For SaleMLS ID #TB8478463, Victoria Diana, KELLER WILLIAMS TAMPA PROPERTIES. Stellar MLS
- $575,0002 bd2 ba1.1k sqft1230 GULF BOULEVARD #403, CLEARWATER BEACH, FL 33767For SaleMLS ID #TB8530872, Lenore Smith, CENTURY 21 COAST TO COAST. Stellar MLS
- $475,0002 bd2 ba1.1k sqft7979 SAILBOAT KEY BOULEVARD S #205, SOUTH PASADENA, FL 33707For SaleMLS ID #TB8490345, Linda Lowe, BAIRD REALTY GROUP. Stellar MLS
- $240,0002 bd2 ba1k sqft9700 STARKEY ROAD #325, SEMINOLE, FL 33777For SaleMLS ID #TB8537273, Cheryl Greenwood, GREENWOOD ST. PETE REALTY, INC. Stellar MLS
