Welcome Home! Great opportunity to own this spacious split-level home with a finished sub-basement in Mill Meadows! This 3 bedroom, 2.1 bath home features a living room with vaulted ceilings, a spacious eat-in kitchen with two pantries, a garden window, and sliding patio doors leading to a beautiful patio and fenced backyard. The primary bedroom offers its own private bath, while the generously sized family room provides the perfect space for entertaining. The finished sub basement offers additional living space including a bonus room currently used as a bedroom and laundry area. Conveniently located near expressways, schools, parks, shopping and restaurants. Don't miss your chance to make this home yours! Property is being sold in As-Is condition.
Contingent
$429,900
100 S Mill Meadow Ln, Addison, IL 60101
3beds
2,540sqft
Single Family Residence
Built in 1972
9,425 Square Feet Lot
$423,300 Zestimate®
$169/sqft
$-- HOA
What's special
Spacious split-level homeFinished sub-basementFenced backyardSliding patio doorsSpacious eat-in kitchenTwo pantriesGenerously sized family room
- 7 days
- 542
- 61
Likely to sell faster than
Zillow last checked:
Listing updated:
Listed by:
Janet Navarro 708-975-1451,
Realty of America
Source: MRED as distributed by MLS GRID,MLS#: 12791599
Facts & features
Interior
Bedrooms & bathrooms
- Bedrooms: 3
- Bathrooms: 3
- Full bathrooms: 2
- 1/2 bathrooms: 1
Rooms
- Room types: Bonus Room
Primary bedroom
- Features: Flooring (Hardwood), Bathroom (Full)
- Area: 168 Square Feet
- Dimensions: 14X12
Bedroom 2
- Features: Flooring (Hardwood)
- Area: 130 Square Feet
- Dimensions: 13X10
Bedroom 3
- Features: Flooring (Hardwood)
- Area: 120 Square Feet
- Dimensions: 12X10
Bonus room
- Level: Basement
- Area: 308 Square Feet
- Dimensions: 22X14
Family room
- Level: Lower
- Area: 500 Square Feet
- Dimensions: 25X20
Kitchen
- Features: Flooring (Ceramic Tile)
- Level: Main
- Area: 220 Square Feet
- Dimensions: 20X11
Laundry
- Level: Basement
- Area: 264 Square Feet
- Dimensions: 22X12
Living room
- Features: Flooring (Hardwood)
- Level: Main
- Area: 266 Square Feet
- Dimensions: 19X14
Heating
- Forced Air
Cooling
- Central Air
Appliances
- Included: Range, Refrigerator
Features
- Basement: Finished,Sub-Basement,Partial
Interior area
- Total structure area: 0
- Total interior livable area: 2,540 sqft
Property
Parking
- Total spaces: 2.5
- Parking features: Concrete, Yes, Detached, Garage
- Garage spaces: 2.5
Accessibility
- Accessibility features: No Disability Access
Features
- Levels: Tri-Level
- Fencing: Fenced
Lot
- Size: 9,425 Square Feet
- Dimensions: 65 X 145
- Features: Cul-De-Sac, Landscaped
Details
- Parcel number: 0329404026
- Special conditions: None
Construction
Type & style
- Home type: SingleFamily
- Property subtype: Single Family Residence
Materials
- Aluminum Siding, Vinyl Siding, Steel Siding, Brick
Condition
- New construction: No
- Year built: 1972
Utilities & green energy
- Sewer: Public Sewer
- Water: Lake Michigan, Public
Community & HOA
HOA
- Services included: None
Location
- Region: Addison
Financial & listing details
- Price per square foot: $169/sqft
- Annual tax amount: $8,047
- Date on market: 10/22/2026
- Ownership: Fee Simple
Estimated market value
$423,300
$402,000 - $444,000
Not available
Price history
| Date | Event | Price |
|---|---|---|
| 10/29/2026 | Contingent | $429,900$169/sqft |
Source:  MRED as distributed by MLS GRID #12791599 Report a problem | ||
| 10/22/2026 | Listed for sale | $429,900$169/sqft |
Source: MRED as distributed by MLS GRID #12791599 Report a problem | ||
Public tax history
Tax history is unavailable.
Monthly payment
Est. payment
Payment breakdown
Explore the cost of this home by adjusting the details. Changes won't be saved.Climate risks
Neighborhood: 60101
Nearby schools
Schools provided by the listing agent
- Elementary: Lake Park Elementary School
- Middle: Indian Trail Junior High School
- High: Addison Trail High School
- District: 4
Source: MRED as distributed by MLS GRID. This data may not be complete. We recommend contacting the local school district to confirm school assignments for this home.
Similar homes
- $419,9953 bd2 ba1.8k sqft433 Cherry Hill Dr, Addison, IL 60101Active
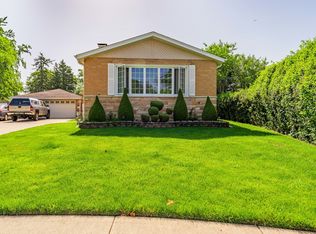 MLS ID #12770086, Hugo Sanchez, Realty of America, LLC. MRED as distributed by MLS GRID
- $349,9993 bd2 ba1.8k sqft10 N Adams Dr, Addison, IL 60101Active
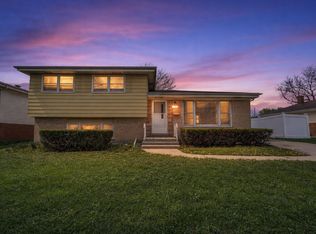 MLS ID #12750642, Mike Musa, Keller Williams Preferred Rlty. MRED as distributed by MLS GRID
- $389,9004 bd2 ba2k sqft309 E Walnut St, Roselle, IL 60172New
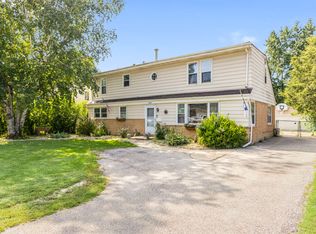 MLS ID #12796268, Paul Ambrogio, GRI, Berkshire Hathaway HomeServices Starck Real Estate. MRED as distributed by MLS GRID
- $415,0003 bd3 ba1.6k sqft556 Foxford Rd, Bartlett, IL 60103New
 MLS ID #12795084, Rusty Clements, Baird & Warner. MRED as distributed by MLS GRID
