There's a lot to love about this beautiful 4-bedroom, 2.5-bath home tucked away on a quiet cul-de-sac in Franklin's popular Fieldstone Farms community! You'll find hardwood floors throughout the entire home, a spacious living room with soaring ceilings and a fireplace, a separate dining room, and a versatile flex space with custom built-ins that could easily serve as a cozy sitting room, home office, or playroom, depending on your needs. The kitchen features stainless steel KitchenAid appliances that all remain with the home, along with a breakfast area overlooking the backyard. The primary bathroom is another highlight, with double vanities, a freestanding soaking tub, and a beautifully tiled walk-in shower. Plus, the roof is only 2 years old! With plenty of space to spread out, a great cul-de-sac location, and easy access to all the shopping, restaurants, and charm of Franklin, this is such a wonderful place to call home.
Under contract - showing
$714,900
100 Saddle Bridge Ln, Franklin, TN 37069
4beds
2,136sqft
Single Family Residence, Residential
Built in 1996
0.25 Acres Lot
$-- Zestimate®
$335/sqft
$100/mo HOA
What's special
Stainless steel kitchenaid appliancesSeparate dining roomBeautifully tiled walk-in showerFreestanding soaking tub
- 11 days
- 715
- 81
Likely to sell faster than
Zillow last checked:
Listing updated:
Listed by:
Ellen Speaker 615-975-7217,
Benchmark Realty, LLC 615-371-1544
Source: RealTracs MLS as distributed by MLS GRID,MLS#: 3613300
Facts & features
Interior
Bedrooms & bathrooms
- Bedrooms: 4
- Bathrooms: 3
- Full bathrooms: 2
- 1/2 bathrooms: 1
Bedroom 1
- Features: Suite
- Level: Suite
- Area: 221 Square Feet
- Dimensions: 17x13
Bedroom 2
- Area: 130 Square Feet
- Dimensions: 13x10
Bedroom 3
- Area: 132 Square Feet
- Dimensions: 12x11
Bedroom 4
- Area: 132 Square Feet
- Dimensions: 12x11
Primary bathroom
- Features: Double Vanity
- Level: Double Vanity
Dining room
- Features: Formal
- Level: Formal
- Area: 143 Square Feet
- Dimensions: 13x11
Kitchen
- Features: Eat-in Kitchen
- Level: Eat-in Kitchen
- Area: 221 Square Feet
- Dimensions: 17x13
Living room
- Features: Formal
- Level: Formal
- Area: 221 Square Feet
- Dimensions: 17x13
Heating
- Central, Electric
Cooling
- Central Air, Electric
Appliances
- Included: Electric Oven, Cooktop, Dishwasher, Disposal, Microwave, Refrigerator, Stainless Steel Appliance(s)
Features
- Flooring: Wood
- Basement: Crawl Space
Interior area
- Total structure area: 2,136
- Total interior livable area: 2,136 sqft
- Finished area above ground: 2,136
Property
Parking
- Total spaces: 2
- Parking features: Garage Faces Front
- Attached garage spaces: 2
Features
- Levels: Two
- Stories: 2
Lot
- Size: 0.25 Acres
- Dimensions: 44 x 116
Details
- Parcel number: 094052J E 04200 00008052J
- Special conditions: Standard
Construction
Type & style
- Home type: SingleFamily
- Property subtype: Single Family Residence, Residential
Materials
- Brick, Vinyl Siding
Condition
- New construction: No
- Year built: 1996
Utilities & green energy
- Sewer: Public Sewer
- Water: Public
- Utilities for property: Electricity Available, Water Available
Community & HOA
Community
- Subdivision: Fieldstone Farms Sec O
HOA
- Has HOA: Yes
- HOA fee: $100 monthly
Location
- Region: Franklin
Financial & listing details
- Price per square foot: $335/sqft
- Tax assessed value: $724,000
- Annual tax amount: $2,834
- Date on market: 10/8/2026
- Electric utility on property: Yes
Estimated market value
Not available
Estimated sales range
Not available
Not available
Price history
| Date | Event | Price |
|---|---|---|
| 10/9/2026 | Contingent | $714,900$335/sqft |
Source:  RealTracs MLS as distributed by MLS GRID #3613300 Report a problem | ||
| 10/8/2026 | Listed for sale | $714,900+1.4%$335/sqft |
Source: RealTracs MLS as distributed by MLS GRID #3613300 Report a problem | ||
| 7/25/2023 | Sold | $705,000+0.9%$330/sqft |
Source: RealTracs MLS as distributed by MLS GRID #2534529 Report a problem | ||
| 6/22/2023 | Contingent | $699,000$327/sqft |
Source: RealTracs MLS as distributed by MLS GRID #2534529 Report a problem | ||
| 6/9/2023 | Listed for sale | $699,000+136.9%$327/sqft |
Source: RealTracs MLS as distributed by MLS GRID #2534529 Report a problem | ||
| 11/6/2012 | Sold | $295,000$138/sqft |
Source: RealTracs MLS as distributed by MLS GRID #1389411 Report a problem | ||
| 8/26/2012 | Listed for sale | $295,000+47.6%$138/sqft |
Source: RE/MAX Carriage House #1389411 Report a problem | ||
| 1/2/1997 | Sold | $199,900+2.7%$94/sqft |
Source: Public Record Report a problem | ||
| 5/30/1996 | Sold | $194,605+433.2%$91/sqft |
Source: Public Record Report a problem | ||
| 10/27/1995 | Sold | $36,500$17/sqft |
Source: Public Record Report a problem | ||
Public tax history
| Year | Property taxes | Tax assessment |
|---|---|---|
| 2025 | $2,835 +21.3% | $181,000 +66.9% |
| 2024 | $2,338 | $108,425 |
| 2023 | $2,338 | $108,425 |
| 2022 | $2,338 | $108,425 |
| 2021 | $2,338 +6.2% | $108,425 +27% |
| 2020 | $2,202 | $85,400 |
| 2019 | $2,202 +2.8% | $85,400 |
| 2018 | $2,142 | $85,400 |
| 2017 | $2,142 | $85,400 |
| 2016 | -- | $85,400 +39.3% |
| 2015 | -- | $61,300 |
| 2014 | -- | $61,300 |
| 2013 | -- | $61,300 |
| 2012 | -- | $61,300 |
| 2011 | -- | $61,300 -3.4% |
| 2007 | $1,671 | $63,433 |
| 2006 | $1,671 -22% | $63,433 +22.6% |
| 2005 | $2,141 +26.6% | $51,726 |
| 2004 | $1,691 | $51,726 |
| 2002 | $1,691 | $51,726 |
| 2001 | -- | $51,726 -75% |
| 2000 | -- | $206,905 |
Find assessor info on the county website
Monthly payment
Est. payment
Payment breakdown
Explore the cost of this home by adjusting the details. Changes won't be saved.Climate risks
Neighborhood: Berrys Chapel
Nearby schools
Schools provided by the listing agent
- Elementary: Hunters Bend Elementary
- Middle: Grassland Middle School
- High: Franklin High School
Source: RealTracs MLS as distributed by MLS GRID. This data may not be complete. We recommend contacting the local school district to confirm school assignments for this home.

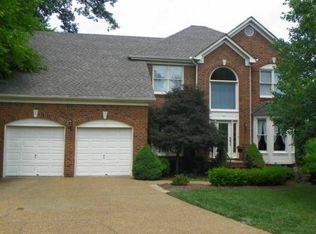
Similar homes
- $925,0004 bd3 ba3k sqft1105 Spencer Creek Pass, Franklin, TN 37069For Sale

 MLS ID #3251466, Sherrie Anderson. RealTracs MLS as distributed by MLS GRID
- $699,9003 bd3 ba2.4k sqft2308 Winder Cir, Franklin, TN 37064For Sale
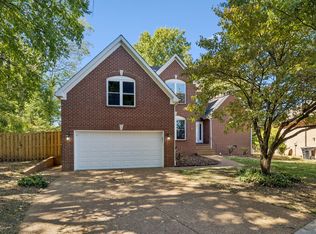 MLS ID #3603486, Jenny Fann. RealTracs MLS as distributed by MLS GRID
- $749,0004 bd3 ba2.6k sqft317 Millhouse Dr, Franklin, TN 37064For Sale
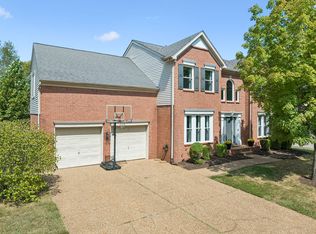 MLS ID #3543154, Sherry Erickson - (Broker|Realtor®) ABR|CLHMS|CRS|CSP|GRI|SRES|SRS. RealTracs MLS as distributed by MLS GRID
- $650,0003 bd3 ba2k sqft2276 Winder Cir, Franklin, TN 37064For Sale
 MLS ID #3612086, Lisa Davis. RealTracs MLS as distributed by MLS GRID
- $749,9003 bd3 ba2.4k sqft229 Circle View Dr, Franklin, TN 37067For SaleMLS ID #3216243, Jenny Fann. RealTracs MLS as distributed by MLS GRID
- $799,9903 bd3 ba2.5k sqft201 Deer Park Ln, Franklin, TN 37069For SaleMLS ID #3530473, Jack Costigan. RealTracs MLS as distributed by MLS GRID
- $685,0004 bd3 ba2.8k sqft3028 Ballenger Dr, Nolensville, TN 37135For SaleMLS ID #3519108, Anchita Mathur. RealTracs MLS as distributed by MLS GRID
- $808,0004 bd4 ba3.1k sqft2020 Bratton Place Dr, Franklin, TN 37067For SaleMLS ID #3250438, Fulong (Kintar) Qiao. RealTracs MLS as distributed by MLS GRID
- $679,9004 bd3 ba2.1k sqft352 Bellevue Rd, Nashville, TN 37221For SaleMLS ID #3614495, Patrick Higgins. RealTracs MLS as distributed by MLS GRID
- $720,0004 bd3 ba3.1k sqft8009 Montcastle Dr, Nashville, TN 37221For SaleMLS ID #3510023, Mike Geiger. RealTracs MLS as distributed by MLS GRID
- $979,9005 bd4 ba3.1k sqft156 N Berwick Ln, Franklin, TN 37069For SaleMLS ID #3599376, Samantha Inglis. RealTracs MLS as distributed by MLS GRID
- $750,0003 bd3 ba2.8k sqft42 Nickleby Down, Brentwood, TN 37027For SaleMLS ID #3619541, Parker Bohn. RealTracs MLS as distributed by MLS GRID
- $800,0004 bd3 ba2.9k sqft5528 Traceside Dr, Nashville, TN 37221For SaleMLS ID #3611046, Jodi Culp. RealTracs MLS as distributed by MLS GRID
- $775,0003 bd3 ba2.7k sqft316 Braveheart Dr, Franklin, TN 37064For SaleMLS ID #3178674, Cindy Looney. RealTracs MLS as distributed by MLS GRID
- $719,0004 bd3 ba3k sqft4633 Sterling Cross, Nashville, TN 37211For SaleMLS ID #3545868, Stephanie Jameson. RealTracs MLS as distributed by MLS GRID
- $859,0003 bd3 ba2.3k sqft804 Charming Ct, Franklin, TN 37064For SaleMLS ID #3170705, Tom Murray. RealTracs MLS as distributed by MLS GRID
- $689,0004 bd3 ba2.9k sqft1127 Ben Hill Blvd, Nolensville, TN 37135For SaleMLS ID #3230654, Paula Burtch, Broker. RealTracs MLS as distributed by MLS GRID
- $649,9004 bd3 ba2.6k sqft3026 Havasu Dr, Spring Hill, TN 37174For SaleMLS ID #3545042, Wayne Weaver. RealTracs MLS as distributed by MLS GRID
- $725,0004 bd3 ba2.1k sqft6105A Louisiana Ave, Nashville, TN 37209For SaleMLS ID #3610859, MacKenzie Strawn Hyde. RealTracs MLS as distributed by MLS GRID
- $746,0004 bd3 ba2.9k sqft7414 Swindon Blvd, Fairview, TN 37062For SaleMLS ID #3546430, Sydney McCullough. RealTracs MLS as distributed by MLS GRID
