Extensively updated and ideally situated in Hurst, this spacious two-story home offers an impressive combination of modern updates, generous living space, and an expansive .35-acre lot. Improvements completed within the last two years include Hardie board siding, electrical panel, both HVAC systems, flooring throughout, most exterior doors, toilets, ceiling fans, and select lighting. The spacious primary suite is a true retreat, featuring a fully remodeled bath with separate vanities and his-and-hers walk-in closets. Designed with entertaining in mind, the home features a wet bar and an inviting backyard with a large deck and gazebo overlooking the spacious lot. The kitchen offers granite countertops, ample storage, and a peninsula with updated pendant lighting. Upstairs, three bedrooms and two full baths, including a Jack-and-Jill bath, are complemented by a versatile bonus living area ideal for a game room, media space, home office, or additional gathering area. Conveniently located in the heart of the Mid-Cities with easy access to SH 183, SH 121, and Loop 820, this home offers convenient connectivity throughout the DFW Metroplex and convenient access to DFW International Airport. Enjoy the space, updates, and flexibility this Hurst home has to offer!
Pending
$450,000
1000 Cherry Ct, Hurst, TX 76053
4beds
2,654sqft
Single Family Residence
Built in 1974
0.35 Acres Lot
$449,200 Zestimate®
$170/sqft
$-- HOA
What's special
Spacious two-story homeInviting backyardGranite countertopsWet barHis-and-hers walk-in closetsLarge deckJack-and-jill bath
- 35 days
- 904
- 153
Zillow last checked:
Listing updated:
Listed by:
Chad Smith 0523001 512-788-9495,
Realty Of America, LLC 512-788-9495,
Jason Breitenstein 0638896 817-907-1544,
Realty Of America, LLC
Source: NTREIS,MLS#: 21380956
Facts & features
Interior
Bedrooms & bathrooms
- Bedrooms: 4
- Bathrooms: 4
- Full bathrooms: 3
- 1/2 bathrooms: 1
Primary bedroom
- Features: Ceiling Fan(s), En Suite Bathroom, Separate Shower, Walk-In Closet(s)
- Level: First
- Dimensions: 16 x 19
Bedroom
- Features: Ceiling Fan(s)
- Level: Second
- Dimensions: 14 x 11
Bedroom
- Features: Ceiling Fan(s)
- Level: Second
- Dimensions: 13 x 9
Bedroom
- Features: Ceiling Fan(s)
- Level: Second
- Dimensions: 12 x 11
Primary bathroom
- Features: Double Vanity, Separate Shower, Walk-In Shower
- Level: First
- Dimensions: 12 x 9
Bonus room
- Features: Ceiling Fan(s)
- Level: Second
- Dimensions: 13 x 21
Breakfast room nook
- Level: First
- Dimensions: 11 x 8
Dining room
- Level: First
- Dimensions: 11 x 10
Family room
- Features: Ceiling Fan(s), Fireplace
- Level: First
- Dimensions: 18 x 19
Kitchen
- Features: Breakfast Bar, Granite Counters
- Level: First
- Dimensions: 11 x 11
Living room
- Level: First
- Dimensions: 13 x 13
Heating
- Electric, Heat Pump
Cooling
- Central Air, Ceiling Fan(s), Heat Pump
Appliances
- Included: Dishwasher, Electric Cooktop, Electric Oven, Electric Water Heater, Disposal, Microwave
- Laundry: Washer Hookup, Electric Dryer Hookup
Features
- Wet Bar, Built-in Features, Granite Counters, Walk-In Closet(s)
- Flooring: Carpet, Luxury Vinyl Plank
- Has basement: No
- Number of fireplaces: 1
- Fireplace features: Family Room, Wood Burning
Interior area
- Total interior livable area: 2,654 sqft
Video & virtual tour
Property
Parking
- Total spaces: 2
- Parking features: Door-Single, Electric Vehicle Charging Station(s), Garage, Garage Faces Side
- Attached garage spaces: 2
Features
- Levels: Two
- Stories: 2
- Patio & porch: Deck
- Pool features: None
- Fencing: Back Yard,Fenced,Wood
Lot
- Size: 0.35 Acres
- Features: Cul-De-Sac, Many Trees, Sprinkler System
Details
- Additional structures: Gazebo, Shed(s)
- Parcel number: 00224235
Construction
Type & style
- Home type: SingleFamily
- Architectural style: Detached
- Property subtype: Single Family Residence
Materials
- Brick
- Foundation: Slab
- Roof: Composition
Condition
- Year built: 1974
Utilities & green energy
- Sewer: Public Sewer
- Water: Public
- Utilities for property: Electricity Connected, Sewer Available, Water Available
Community & HOA
Community
- Security: Carbon Monoxide Detector(s), Smoke Detector(s)
- Subdivision: Billy Creek Estates
HOA
- Has HOA: No
Location
- Region: Hurst
Financial & listing details
- Price per square foot: $170/sqft
- Tax assessed value: $301,017
- Annual tax amount: $6,334
- Date on market: 9/10/2026
- Cumulative days on market: 33 days
- Listing terms: Cash,Conventional,FHA,VA Loan
Estimated market value
$449,200
$427,000 - $472,000
$3,118/mo
Price history
| Date | Event | Price |
|---|---|---|
| 10/5/2026 | Pending sale | $450,000$170/sqft |
Source: NTREIS #21380956 Report a problem | ||
| 10/2/2026 | Listed for sale | $450,000$170/sqft |
Source: NTREIS #21380956 Report a problem | ||
| 9/24/2026 | Contingent | $450,000$170/sqft |
Source: NTREIS #21380956 Report a problem | ||
| 9/10/2026 | Listed for sale | $450,000+16.9%$170/sqft |
Source: NTREIS #21380956 Report a problem | ||
| 6/4/2024 | Sold | -- |
Source: NTREIS #20579893 Report a problem | ||
| 4/24/2024 | Pending sale | $385,000$145/sqft |
Source: NTREIS #20579893 Report a problem | ||
| 4/11/2024 | Contingent | $385,000$145/sqft |
Source: NTREIS #20579893 Report a problem | ||
| 4/5/2024 | Listed for sale | $385,000$145/sqft |
Source: NTREIS #20579893 Report a problem | ||
Public tax history
| Year | Property taxes | Tax assessment |
|---|---|---|
| 2025 | $4,257 +279.5% | $301,017 |
| 2024 | $1,122 -53.8% | $301,017 -7.9% |
| 2023 | $2,427 -2.8% | $326,729 +9.2% |
| 2022 | $2,496 +2.3% | $299,203 +19.4% |
| 2021 | $2,440 +0% | $250,498 +0.1% |
| 2020 | $2,439 +0.5% | $250,193 +2.1% |
| 2019 | $2,428 +2% | $245,091 +9.4% |
| 2018 | $2,381 +1.7% | $224,101 +1.7% |
| 2017 | $2,341 +1.6% | $220,255 +12.3% |
| 2016 | $2,303 -3.7% | $196,052 +15% |
| 2015 | $2,391 | $170,500 |
| 2014 | $2,391 | $170,500 +12.3% |
| 2013 | -- | $151,800 +0.2% |
| 2012 | -- | $151,500 |
| 2011 | -- | $151,500 -0.5% |
| 2010 | -- | $152,300 -7.1% |
| 2009 | -- | $163,900 |
| 2008 | -- | $163,900 |
| 2007 | -- | $163,900 |
| 2006 | -- | $163,900 |
| 2005 | -- | $163,900 |
| 2004 | -- | $163,900 +9.9% |
| 2003 | -- | $149,200 +4.1% |
| 2002 | -- | $143,300 +5.4% |
| 2001 | -- | $136,000 +12.1% |
| 2000 | -- | $121,300 |
Find assessor info on the county website
Monthly payment
Est. payment
Payment breakdown
Explore the cost of this home by adjusting the details. Changes won't be saved.Climate risks
Neighborhood: Billy Creek Estates
Nearby schools
Schools provided by the listing agent
- Elementary: Hursthills
- Middle: Hurst
- High: Bell
- District: Hurst-Euless-Bedford ISD
Source: NTREIS. This data may not be complete. We recommend contacting the local school district to confirm school assignments for this home.
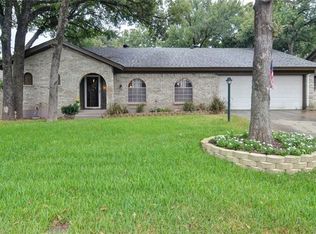
Similar homes
- $415,9004 bd2 ba2.6k sqft1308 W Redbud Dr, Hurst, TX 76053For Sale
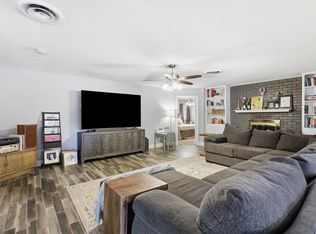 MLS ID #21324075, Sharon Parham. NTREIS
 - $425,0003 bd3 ba2.2k sqft820 Overhill Dr, Hurst, TX 76053For Sale
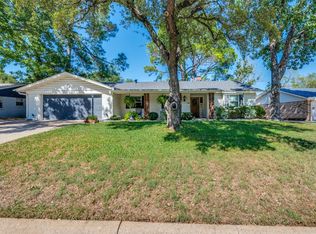 MLS ID #21403643, Aaron Shockey. NTREIS
 - $354,9994 bd2 ba1.8k sqft1213 Walker Dr, Hurst, TX 76053For Sale
 MLS ID #21220129, Katherine Nixon. NTREIS
 - $399,9993 bd2 ba1.6k sqft1317 W Redbud Dr, Hurst, TX 76053For Sale
 MLS ID #21336878, Magdalena Lopez. NTREIS
