Beautifully upgraded, thoughtfully designed & wonderfully maintained 5 Bedroom, 3 Bathroom home calling your name! All cabinetry features convenient pull-outs & soft close, tall cupboards, & double pantry. Complemented by a modern railing in place of a traditional knee wall adding to the open feel. Vaulted ceiling top off the open concept space. Stainless Steel appliances. Enjoy your coffee in the mornings & suppers in the evening on the deck conveniently off the dining area or gather around the eye-catching center island. Closets contain double wire racking & full hanger slide capability for maximum storage & organization. Enjoy pull-down blinds on every window; laundry room on main floor with a broom closet. The finished basement consists of a kitchenette, large great room, two bedrooms, full bathroom, and large storage room with large look out windows, Three-year-old inground irrigation system maintains the 0.51-acre lot with luscious lawn to front, side and back yard plus added drainage with catch basins & drain tile on downspouts. Additionally, a sump pump battery backup offering you a piece of mind. The heated & finished garage with sealed garage doors is considered the “year-round hang out spot” featuring coated floors, ceiling fan & cabinets. Outside, you’ll find a spacious apron for extra parking and a 12x22 lockable shed for additional storage needs. Kick off your shoes & come on in
Pending
$410,000
1000 Mulberry Ave NE, Montgomery, MN 56069
5beds
2,378sqft
Single Family
Built in 2020
0.51 Acres Lot
$408,700 Zestimate®
$172/sqft
$-- HOA
What's special
Eye-catching center islandThoughtfully designedVaulted ceilingThree-year-old inground irrigation systemStainless steel appliancesFinished basementDouble pantry
- 39 days |
- 97 |
- 3 |
Zillow last checked:
Listing updated:
Listed by:
Jacob Edel 507-321-0450,
Kubes Realty Inc
Source: NorthstarMLS as distributed by MLS GRID,MLS#: 7104752
Facts & features
Interior
Bedrooms & bathrooms
- Bedrooms: 5
- Bathrooms: 3
- Full bathrooms: 2
- 3/4 bathrooms: 1
Bedroom
- Level: Main
- Area: 208 Square Feet
- Dimensions: 13 x 16
Bedroom 2
- Level: Main
- Area: 121 Square Feet
- Dimensions: 11 x 11
Bedroom 3
- Level: Main
- Area: 110 Square Feet
- Dimensions: 10 x 11
Bedroom 4
- Level: Lower
- Area: 110 Square Feet
- Dimensions: 10 x 11
Bedroom 5
- Level: Lower
- Area: 143 Square Feet
- Dimensions: 11 x 13
Deck
- Level: Main
- Area: 280 Square Feet
- Dimensions: 14 x 20
Dining room
- Level: Main
- Area: 88 Square Feet
- Dimensions: 08 x 11
Family room
- Level: Lower
- Area: 560 Square Feet
- Dimensions: 20 x 28
Foyer
- Level: Main
- Area: 30 Square Feet
- Dimensions: 05 x 06
Kitchen
- Level: Main
- Area: 121 Square Feet
- Dimensions: 11 x 11
Laundry
- Level: Main
- Area: 35 Square Feet
- Dimensions: 05 x 07
Living room
- Level: Main
- Area: 420 Square Feet
- Dimensions: 20 x 21
Storage
- Level: Lower
- Area: 182 Square Feet
- Dimensions: 13 x 14
Heating
- Forced Air
Cooling
- Central Air
Appliances
- Included: Dishwasher, Dryer, Microwave, Range, Refrigerator, Stainless Steel Appliance(s), Washer, Water Softener Owned
- Laundry: Main Level
Features
- Basement: Drain Tiled,Egress Window(s),Finished,Full,Sump Basket,Sump Pump
- Number of fireplaces: 1
- Fireplace features: Electric
Interior area
- Total structure area: 2,378
- Total interior livable area: 2,378 sqft
- Finished area above ground: 1,451
- Finished area below ground: 927
Property
Parking
- Total spaces: 3
- Parking features: Attached, Asphalt, Garage, Garage Door Opener, Guest, Heated Garage, Insulated Garage
- Attached garage spaces: 3
- Has uncovered spaces: Yes
- Details: Garage Dimensions (30x24)
Accessibility
- Accessibility features: None
Features
- Levels: One
- Stories: 1
- Patio & porch: Composite Decking
- Pool features: None
- Fencing: None
Lot
- Size: 0.51 Acres
- Dimensions: 90 x 11 x 43 x 148 x 60 x 150
Details
- Additional structures: Storage Shed
- Foundation area: 1425
- Parcel number: 226700850
- Zoning description: Residential-Single Family
Construction
Type & style
- Home type: SingleFamily
- Property subtype: Single Family
Materials
- Roof: Age 8 Years or Less,Asphalt
Condition
- New construction: No
- Year built: 2020
Utilities & green energy
- Electric: Circuit Breakers
- Gas: Natural Gas
- Sewer: City Sewer/Connected
- Water: City Water/Connected
Community & HOA
Community
- Subdivision: Stone Ridge
HOA
- Has HOA: No
Location
- Region: Montgomery
Financial & listing details
- Price per square foot: $172/sqft
- Tax assessed value: $412,500
- Annual tax amount: $7,082
- Date on market: 7/6/2026
- Cumulative days on market: 138 days
Estimated market value
$408,700
$388,000 - $429,000
$3,209/mo
Price history
| Date | Event | Price |
|---|---|---|
| 7/22/2026 | Pending sale | $410,000$172/sqft |
Source:  NorthstarMLS as distributed by MLS GRID #7104752 Report a problem NorthstarMLS as distributed by MLS GRID #7104752 Report a problem | ||
| 7/6/2026 | Listed for sale | $410,000-3.5%$172/sqft |
Source: NorthstarMLS as distributed by MLS GRID #7104752 Report a problem | ||
| 7/6/2026 | Listing removed | $425,000$179/sqft |
Source: NorthstarMLS as distributed by MLS GRID #7076752 Report a problem | ||
| 5/19/2026 | Listed for sale | $425,000-2.3%$179/sqft |
Source: NorthstarMLS as distributed by MLS GRID #7076752 Report a problem | ||
| 5/19/2026 | Listing removed | $435,000$183/sqft |
Source: NorthstarMLS as distributed by MLS GRID #7067923 Report a problem | ||
| 5/5/2026 | Price change | $435,000-3.3%$183/sqft |
Source: NorthstarMLS as distributed by MLS GRID #7067923 Report a problem | ||
| 3/30/2026 | Listed for sale | $450,000+57.6%$189/sqft |
Source: NorthstarMLS as distributed by MLS GRID #7045687 Report a problem | ||
| 11/30/2020 | Sold | $285,496-2.6%$120/sqft |
Source: NorthstarMLS as distributed by MLS GRID #5546104 Report a problem | ||
| 7/27/2020 | Pending sale | $292,996+16.1%$123/sqft |
Source: Keller Williams Realty Integrity Lakes #5546104 Report a problem | ||
| 3/31/2020 | Listed for sale | $252,300+1234.9%$106/sqft |
Source: Keller Williams Realty Integrity Lakes #5546104 Report a problem | ||
| 11/30/2017 | Sold | $18,900$8/sqft |
Source: NorthstarMLS as distributed by MLS GRID #4757783 Report a problem | ||
Public tax history
| Year | Property taxes | Tax assessment |
|---|---|---|
| 2025 | $6,624 +19.2% | $412,500 |
| 2024 | $5,559 +17.1% | $412,500 +9% |
| 2023 | $4,746 +17.3% | $378,300 +18.7% |
| 2022 | $4,046 +1097% | $318,700 +26.3% |
| 2021 | $338 -31.6% | $252,400 +741.3% |
| 2020 | $494 | $30,000 +30.4% |
| 2019 | $494 +29.3% | $23,000 +35.3% |
| 2018 | $382 +11.7% | $17,000 +13.3% |
| 2017 | $342 -3.5% | $15,000 |
| 2016 | $354 -6.3% | $15,000 |
| 2015 | $378 -8.2% | $15,000 |
| 2014 | $412 -0.5% | $15,000 |
| 2013 | $414 -36% | $15,000 -40% |
| 2012 | $647 -21.7% | $25,000 -28.8% |
| 2011 | $826 +13.8% | $35,100 -2.2% |
| 2010 | $726 +22% | $35,900 +3.2% |
| 2009 | $595 | $34,800 |
Find assessor info on the county website
Monthly payment
Est. payment
Payment breakdown
Explore the cost of this home by adjusting the details. Changes won't be saved.Climate risks
Neighborhood: 56069
Nearby schools
GreatSchools rating
- 6/10Montgomery Pre K-8Grades: PK-8Distance: 0.9 mi
- 5/10Tri-City United High SchoolGrades: 9-12Distance: 0.8 mi
- $--0.4 acres1000 Mulberry Ave Ne, Montgomery, MN 56069Off Market
- $411,9004 bd3 ba2.4k sqft1004 Mulberry Ave NE, Montgomery, MN 56069Off Market

- $314,0003 bd2 ba1.4k sqft1004 Mulberry Ave Ne, Montgomery, MN 56069Off Market
- $368,9003 bd1 ba2.3k sqft928 Mulberry Ave NE, Montgomery, MN 56069Off Market
- $391,4003 bd2 ba1.5k sqft911 Emily Ct NE, Montgomery, MN 56069Off Market
- $--0.34 acres924 Mulberry Ave Ne, Montgomery, MN 56069Off Market
- $348,9003 bd2 ba1.3k sqft924 Mulberry Ave NE, Montgomery, MN 56069Off Market
- $313,0003 bd2 ba1.3k sqft1006 Mulberry Ave NE, Montgomery, MN 56069Sold
A local agent can set up tours, give advice and negotiate with sellers.
Similar homes
- $415,0004 bd3 ba2.2k sqft1108 Mulberry Ave NE, Montgomery, MN 56069For Sale
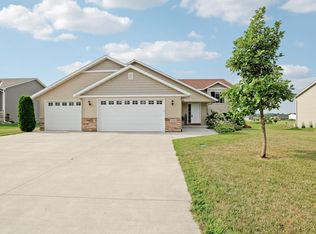
 MLS ID #7106696, Selena Hager, Keller Williams Preferred Rlty. NorthstarMLS as distributed by MLS GRID
 - $410,0004 bd3 ba2.1k sqft909 Emily Ct NE, Montgomery, MN 56069For Sale
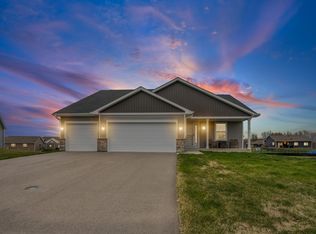 MLS ID #7123059, Shayne Michael Hall, Pemberton RE. NorthstarMLS as distributed by MLS GRID
 - $389,9005 bd3 ba2.4k sqft1106 Rolling Hills Dr NW, Montgomery, MN 56069For Sale
 MLS ID #7120199, Kyle D Thompson, Property People Realty. NorthstarMLS as distributed by MLS GRID
 - $369,0005 bd3 ba2.4k sqft1008 Mulberry Ave NE, Montgomery, MN 56069For Sale
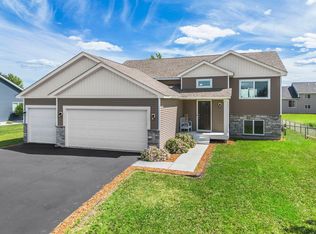 MLS ID #7092515, Michael Varner, Re/Max Advantage Plus. NorthstarMLS as distributed by MLS GRID
 - $398,0005 bd3 ba2.7k sqft1207 Mulberry Ave NE, Montgomery, MN 56069For SaleMLS ID #7100071, Praveen Karthikeyan, Opendoor Brokerage, LLC. NorthstarMLS as distributed by MLS GRID
- $369,0004 bd3 ba1.9k sqft1302 Prairie St NW, Montgomery, MN 56069For SaleMLS ID #7103702, Scott L Adamek, RE/MAX Advantage Plus. NorthstarMLS as distributed by MLS GRID
- $345,0004 bd2 ba1.7k sqft1202 Sunset Blvd NW, Montgomery, MN 56069For SaleMLS ID #7093164, Gregory D Kennard, Edina Realty, Inc.. NorthstarMLS as distributed by MLS GRID
- $445,0004 bd3 ba2.3k sqft1419 12th St SE, New Prague, MN 56071For SaleMLS ID #7121977, Stefeni Tupy, RE/MAX Advantage Plus. NorthstarMLS as distributed by MLS GRID
- $425,0004 bd3 ba2.4k sqft1226 Olivia St SE, New Prague, MN 56071For SaleMLS ID #7097628, Nancy James Anderson, Edina Realty, Inc.. NorthstarMLS as distributed by MLS GRID
- $372,9004 bd3 ba2.3k sqft38653 Woodview Cir, Le Center, MN 56057For SaleMLS ID #7098399, Danielle Glover, Core Properties. NorthstarMLS as distributed by MLS GRID
- $329,9003 bd2 ba1.6k sqft912 Katelyn Cir NE, Montgomery, MN 56069New ConstructionMLS ID #7105979, Katyana Miller, Miller Real Estate. NorthstarMLS as distributed by MLS GRID
- $425,0004 bd2 ba2.2k sqft515 10th Ave NE, Lonsdale, MN 55046For SaleMLS ID #7092855, Katelyn Milbrandt, RE/MAX Advantage Plus. NorthstarMLS as distributed by MLS GRID
- $384,9003 bd2 ba1.5k sqft526 3rd Ave NE, Lonsdale, MN 55046For SaleMLS ID #7121135, Andrew Tan, LPT Realty, LLC. NorthstarMLS as distributed by MLS GRID
- $465,0004 bd3 ba2.8k sqft1017 Provence Ln, Belle Plaine, MN 56011For SaleMLS ID #7127464, Gregory W Schmidt, Exit Northstar Realty. NorthstarMLS as distributed by MLS GRID
- $414,9005 bd3 ba2.4k sqft9155 Fairway Hill Dr, Elko New Market, MN 55020For SaleMLS ID #7100971, Corey McCracken, RE/MAX Professionals. NorthstarMLS as distributed by MLS GRID
- $449,9004 bd3 ba2.3k sqft600 Pioneer Cir, Belle Plaine, MN 56011For SaleMLS ID #7118852, Andrew Baer, Edina Realty, Inc.. NorthstarMLS as distributed by MLS GRID
- $449,9003 bd3 ba2.5k sqft972 Forest Edge Cir, Jordan, MN 55352For SaleMLS ID #7121881, Lindy Bakeberg, Coldwell Banker Realty. NorthstarMLS as distributed by MLS GRID
- $425,0004 bd3 ba2.2k sqft1220 Ivy Way, Faribault, MN 55021For SaleMLS ID #7115239, Dillon Robert Dale, eXp Realty. NorthstarMLS as distributed by MLS GRID
- $394,9003 bd3 ba2.2k sqft913 Harvest Dr SW, Lonsdale, MN 55046New ConstructionMLS ID #7109335, Daniel K Schmitt, Keller Williams Realty Integrity Lakes. NorthstarMLS as distributed by MLS GRID
- $499,9005 bd4 ba3.4k sqft604 Evergreen Ave SE, New Prague, MN 56071For SaleMLS ID #7107499, Pang Moua, Real Broker, LLC. NorthstarMLS as distributed by MLS GRID
