You're going to love this Smoketree charmer. Quality built home with great flow for entertaining, front porch for socializing in a wonderful community with a nearby neighborhood Clubhouse and Pool. The home has a sweet, little foyer leading to an open concept plan where you'll be impressed by the wide plank floors, oversized windows and spacious Living Room with a brick fireplace focal point.The open concept allows the chef to stay connected to all the action in the DR and LR. You'll love cooking in the functional Kitchen with granite counters, SS GE Profile appliances and large pantry along with a window over-looking the fenced back yard. Store small kitchen appliances and your Costco haul in the extra walk-in butler's pantry and Laundry Room. Upstairs, the Primary Bedroom has its own brick fireplace and en suite bath with beadboard accents and double sinks. 2 additional bedrooms for family members or guests. The rear screened porch is perfect for children's parties, adult gatherings or Family Game Night! HVAC (2020), New gutters(2024) Residents LOVE the dedicated bike lanes that run throughout the neighborhood. Spend your summers enjoying the neighborhood pool, clubhouse and community events. Ride bikes to school with your kids as Gordon Elementary and Monocan HS are in the neighborhood! Smoketree is conveniently located near restaurants and entertainment...your Kroger, Publix and a Target are only 10 minutes away!
Coming soon 09/17
$365,000
1000 Yucca Ct, North Chesterfield, VA 23236
3beds
1,500sqft
Single Family Residence
Built in 1983
0.26 Acres Lot
$-- Zestimate®
$243/sqft
$6/mo HOA
What's special
- 12 days
- 574
- 34
Zillow last checked:
Listing updated:
Listed by:
Kathryn Oti 804-467-8901,
Rashkind Saunders & Co. 804-308-5211
Source: CVRMLS,MLS#: 2622954 Originating MLS: Central Virginia Regional MLS
Originating MLS: Central Virginia Regional MLSFacts & features
Interior
Bedrooms & bathrooms
- Bedrooms: 3
- Bathrooms: 2
- Full bathrooms: 2
Other
- Description: Tub & Shower
- Level: Second
Other
- Description: Shower
- Level: First
Half bath
- Level: First
Heating
- Electric, Forced Air
Cooling
- Electric
Features
- Flooring: Ceramic Tile, Wood
- Has basement: No
- Attic: Pull Down Stairs
- Number of fireplaces: 1
- Fireplace features: Masonry
Interior area
- Total interior livable area: 1,500 sqft
- Finished area above ground: 1,500
- Finished area below ground: 0
Property
Parking
- Parking features: Driveway, Unpaved
- Has uncovered spaces: Yes
Features
- Levels: Two
- Stories: 2
- Patio & porch: Rear Porch, Front Porch, Screened, Porch
- Exterior features: Porch, Unpaved Driveway
- Pool features: Pool, Community
- Fencing: Back Yard,Fenced
Lot
- Size: 0.26 Acres
- Features: Cul-De-Sac
Details
- Parcel number: 737698028000000
- Zoning description: R9
Construction
Type & style
- Home type: SingleFamily
- Architectural style: Colonial
- Property subtype: Single Family Residence
- Attached to another structure: Yes
Materials
- Clapboard, Frame
- Roof: Composition
Condition
- Resale
- New construction: No
- Year built: 1983
Utilities & green energy
- Sewer: Public Sewer
- Water: Public
Community & HOA
Community
- Features: Clubhouse, Home Owners Association, Pool
- Subdivision: Smoketree
HOA
- Has HOA: Yes
- HOA fee: $75 annually
Location
- Region: North Chesterfield
Financial & listing details
- Price per square foot: $243/sqft
- Tax assessed value: $339,600
- Annual tax amount: $3,022
- Date on market: 8/22/2026
- Ownership: Individuals
- Ownership type: Sole Proprietor
Estimated market value
Not available
Estimated sales range
Not available
$2,392/mo
Price history
| Date | Event | Price |
|---|---|---|
| 7/10/2018 | Sold | $225,000+3.4%$150/sqft |
Source:  CVRMLS #1819029 Report a problem CVRMLS #1819029 Report a problem | ||
| 5/29/2018 | Pending sale | $217,500$145/sqft |
Source: Keller Williams Realty Midlothian #1819029 Report a problem | ||
| 5/25/2018 | Listed for sale | $217,500+40.4%$145/sqft |
Source: Keller Williams Midlothian #1819029 Report a problem | ||
| 4/26/2013 | Sold | $154,950$103/sqft |
Source: CVRMLS #1306160 Report a problem | ||
Public tax history
| Year | Property taxes | Tax assessment |
|---|---|---|
| 2025 | $2,978 +17% | $334,600 +18.4% |
| 2024 | $2,544 +4.9% | $282,700 +6% |
| 2023 | $2,426 +4.1% | $266,600 +5.2% |
| 2022 | $2,331 +7.8% | $253,400 +11.3% |
| 2021 | $2,162 +2.8% | $227,600 +2.8% |
| 2020 | $2,102 +6.2% | $221,300 +6.2% |
| 2019 | $1,979 +2.4% | $208,300 +5.1% |
| 2018 | $1,932 +11% | $198,100 +3.3% |
| 2017 | $1,741 | $191,700 +7.3% |
| 2016 | $1,741 +0.5% | $178,700 +0.5% |
| 2015 | $1,732 +4.8% | $177,800 +4.9% |
| 2014 | $1,652 | $169,500 +3.6% |
| 2013 | -- | $163,600 -2.8% |
| 2012 | -- | $168,300 -11.5% |
| 2011 | -- | $190,200 -1.2% |
| 2010 | -- | $192,500 -1.6% |
| 2009 | -- | $195,600 |
| 2008 | -- | $195,600 +10.4% |
| 2007 | -- | $177,200 +32.9% |
| 2005 | -- | $133,300 +5.9% |
| 2004 | -- | $125,900 +7.2% |
| 2003 | -- | $117,400 +6% |
| 2002 | -- | $110,800 +3.4% |
| 2001 | -- | $107,200 |
Find assessor info on the county website
Monthly payment
Est. payment
Payment breakdown
Explore the cost of this home by adjusting the details. Changes won't be saved.Climate risks
Neighborhood: 23236
Nearby schools
Schools provided by the listing agent
- Elementary: Gordon
- Middle: Midlothian
- High: Monacan
Source: CVRMLS. This data may not be complete. We recommend contacting the local school district to confirm school assignments for this home.
- $452,4004 bd2 ba2.2k sqft1006 Yucca Ct, North Chesterfield, VA 23236Off Market
- $483,4005 bd3 ba2.2k sqft12119 Yucca Dr, North Chesterfield, VA 23236Off Market

- $551,8004 bd4 ba3k sqft1012 Yucca Ct, North Chesterfield, VA 23236Off Market
- $481,2005 bd3 ba2.5k sqft12112 Yucca Dr, North Chesterfield, VA 23236Off Market
Similar homes
- $340,0004 bd3 ba1.8k sqft703 Cheyney Cir, North Chesterfield, VA 23236For Sale
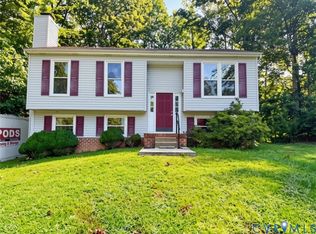 MLS ID #2623189, Melissa Doum, Ascendancy Realty LLC. CVRMLS
 - $349,0004 bd2 ba1.4k sqft10208 Claybar Trl, North Chesterfield, VA 23236For Sale
 MLS ID #2621701, Amy Lindsay, EXP Realty LLC. CVRMLS
 - $305,0003 bd2 ba1.5k sqft10524 Seacliff Ln, North Chesterfield, VA 23236For Sale
 MLS ID #2618910, Christine Howland, Long & Foster REALTORS. CVRMLS
 - $379,9503 bd2 ba2k sqft1011 Adkins Rd, North Chesterfield, VA 23236For Sale
 MLS ID #2622714, Paul Wierschem, Samson Properties. CVRMLS
 - $349,9004 bd2 ba1.5k sqft140 S Arch Rd, North Chesterfield, VA 23236For Sale
 MLS ID #VACF2001624, Orlando Campos, International Real Estate Company. Bright MLS
