Massive .39-Acre Corner Lot in Award-Winning Melissa ISD!
Welcome to this beautiful 4-bedroom, 3.5-bath home in the highly sought-after Villages of Melissa, offering 2,989 square feet of thoughtfully designed living space with exceptional indoor and outdoor entertaining areas.
Upon entry, you'll find a dedicated home office, perfect for remote work, studying, or a quiet retreat. The open-concept kitchen is the heart of the home, featuring quartz countertops, stylish two-tone cabinetry, oversized storage drawers, a built-in oven and cooktop, and a spacious walk-in pantry. French doors from the dining area open to a large wood deck, creating the perfect setting for grilling, entertaining, and seamless indoor-outdoor living.
The inviting living room overlooks the expansive backyard and provides direct access to an additional covered patio, offering multiple outdoor spaces to relax and enjoy. The private primary suite is conveniently located on the main floor and features a spacious walk-in closet and a well-appointed ensuite bath.
Upstairs, you'll find a large game room along with three additional bedrooms, including one with its own private ensuite bathroom, making it ideal for guests, teens, or multigenerational living.
Additional highlights include a generously sized laundry room with abundant storage and space for a beverage refrigerator, plus a large concrete sport court that is perfect for basketball, recreation, and outdoor fun.
Situated on a rare .39-acre corner lot, this home offers outstanding space, privacy, and curb appeal. Located within award-winning Melissa ISD and just minutes from shopping, dining, parks, and major commuter routes, this property combines small-town charm with modern convenience.
Don't miss this opportunity to own one of the larger lots in the neighborhood!
Pending
Price increase: $57K (5/30)
$475,000
1001 Motley Dr, Melissa, TX 75454
4beds
3,023sqft
:
Get pre-qualified$3,358/mo
Single Family Residence
Built in 2018
0.39 Acres Lot
$464,300 Zestimate®
$157/sqft
$54/mo HOA
What's special
Dedicated office spaceExpansive backyardOversized storage drawersQuartz countertopsLarge walk-in closetOpen-concept kitchenSpacious game room
- 68 days |
- 78 |
- 3 |
Likely to sell faster than
Zillow last checked:
Listing updated:
Listed by:
Stephanie Hamm 0619697,
American Equity Properties, LL 972-422-2000
Source: NTREIS,MLS#: 21284088
Facts & features
Interior
Bedrooms & bathrooms
- Bedrooms: 4
- Bathrooms: 4
- Full bathrooms: 3
- 1/2 bathrooms: 1
Primary bedroom
- Features: Ceiling Fan(s), En Suite Bathroom, Walk-In Closet(s)
- Level: First
- Dimensions: 16 x 14
Bedroom
- Features: Ceiling Fan(s)
- Level: Second
- Dimensions: 12 x 13
Bedroom
- Features: Ceiling Fan(s)
- Level: Second
- Dimensions: 12 x 12
Bedroom
- Features: Ceiling Fan(s), En Suite Bathroom, Walk-In Closet(s)
- Level: Second
- Dimensions: 14 x 12
Primary bathroom
- Features: Dual Sinks, Double Vanity, En Suite Bathroom, Garden Tub/Roman Tub, Separate Shower
- Level: First
- Dimensions: 1 x 1
Dining room
- Level: First
- Dimensions: 1 x 1
Other
- Features: Built-in Features
- Level: Second
- Dimensions: 1 x 1
Game room
- Features: Ceiling Fan(s)
- Level: Second
- Dimensions: 18 x 22
Kitchen
- Features: Breakfast Bar, Built-in Features, Stone Counters, Walk-In Pantry
- Level: First
- Dimensions: 12 x 12
Living room
- Features: Ceiling Fan(s), Fireplace
- Level: First
- Dimensions: 18 x 18
Office
- Features: Ceiling Fan(s)
- Level: First
- Dimensions: 13 x 11
Utility room
- Features: Built-in Features
- Level: First
- Dimensions: 8 x 6
Heating
- Central, Natural Gas
Cooling
- Central Air, Ceiling Fan(s)
Appliances
- Included: Built-In Gas Range, Convection Oven, Dishwasher, Gas Cooktop, Disposal, Microwave, Refrigerator
- Laundry: Washer Hookup, Electric Dryer Hookup, Laundry in Utility Room
Features
- High Speed Internet, Cable TV, Wired for Sound
- Flooring: Carpet, Ceramic Tile
- Windows: Window Coverings
- Has basement: No
- Number of fireplaces: 1
- Fireplace features: Gas Log
Interior area
- Total interior livable area: 3,023 sqft
Property
Parking
- Total spaces: 2
- Parking features: Driveway, Garage Faces Front, Garage, Garage Door Opener
- Attached garage spaces: 2
Features
- Levels: Two
- Stories: 2
- Patio & porch: Deck, Covered
- Exterior features: Basketball Court, Rain Gutters
- Pool features: None, Community
- Fencing: Wood
Lot
- Size: 0.39 Acres
- Features: Back Yard, Corner Lot, Lawn, Landscaped, Sprinkler System
Details
- Parcel number: R1141000W01201
Construction
Type & style
- Home type: SingleFamily
- Architectural style: Traditional,Detached
- Property subtype: Single Family Residence
Materials
- Foundation: Slab
- Roof: Composition
Condition
- Year built: 2018
Utilities & green energy
- Sewer: Public Sewer
- Water: Public
- Utilities for property: Natural Gas Available, Sewer Available, Separate Meters, Underground Utilities, Water Available, Cable Available
Green energy
- Energy efficient items: Insulation, Thermostat
Community & HOA
Community
- Features: Playground, Park, Pool, Community Mailbox, Curbs, Sidewalks
- Security: Security System, Smoke Detector(s)
- Subdivision: Villages Of Melissa Ph 3
HOA
- Has HOA: Yes
- Services included: All Facilities, Association Management
- HOA fee: $324 semi-annually
- HOA name: Real Manage
- HOA phone: 866-473-2573
Location
- Region: Melissa
Financial & listing details
- Price per square foot: $157/sqft
- Tax assessed value: $514,378
- Annual tax amount: $9,820
- Date on market: 5/30/2026
- Cumulative days on market: 54 days
- Listing terms: Cash,Conventional,FHA,VA Loan
Estimated market value
$464,300
$441,000 - $488,000
$2,835/mo
Price history
| Date | Event | Price |
|---|---|---|
| 7/10/2026 | Pending sale | $475,000$157/sqft |
Source: NTREIS #21284088 Report a problem | ||
| 6/26/2026 | Contingent | $475,000$157/sqft |
Source: NTREIS #21284088 Report a problem | ||
| 5/30/2026 | Price change | $475,000+13.6%$157/sqft |
Source: NTREIS #21284088 Report a problem | ||
| 6/18/2021 | Pending sale | $418,000$138/sqft |
Source: NTREIS #14593222 Report a problem | ||
| 6/11/2021 | Listed for sale | $418,000$138/sqft |
Source: NTREIS #14593222 Report a problem | ||
| 4/21/2020 | Listing removed | $2,475$1/sqft |
Source: Premier Realty Service #355 #14317874 Report a problem | ||
| 2/20/2020 | Price change | $2,475-2.9%$1/sqft |
Source: Renters Warehouse Report a problem | ||
| 1/24/2020 | Price change | $2,550-1.9%$1/sqft |
Source: Renters Warehouse Report a problem | ||
| 12/6/2019 | Price change | $2,600-1.9%$1/sqft |
Source: Renters Warehouse Report a problem | ||
| 11/14/2019 | Price change | $2,650-1.9%$1/sqft |
Source: Renters Warehouse Report a problem | ||
| 10/19/2019 | Price change | $2,700-1.8%$1/sqft |
Source: Renters Warehouse Report a problem | ||
| 9/24/2019 | Price change | $2,750-3.5%$1/sqft |
Source: Owner Report a problem | ||
| 9/9/2019 | Listed for rent | $2,850$1/sqft |
Source: Zillow Rental Manager Report a problem | ||
Public tax history
| Year | Property taxes | Tax assessment |
|---|---|---|
| 2025 | $7,844 -10.4% | $514,378 -2.9% |
| 2024 | $8,750 +1.8% | $529,678 +1.9% |
| 2023 | $8,593 | $519,772 +10% |
| 2022 | -- | $472,520 +28.3% |
| 2021 | $7,992 +4% | $368,419 +6% |
| 2020 | $7,681 -2.5% | $347,403 +1.9% |
| 2019 | $7,875 +694.5% | $341,032 +774.4% |
| 2018 | $991 | $39,000 |
Find assessor info on the county website
Monthly payment
Est. payment
Payment breakdown
Explore the cost of this home by adjusting the details. Changes won't be saved.Climate risks
Neighborhood: 75454
Nearby schools
GreatSchools rating
- 10/10Harry McKillop Elementary SchoolGrades: K-5Distance: 1.1 mi
- 9/10Melissa Middle SchoolGrades: 6-8Distance: 0.5 mi
- 8/10Melissa High SchoolGrades: 9-12Distance: 2.2 mi
Schools provided by the listing agent
- Elementary: Highland
- Middle: East Cardinal
- High: Melissa
- District: Melissa ISD
Source: NTREIS. This data may not be complete. We recommend contacting the local school district to confirm school assignments for this home.
- $440,0004 bd2 ba2.5k sqft3529 Cooke Ln, Melissa, TX 75454Off Market
- $435,1004 bd3 ba2.2k sqft1003 Motley Dr, Melissa, TX 75454Off Market
- $452,7004 bd4 ba2.7k sqft3527 Cooke Ln, Melissa, TX 75454Off Market

- $468,4004 bd2 ba2.4k sqft1005 Motley Dr, Melissa, TX 75454Off Market
- $630,6004 bd4 ba3.2k sqft3709 Kendall Rd, Melissa, TX 75454Off Market
- $365,9004 bd2 ba2k sqft3528 Cooke Ln, Melissa, TX 75454Off Market
- $872,6005 bd3 ba3.8k sqft3 Fox Hollow Ln, Melissa, TX 75454Off Market
- $964,4004 bd3 ba5k sqft2 Fox Hollow Ln, Melissa, TX 75454Off Market
A local agent can set up tours, give advice and negotiate with sellers.
Similar homes
- $450,0004 bd4 ba2.8k sqft2611 Katie Trl, Melissa, TX 75454For Sale
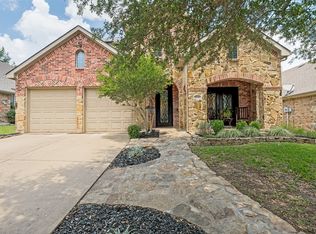 MLS ID #21275336, Tey Milenewicz. NTREIS
 - $499,0004 bd3 ba3.1k sqft2603 Fritz St, Melissa, TX 75454For Sale
 MLS ID #21297443, Shannon Moneymaker Bartek. NTREIS
 - $475,0004 bd3 ba2.5k sqft7420 E Fork Ln, McKinney, TX 75071For Sale
 MLS ID #21347572, Christine Barrera. NTREIS
 - $515,0004 bd4 ba3.4k sqft3504 Kodiak Dr, Melissa, TX 75454For Sale
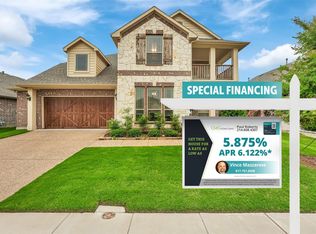 MLS ID #21239710, Paul Roberts. NTREIS
 - $514,9004 bd3 ba2.9k sqft4015 Cloverleaf Trl, Melissa, TX 75454For SaleMLS ID #21316136, Tom White. NTREIS
- $519,0004 bd4 ba2.9k sqft2614 Patriot Dr, Melissa, TX 75454For SaleMLS ID #21157253, George James. NTREIS
- $418,0004 bd2 ba2.2k sqft4014 Whitetail Ln, Melissa, TX 75454For SaleMLS ID #21283511, Mitch Hickey. NTREIS
- $359,0003 bd2 ba1.8k sqft3609 Bastrop St, Melissa, TX 75454For SaleMLS ID #21275532, George James. NTREIS
- $599,0005 bd4 ba3.6k sqft3500 Jersey Rd, Melissa, TX 75454For SaleMLS ID #21281064, Stephen Harrison. NTREIS
- $470,0004 bd3 ba3k sqft1205 Rockridge Trl, Anna, TX 75409For SaleMLS ID #21306225, Nick Berrios. NTREIS
- $590,0005 bd4 ba3.2k sqft3001 Milton Dr, Melissa, TX 75454For SaleMLS ID #21332598, Lauren Barrett. NTREIS
- $579,0006 bd4 ba3.7k sqft1205 Kirkdale Dr, Melissa, TX 75454For SaleMLS ID #21259535, Daniel Weber. NTREIS
- $645,0004 bd5 ba3.4k sqft2816 Middleton Dr, Melissa, TX 75454For SaleMLS ID #21218751, Shelly Kalmus. NTREIS
- $590,0005 bd4 ba3.2k sqft3110 Campbell Dr, Melissa, TX 75454For SaleMLS ID #21307746, Christie Cannon. NTREIS
- $519,9004 bd3 ba2.3k sqft8901 Cedar Basin Dr, McKinney, TX 75071For SaleMLS ID #21266365, Christie Cannon. NTREIS
- $497,9004 bd3 ba2.1k sqft8212 San Bernard Trl, McKinney, TX 75071For SaleMLS ID #21208962, Deborah Diviney. NTREIS
- $489,0003 bd2 ba2.5k sqft917 Llano Falls Dr, McKinney, TX 75071For SaleMLS ID #21328026, Elyse Guthrie. NTREIS
- $455,0005 bd3 ba2.8k sqft2012 Pacific Ave, Anna, TX 75409For SaleMLS ID #21237782, Caitlyn Kincaid. NTREIS
- $399,0005 bd4 ba2.9k sqft1152 Honeywell Dr, Anna, TX 75409For SaleMLS ID #21343246, Lisa Johnson. NTREIS
- $415,0004 bd3 ba2.8k sqft1718 Sandalwood Ln, Anna, TX 75409For SaleMLS ID #21319572, Kristen Banner. NTREIS
