Large gated RV parking, multiple outdoor entertaining areas, and a front-row view of Estacada's Fourth of July fireworks make this inviting tri-level home stand out.Light and bright, the home offers 3 bedrooms and 2.5 bathrooms. The vaulted living room features a wood-burning fireplace and bay window, while the primary bedroom also has vaulted ceilings. The kitchen includes an island, dining nook, recessed lighting, and a sliding door leading to the covered deck.The lower level features a family room with access to the backyard patio, plus a laundry room and half bath. Outside, enjoy a fully fenced yard, newer side fencing, a gated RV area, a 12-by-10-foot storage shed, a large covered deck, and a covered patio - ideal for year-round gatherings.The furnace and high-efficiency heat pump are approximately six years old. Located within walking distance of schools and across from a baseball field, the home combines practical space, convenient access, and exceptional entertaining potential. On the Fourth of July, gather friends on the spacious front porch or driveway and enjoy Estacada's fireworks show from home. Seeing is appreciating all this property has to offer.
Pending
$475,000
1001 N Broadway St, Estacada, OR 97023
3beds
1,427sqft
Residential, Single Family Residence
Built in 1995
7,840 Square Feet Lot
$-- Zestimate®
$333/sqft
$-- HOA
What's special
Wood-burning fireplaceFully fenced yardLarge covered deckHalf bathLight and brightMultiple outdoor entertaining areasLaundry room
- 77 days
- 27
- 2
Likely to sell faster than
Zillow last checked:
Listing updated:
Listed by:
Leslee Dirk 503-665-3144,
ERA Freeman & Associates
Source: RMLS (OR),MLS#: 125688292
Facts & features
Interior
Bedrooms & bathrooms
- Bedrooms: 3
- Bathrooms: 3
- Full bathrooms: 2
- Partial bathrooms: 1
Rooms
- Room types: Laundry, Bedroom 2, Bedroom 3, Dining Room, Family Room, Kitchen, Living Room, Primary Bedroom
Primary bedroom
- Features: Bathroom, Walkin Closet, Wallto Wall Carpet
- Level: Upper
- Area: 154
- Dimensions: 14 x 11
Bedroom 2
- Features: Closet, Wallto Wall Carpet
- Level: Upper
- Area: 120
- Dimensions: 12 x 10
Bedroom 3
- Level: Upper
- Area: 100
- Dimensions: 10 x 10
Dining room
- Features: Sliding Doors, Laminate Flooring
- Level: Main
- Area: 63
- Dimensions: 9 x 7
Family room
- Features: Sliding Doors, Laminate Flooring
- Level: Lower
- Area: 156
- Dimensions: 13 x 12
Kitchen
- Features: Builtin Range, Dishwasher, Island, Laminate Flooring
- Level: Main
- Area: 99
- Width: 9
Living room
- Features: Fireplace, Laminate Flooring, Vaulted Ceiling
- Level: Main
- Area: 196
- Dimensions: 14 x 14
Heating
- Forced Air, Heat Pump, Fireplace(s)
Cooling
- Heat Pump
Appliances
- Included: Built-In Range, Dishwasher, Electric Water Heater
- Laundry: Laundry Room
Features
- Vaulted Ceiling(s), Bathroom, Sink, Closet, Kitchen Island, Walk-In Closet(s)
- Flooring: Laminate, Vinyl, Wall to Wall Carpet
- Doors: Sliding Doors
- Basement: Crawl Space,Partial
- Number of fireplaces: 1
- Fireplace features: Wood Burning
Interior area
- Total structure area: 1,427
- Total interior livable area: 1,427 sqft
Property
Parking
- Total spaces: 2
- Parking features: Driveway, RV Access/Parking, Garage Door Opener, Attached
- Attached garage spaces: 2
- Has uncovered spaces: Yes
Features
- Levels: Tri Level
- Stories: 3
- Patio & porch: Covered Deck, Patio, Porch
- Exterior features: Garden, Yard
- Fencing: Fenced
- Has view: Yes
- View description: Territorial
Lot
- Size: 7,840 Square Feet
- Dimensions: 7874
- Features: Corner Lot, Level, SqFt 7000 to 9999
Details
- Additional structures: RVParking, ToolShed
- Parcel number: 01588883
Construction
Type & style
- Home type: SingleFamily
- Property subtype: Residential, Single Family Residence
Materials
- Brick, Lap Siding
- Foundation: Concrete Perimeter
- Roof: Composition
Condition
- Resale
- New construction: No
- Year built: 1995
Details
- Warranty included: Yes
Utilities & green energy
- Sewer: Public Sewer
- Water: Public
Community & HOA
Community
- Subdivision: Marmolejo Meadows
HOA
- Has HOA: No
Location
- Region: Estacada
Financial & listing details
- Price per square foot: $333/sqft
- Tax assessed value: $355,936
- Annual tax amount: $3,627
- Date on market: 7/27/2026
- Cumulative days on market: 77 days
- Listing terms: Assumable,Cash,Conventional,FHA,VA Loan
- Road surface type: Paved
Estimated market value
Not available
Estimated sales range
Not available
Not available
Price history
| Date | Event | Price |
|---|---|---|
| 7/29/2026 | Pending sale | $475,000$333/sqft |
Source:  RMLS (OR) #125688292 Report a problem RMLS (OR) #125688292 Report a problem | ||
| 7/27/2026 | Listed for sale | $475,000+9.2%$333/sqft |
Source: RMLS (OR) #125688292 Report a problem | ||
| 12/8/2021 | Sold | $435,000-3.3%$305/sqft |
Source: RMLS (OR) #21369366 Report a problem | ||
| 11/3/2021 | Pending sale | $450,000$315/sqft |
Source: RMLS (OR) #21369366 Report a problem | ||
| 10/29/2021 | Listed for sale | $450,000+54.3%$315/sqft |
Source: RMLS (OR) #21369366 Report a problem | ||
| 3/2/2018 | Sold | $291,600-2.5%$204/sqft |
Source: RMLS (OR) #17669328 Report a problem | ||
| 1/17/2018 | Pending sale | $299,000$210/sqft |
Source: Pete Anderson Realty Assoc, Inc. #17669328 Report a problem | ||
| 10/4/2017 | Listed for sale | $299,000+17.3%$210/sqft |
Source: Pete Anderson Realty Assoc, Inc. #17669328 Report a problem | ||
| 6/8/2006 | Sold | $255,000+131.8%$179/sqft |
Source: Public Record Report a problem | ||
| 10/20/1995 | Sold | $110,000$77/sqft |
Source: Public Record Report a problem | ||
Public tax history
| Year | Property taxes | Tax assessment |
|---|---|---|
| 2025 | $3,628 -3.7% | $247,431 +3% |
| 2024 | $3,768 +2.3% | $240,225 +3% |
| 2023 | $3,684 +2.8% | $233,229 +3% |
| 2022 | $3,583 +2.7% | $226,436 +3% |
| 2021 | $3,489 +3.8% | $219,841 +3% |
| 2020 | $3,360 +1.5% | $213,438 +3% |
| 2019 | $3,312 +2.3% | $207,222 +3% |
| 2018 | $3,236 | $201,186 +3% |
| 2017 | $3,236 +5.4% | $195,326 +3% |
| 2016 | $3,071 | $189,637 +3% |
| 2015 | $3,071 +3.5% | $184,114 +5.4% |
| 2014 | $2,967 +23% | $174,742 +15.6% |
| 2013 | $2,413 -9.9% | $151,156 -8.1% |
| 2012 | $2,679 -8.9% | $164,446 -8% |
| 2011 | $2,939 -0.5% | $178,751 +0.3% |
| 2010 | $2,955 +3.3% | $178,221 +3% |
| 2009 | $2,860 +5.4% | $173,030 +3% |
| 2008 | $2,713 +3.5% | $167,990 +3% |
| 2007 | $2,620 +2.4% | $163,097 +3% |
| 2006 | $2,559 +0% | $158,347 +3% |
| 2005 | $2,559 +7.1% | $153,735 +3% |
| 2004 | $2,388 +2.9% | $149,257 +3% |
| 2003 | $2,320 -48% | $144,910 +3% |
| 2002 | $4,466 +88.2% | $140,689 +3% |
| 2001 | $2,372 +31.3% | $136,591 +3% |
| 2000 | $1,807 | $132,613 |
Find assessor info on the county website
Monthly payment
Est. payment
Payment breakdown
Explore the cost of this home by adjusting the details. Changes won't be saved.Climate risks
Neighborhood: 97023
Nearby schools
Schools provided by the listing agent
- Elementary: River Mill
- Middle: Estacada
- High: Estacada
Source: RMLS (OR). This data may not be complete. We recommend contacting the local school district to confirm school assignments for this home.

Similar homes
- $465,0003 bd2 ba1.6k sqft850 SE Pineview Ct, Estacada, OR 97023Active

 MLS ID #261069499, Kurt Johnson, All County Real Estate. RMLS (OR)
 - $465,0003 bd2 ba1.3k sqft1438 SE Cochran Dr, Gresham, OR 97080Active
 MLS ID #136954885, Tashina Torres, RE/MAX Advantage Group. RMLS (OR)
 - $499,0003 bd3 ba1.5k sqft7625 Ridgewood Dr, Gladstone, OR 97027Active
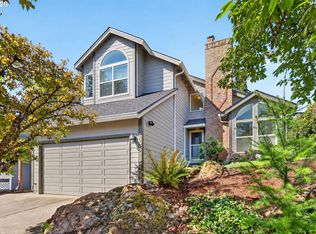 MLS ID #186087893, Ben Farley, Genesis Realty. RMLS (OR)
 - $475,0003 bd3 ba1.6k sqft1722 SW Hartley Ave, Gresham, OR 97080Active
 MLS ID #641212540, Kristin Giboney, The 503 Real Estate Co.. RMLS (OR)
 - $469,0003 bd3 ba1.6k sqft14718 SE 131st Dr, Clackamas, OR 97015ActiveMLS ID #147038138, Michael Jacobson, Windermere Realty Trust. RMLS (OR)
- $439,0002 bd2 ba1.1k sqft1012 NE Multnomah Dr, Fairview, OR 97024ActiveMLS ID #557781898, Tashina Torres, RE/MAX Advantage Group. RMLS (OR)
- $449,5004 bd3 ba2.1k sqft38853 Redwood St, Sandy, OR 97055ActiveMLS ID #575678169, Evans Boyd, Real Broker. RMLS (OR)
- $450,0003 bd2 ba1.3k sqft38766 Barlow Pkwy, Sandy, OR 97055ActiveMLS ID #548344160, Julie Loder, Premiere Property Group, LLC. RMLS (OR)
- $497,0003 bd2 ba1.3k sqft1719 Division St, Oregon City, OR 97045ActiveMLS ID #551282509, Ryan Brooks, Premiere Property Group, LLC. RMLS (OR)
- $480,0003 bd2 ba1.2k sqft9505 SE 79th Ave, Milwaukie, OR 97222ActiveMLS ID #385691191, Milan Ridenhour, Berkshire Hathaway HomeServices NW Real Estate. RMLS (OR)
- $459,0003 bd2 ba1.4k sqft16822 SE Equestrian Way, Portland, OR 97236ActiveMLS ID #499532089, Samantha Whitcomb, Premiere Property Group, LLC. RMLS (OR)
- $510,0004 bd2 ba1.3k sqft22222 S Dans Ave, Beavercreek, OR 97004ActiveMLS ID #221121932, Rebeccah Lee, Living Room Realty. RMLS (OR)
- $455,0003 bd2 ba1.3k sqft3848 SW 8th St, Gresham, OR 97030ActiveMLS ID #598204801, Laura Alvarez, Premiere Property Group, LLC. RMLS (OR)
- $499,0003 bd3 ba1.6k sqft5 SE 48th Ter, Gresham, OR 97080ActiveMLS ID #112454264, Melita Coyle, eXp Realty, LLC. RMLS (OR)
- $499,0003 bd3 ba1.8k sqft19118 Arletha Ct, Sandy, OR 97055ActiveMLS ID #512120308, Dennis Gorton, eXp Realty, LLC. RMLS (OR)
- $465,0003 bd1 ba1.5k sqft9136 SE Steele St, Portland, OR 97266ActiveMLS ID #685832717, Jennifer Newtson-Schick, Oregon First. RMLS (OR)
- $510,0003 bd2 ba1.5k sqft1600 NW Angeline Ave, Gresham, OR 97030ActiveMLS ID #565776744, Elizabeth Carpenter, LizC Real Estate Investments. RMLS (OR)
- $485,0004 bd3 ba2k sqft37720 Hamilton Ridge Dr, Sandy, OR 97055ActiveMLS ID #702681623, Jamie Hinkel, The Broker Network, LLC. RMLS (OR)
- $510,0003 bd3 ba1.9k sqft2223 SE 139th Ave #A, Portland, OR 97233ActiveMLS ID #622465694, Zack Nolan, Kelly Right Real Estate of Portland, LLC. RMLS (OR)
- $459,0003 bd3 ba1.7k sqft22908 NE Chinook St, Wood Village, OR 97060ActiveMLS ID #322133451, Elaine Powers, John L. Scott Portland Metro. RMLS (OR)
