Don't miss this beautiful 3 bedroom, 4 bath home nestled in the heart of Lower Creek! Situated on a quiet no-outlet street, this home offers an abundance of space, thoughtful design, and flexible living areas perfect for today's lifestyle. The main level welcomes you with a warm and inviting living room featuring a gas log fireplace flanked by custom built-in bookshelves and charming window seats. Rich hardwood flooring, and elegant columns add architectural character throughout. The well-appointed kitchen offers granite countertops, ample cabinetry, a breakfast bar, and a built-in desk—ideal for working from home or managing daily tasks. Also on the main level are a spacious den filled with windows overlooking the backyard, a formal dining room, full bath, laundry room, and an attached garage for added convenience. Upstairs, the generous primary suite features two walk-in closets and a private ensuite bath with a large walk-in shower. Two additional bedrooms and another full bath complete the second level. The partially finished basement provides outstanding flexibility with a second fully equipped kitchen, full bathroom, bonus room, and additional living space—ideal for multi-generational living, guests, or entertaining. Enjoy outdoor living from the screened porch on the lower level or relax on the upper deck overlooking the private backyard. Additional highlights include a circular front driveway, spacious backyard, and a peaceful setting in one of Lower Creek's most desirable locations. This home truly offers the space, comfort, and versatility you've been looking for. Fantastic value! Priced to sell and offered as-is. Schedule your private showing today!
Under contract-no show
$389,900
1001 Plantation Dr, Lenoir, NC 28645
3beds
2,847sqft
:
Get pre-qualified$2,448/mo
Single Family Residence
Built in 1987
0.47 Acres Lot
$388,600 Zestimate®
$137/sqft
$-- HOA
What's special
Gas log fireplaceBreakfast barRich hardwood flooringBuilt-in deskWell-appointed kitchenCircular front drivewayGranite countertops
- 27 days |
- 1,905 |
- 162 |
Likely to sell faster than
Zillow last checked:
Listing updated:
Listed by:
Brenda Blankenship soldbybrendablankenship@gmail.com,
Five Stone Real Estate, LLC
Source: Canopy MLS as distributed by MLS GRID,MLS#: 4405455
Facts & features
Interior
Bedrooms & bathrooms
- Bedrooms: 3
- Bathrooms: 4
- Full bathrooms: 4
Primary bedroom
- Level: Upper
Bedroom s
- Level: Upper
Bedroom s
- Level: Upper
Bathroom full
- Level: Main
Bathroom full
- Level: Upper
Bathroom full
- Level: Upper
Bathroom full
- Level: Basement
Bonus room
- Level: Basement
Den
- Level: Main
Dining room
- Level: Main
Kitchen
- Level: Main
Kitchen
- Level: Basement
Laundry
- Level: Main
Living room
- Level: Main
Heating
- Heat Pump
Cooling
- Heat Pump
Appliances
- Included: Dishwasher, Electric Range, Refrigerator
- Laundry: Laundry Room
Features
- Basement: Partially Finished,Walk-Out Access
- Fireplace features: Gas Log, Living Room
Interior area
- Total structure area: 2,173
- Total interior livable area: 2,847 sqft
- Finished area above ground: 2,173
- Finished area below ground: 674
Property
Parking
- Total spaces: 2
- Parking features: Attached Garage, Garage on Main Level
- Attached garage spaces: 2
Features
- Levels: Two
- Stories: 2
Lot
- Size: 0.47 Acres
Details
- Parcel number: 09 84C 1 8
- Zoning: R-15
- Special conditions: Standard
Construction
Type & style
- Home type: SingleFamily
- Property subtype: Single Family Residence
Materials
- Hardboard Siding
Condition
- New construction: No
- Year built: 1987
Utilities & green energy
- Sewer: Public Sewer
- Water: City
Community & HOA
Community
- Subdivision: Plantation Heights
Location
- Region: Lenoir
Financial & listing details
- Price per square foot: $137/sqft
- Tax assessed value: $390,000
- Annual tax amount: $1,958
- Date on market: 7/18/2026
- Cumulative days on market: 27 days
- Listing terms: Cash,Conventional
- Road surface type: Concrete, Paved
Estimated market value
$388,600
$369,000 - $408,000
$2,397/mo
Price history
| Date | Event | Price |
|---|---|---|
| 7/27/2026 | Pending sale | $389,900$137/sqft |
Source:  Canopy MLS as distributed by MLS GRID #4405455 Report a problem Canopy MLS as distributed by MLS GRID #4405455 Report a problem | ||
| 7/18/2026 | Listed for sale | $389,900+38.8%$137/sqft |
Source: Canopy MLS as distributed by MLS GRID #4405455 Report a problem | ||
| 1/1/2020 | Listing removed | $280,900$99/sqft |
Source: Huffman Realty Group, LLC #3523640 Report a problem | ||
| 11/14/2019 | Price change | $280,900-1.7%$99/sqft |
Source: Huffman Realty Group, LLC #3523640 Report a problem | ||
| 10/1/2019 | Price change | $285,900-1.4%$100/sqft |
Source: Huffman Realty Group, LLC #3523640 Report a problem | ||
| 6/28/2019 | Listed for sale | $289,900+19.8%$102/sqft |
Source: Huffman Realty Group, LLC #3523640 Report a problem | ||
| 2/27/2018 | Sold | $241,900-3.2%$85/sqft |
Source: Canopy MLS as distributed by MLS GRID #9596369 Report a problem | ||
| 2/15/2018 | Pending sale | $249,900$88/sqft |
Source: The Property Shop #9596369 Report a problem | ||
| 12/20/2017 | Price change | $249,900-3.8%$88/sqft |
Source: The Property Shop #9596369 Report a problem | ||
| 10/14/2017 | Listed for sale | $259,900+7.6%$91/sqft |
Source: The Property Shop #9596369 Report a problem | ||
| 8/7/2015 | Sold | $241,500-3.4%$85/sqft |
Source: Canopy MLS as distributed by MLS GRID #9582479 Report a problem | ||
| 5/31/2015 | Listed for sale | $249,900$88/sqft |
Source: Walker Real Estate Services LLC #9582479 Report a problem | ||
Public tax history
| Year | Property taxes | Tax assessment |
|---|---|---|
| 2025 | $1,958 +22% | $390,000 +54.8% |
| 2024 | $1,605 | $251,900 |
| 2023 | $1,605 | $251,900 |
| 2022 | $1,605 | $251,900 |
| 2021 | $1,605 -50.6% | $251,900 +43% |
| 2020 | $3,246 +188% | $176,100 |
| 2019 | $1,127 | $176,100 |
| 2018 | $1,127 | $176,100 |
| 2017 | $1,127 -1.3% | $176,100 |
| 2016 | $1,142 | $176,100 |
| 2015 | $1,142 -45.8% | $176,100 |
| 2014 | $2,106 | $176,100 |
| 2013 | -- | $176,100 +3.6% |
| 2012 | -- | $170,000 |
| 2011 | -- | $170,000 |
| 2010 | -- | $170,000 |
| 2009 | -- | $170,000 |
| 2008 | -- | $170,000 |
| 2007 | -- | $170,000 |
| 2006 | -- | $170,000 |
| 2005 | -- | $170,000 +6.4% |
| 2004 | -- | $159,800 |
| 2003 | -- | $159,800 |
| 2002 | -- | $159,800 |
| 2001 | -- | $159,800 +22% |
| 2000 | -- | $131,000 |
Find assessor info on the county website
Monthly payment
Est. payment
Payment breakdown
Explore the cost of this home by adjusting the details. Changes won't be saved.Climate risks
Neighborhood: 28645
Nearby schools
GreatSchools rating
- 5/10Lower Creek ElementaryGrades: PK-5Distance: 0.9 mi
- 8/10William Lenoir MiddleGrades: 6-8Distance: 1.2 mi
- 4/10Hibriten HighGrades: PK,9-12Distance: 1.2 mi
Schools provided by the listing agent
- Elementary: Lower Creek
- Middle: William Lenoir
- High: Hibriten
Source: Canopy MLS as distributed by MLS GRID. This data may not be complete. We recommend contacting the local school district to confirm school assignments for this home.
- $69,700-- bd-- ba-- sqft1001 Plantation Dr, Lenoir, NC 28645Off Market
- $424,7003 bd4 ba2.9k sqft923 Plantation Dr, Lenoir, NC 28645Off Market
- $560,5003 bd4 ba3.9k sqft1003 Plantation Dr, Lenoir, NC 28645Off Market
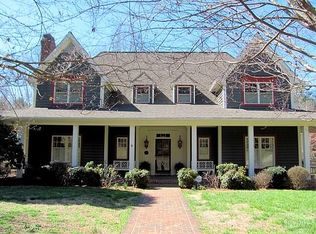
- $420,0004 bd4 ba3.6k sqft921 Plantation Dr, Lenoir, NC 28645Sold
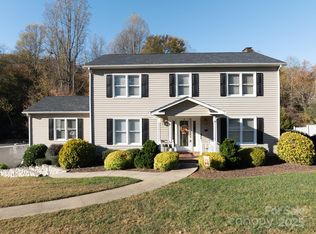
- $386,4005 bd4 ba2.4k sqft1002 Plantation Dr, Lenoir, NC 28645Off Market
- $409,6003 bd2 ba4.9k sqft928 Plantation Dr, Lenoir, NC 28645Off Market
- $439,3004 bd4 ba2.8k sqft1004 Plantation Dr, Lenoir, NC 28645Off Market
- $340,3003 bd3 ba1.6k sqft926 Plantation Dr, Lenoir, NC 28645Off Market
A local agent can set up tours, give advice and negotiate with sellers.
A local lender can help you make sure your offer is ready when you are.
Similar homes
- $384,0003 bd3 ba3k sqft1011 Cambridge Ct, Lenoir, NC 28645For Sale

 MLS ID #4374867, Hope Rogers, Better Homes and Gardens Real Estate Foothills. Canopy MLS as distributed by MLS GRID
 - $399,9004 bd4 ba2.5k sqft318 Sharon Ave NW, Lenoir, NC 28645For Sale
 MLS ID #4405501, Heidi Hudson, Asheworth Group WNC Real Estate LLC. Canopy MLS as distributed by MLS GRID
 - $379,0003 bd2 ba1.8k sqft403 Lower Creek Dr NE, Lenoir, NC 28645For Sale By Owner
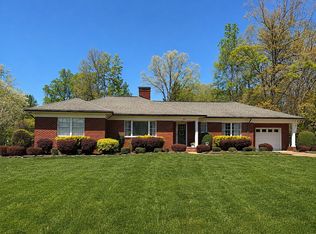
- $289,9003 bd2 ba1.4k sqft409 Cottrell Hill Rd, Lenoir, NC 28645For Sale
 MLS ID #4414277, Tina Wilson, Walker Real Estate Services LLC. Canopy MLS as distributed by MLS GRID
 - $450,0004 bd3 ba2.2k sqft1014 Bramblewood Ct NE, Lenoir, NC 28645For SaleMLS ID #4385707, Madeline Pollard, Chase Gray Realty LLC. Canopy MLS as distributed by MLS GRID
- $399,9005 bd4 ba3.2k sqft1010 SW College Avenue, Lenoir, NC 28645For SaleMLS ID #263192, Janice Blair. High Country AOR
- $400,0003 bd2 ba2.8k sqft601 College Ave SW, Lenoir, NC 28645For SaleMLS ID #4402151, Tim Reid, Reid's Real Estate & Marketing Group. Canopy MLS as distributed by MLS GRID
- $395,0003 bd2 ba1.5k sqft217 Norwood St SW, Lenoir, NC 28645For SaleMLS ID #4405873, Donna Daughenbaugh Phillips, Mountainside Realty, LLC. Canopy MLS as distributed by MLS GRID
- $375,0004 bd3 ba2.3k sqft1857 Creekside Pl, Lenoir, NC 28645For SaleMLS ID #4394415, Celli Mellert, Weichert, Realtors - Team Metro. Canopy MLS as distributed by MLS GRID
- $349,9003 bd3 ba2.1k sqft805 Bannon Pl, Lenoir, NC 28645For SaleMLS ID #4405742, Chase Barlow Gray, Chase Gray Realty LLC. Canopy MLS as distributed by MLS GRID
- $419,0004 bd3 ba2.1k sqft1407 Mimosa Ln NW, Lenoir, NC 28645For SaleMLS ID #4405625, Wendy Tucker, Walker Real Estate Services LLC. Canopy MLS as distributed by MLS GRID
- $549,0004 bd3 ba2.6k sqft405 Woodridge Dr, Lenoir, NC 28645For SaleMLS ID #4397701, Chase Barlow Gray, Chase Gray Realty LLC. Canopy MLS as distributed by MLS GRID
- $314,9004 bd3 ba1.4k sqft1404 Castle Ct, Lenoir, NC 28645For SaleMLS ID #4378866, Chase Barlow Gray, Chase Gray Realty LLC. Canopy MLS as distributed by MLS GRID
- $329,0003 bd3 ba2.4k sqft109 Kincaid Hill Dr, Lenoir, NC 28645For SaleMLS ID #4387551, Chase Barlow Gray, Chase Gray Realty LLC. Canopy MLS as distributed by MLS GRID
- $475,0003 bd3 ba2k sqft1421 Windsor St NE, Lenoir, NC 28645For SaleMLS ID #4372001, Deborah Murray, Berkshire Hathaway HomeServices Blue Ridge REALTORS®. Canopy MLS as distributed by MLS GRID
- $330,0004 bd4 ba2.3k sqft218 Palmer St NW, Lenoir, NC 28645For Sale
 MLS ID #1223703, Omar Zarate. Triad MLS
 - $425,0003 bd2 ba1.6k sqft1219 Summerhill St, Lenoir, NC 28645For Sale By Owner
- $325,0003 bd2 ba2.2k sqft415 High Cir NW, Lenoir, NC 28645For SaleMLS ID #4394665, Lisa Starnes, Baker Realty. Canopy MLS as distributed by MLS GRID
- $299,9003 bd2 ba1.4k sqft2314 Colonial Acres Rd, Lenoir, NC 28645For SaleMLS ID #4408736, Laura Caudle, Castle Dreams. Canopy MLS as distributed by MLS GRID
- $324,9003 bd3 ba1.5k sqft1515 Berkley St SW, Lenoir, NC 28645For SaleMLS ID #4404445, Chase Barlow Gray, Chase Gray Realty LLC. Canopy MLS as distributed by MLS GRID
