Custom-built residence in the heart of Friendswood on over 1/2 acre with no rear neighbors, offering privacy and a spacious setting. The main home features 5,498 sq ft plus a 792 sq ft garage apartment ideal for guest or extended living. The floor plan includes 5 bedrooms, 3 full baths, 2 half baths, a study, game room, porte-cochere, and 3-car garage. Interiors showcase custom built-ins, elegant lighting, updated flooring, and two fireplaces. Recently updated kitchen is a true centerpiece with Taj Mahal quartzite countertops and a large island. The home also includes a built-in wine bar and secondary bar for entertaining. The primary bathroom has been refreshed adding a classy touch to the owner's suite. Outdoor amenities include a pool, covered patio, and an outdoor fireplace with sunset views. Located within walking distance to Friendswood High School with convenient access to nearby dining and shopping. Per seller, home did not flood.
Pending
Price cut: $100K (7/6)
$1,575,000
1002 Cowards Creek Ct, Friendswood, TX 77546
5beds
5,498sqft
:
Get pre-qualified$12,009/mo
Single Family Residence
Built in 2006
0.68 Acres Lot
$1,504,600 Zestimate®
$286/sqft
$-- HOA
What's special
Updated flooringCustom built-insTwo fireplacesTaj mahal quartzite countertopsCovered patioRecently updated kitchenBuilt-in wine bar
- 47 days |
- 609 |
- 29 |
Zillow last checked:
Listing updated:
Listed by:
Dawn Johnson TREC #0463525 281-924-5683,
Martha Turner Sotheby's International Realty - Bay Area
Source: HAR,MLS#: 74424754
Facts & features
Interior
Bedrooms & bathrooms
- Bedrooms: 5
- Bathrooms: 5
- Full bathrooms: 3
- 1/2 bathrooms: 2
Rooms
- Room types: Family Room, Garage Apartment, Utility Room, Wine Room
Primary bathroom
- Features: Half Bath, Primary Bath: Double Sinks, Primary Bath: Soaking Tub, Secondary Bath(s): Double Sinks, Vanity Area
Kitchen
- Features: Breakfast Bar, Kitchen Island, Kitchen open to Family Room, Pots/Pans Drawers, Walk-in Pantry
Heating
- Natural Gas
Cooling
- Ceiling Fan(s), Electric
Appliances
- Included: Disposal, Refrigerator, Wine Refrigerator, Gas Oven, Microwave, Dishwasher
- Laundry: Gas Dryer Hookup, Washer Hookup
Features
- 2 Staircases, Crown Molding, Wet Bar, Wired for Sound, En-Suite Bath, Primary Bed - 1st Floor, Walk-In Closet(s)
- Flooring: Engineered Hardwood, Tile
- Windows: Insulated/Low-E windows
- Number of fireplaces: 3
- Fireplace features: Outside, Electric, Wood Burning
Interior area
- Total structure area: 5,498
- Total interior livable area: 5,498 sqft
Property
Parking
- Total spaces: 3
- Parking features: Detached, Oversized, Double-Wide Driveway, Extra Driveway, Porte-Cochere
- Garage spaces: 3
Accessibility
- Accessibility features: Adaptable For Elevator
Features
- Stories: 2
- Patio & porch: Covered, Patio/Deck
- Exterior features: Side Yard, Sprinkler System
- Has private pool: Yes
- Pool features: Gunite, Heated
- Has spa: Yes
- Spa features: Spa/Hot Tub
- Fencing: Back Yard,Partial
Lot
- Size: 0.68 Acres
- Features: Back Yard, Cleared, 1/2 Up to 1 Acre
Details
- Additional structures: Detached Gar Apt /Quarters
- Parcel number: 727500000009000
Construction
Type & style
- Home type: SingleFamily
- Architectural style: Traditional
- Property subtype: Single Family Residence
Materials
- Brick, Stone
- Foundation: Slab on Builders Pier
- Roof: Composition
Condition
- New construction: No
- Year built: 2006
Utilities & green energy
- Sewer: Public Sewer
- Water: Public
Green energy
- Energy efficient items: Attic Vents
Community & HOA
Community
- Subdivision: Van Bockel Unrec
Location
- Region: Friendswood
Financial & listing details
- Price per square foot: $286/sqft
- Tax assessed value: $1,529,190
- Annual tax amount: $19,576
- Date on market: 6/10/2026
- Listing terms: Cash,Conventional
- Ownership: Full Ownership
- Road surface type: Concrete
Estimated market value
$1,504,600
$1.43M - $1.58M
$6,704/mo
Price history
| Date | Event | Price |
|---|---|---|
| 7/23/2026 | Pending sale | $1,575,000$286/sqft |
Source:  HAR #74424754 Report a problem HAR #74424754 Report a problem | ||
| 7/6/2026 | Price change | $1,575,000-6%$286/sqft |
Source: HAR #74424754 Report a problem | ||
| 4/25/2026 | Price change | $1,675,000-5.6%$305/sqft |
Source: HAR #17307904 Report a problem | ||
| 3/11/2026 | Listed for sale | $1,775,000$323/sqft |
Source: HAR #17307904 Report a problem | ||
| 1/31/2026 | Listing removed | $1,775,000$323/sqft |
Source: HAR #80617892 Report a problem | ||
| 10/1/2025 | Listed for sale | $1,775,000$323/sqft |
Source: HAR #80617892 Report a problem | ||
| 10/1/2025 | Listing removed | $1,775,000$323/sqft |
Source: HAR #15748126 Report a problem | ||
| 8/29/2025 | Price change | $1,775,000-4.1%$323/sqft |
Source: HAR #15748126 Report a problem | ||
| 7/5/2025 | Listed for sale | $1,850,000$336/sqft |
Source: HAR #15748126 Report a problem | ||
Public tax history
| Year | Property taxes | Tax assessment |
|---|---|---|
| 2025 | $8,355 +25.9% | $1,076,885 +10% |
| 2024 | $6,639 +10.7% | $978,986 +10% |
| 2023 | $5,999 +7.4% | $889,987 +10% |
| 2022 | $5,588 +4.2% | $809,079 +10% |
| 2021 | $5,365 +4.1% | $735,526 +10% |
| 2020 | $5,152 -13.9% | $668,660 -4.9% |
| 2019 | $5,987 -62.8% | $703,170 |
| 2018 | $16,101 | $703,170 |
| 2017 | $16,101 -1.6% | $703,170 0% |
| 2016 | $16,370 +156.2% | $703,180 |
| 2015 | $6,389 +2.5% | $703,180 +6.2% |
| 2014 | $6,230 | $662,120 |
| 2013 | -- | $662,120 |
| 2012 | -- | $662,120 |
| 2011 | -- | $662,120 |
| 2010 | -- | $662,120 |
| 2009 | -- | $662,120 +2% |
| 2008 | -- | $649,120 |
| 2007 | -- | $649,120 +359.5% |
| 2001 | -- | $141,270 |
Find assessor info on the county website
Monthly payment
Est. payment
Payment breakdown
Explore the cost of this home by adjusting the details. Changes won't be saved.Climate risks
Neighborhood: Coward Creek
Nearby schools
GreatSchools rating
- 9/10Zue S Bales Intermediate SchoolGrades: 3-5Distance: 0.9 mi
- 9/10Friendswood Junior High SchoolGrades: 6-8Distance: 2.2 mi
- 8/10Friendswood High SchoolGrades: 9-12Distance: 0.4 mi
Schools provided by the listing agent
- Elementary: Westwood Elementary School (Friendswood)
- Middle: Friendswood Junior High School
- High: Friendswood High School
Source: HAR. This data may not be complete. We recommend contacting the local school district to confirm school assignments for this home.
- $867,9004 bd5 ba3.4k sqft1004 Cowards Creek Ct, Friendswood, TX 77546Off Market
- $609,9004 bd3 ba3.4k sqft1001 Cowards Creek Ct, Friendswood, TX 77546Off Market
- $499,9002 bd4 ba2.3k sqft503 Greenbriar Dr, Friendswood, TX 77546For Sale
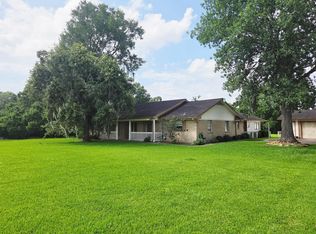
- $1,984,600-- bd4 ba6.4k sqft1003 Cowards Creek Ct, Friendswood, TX 77546Off Market
- $888,8006 bd4 ba3.8k sqft924 Falling Leaf Dr, Friendswood, TX 77546Off Market
- $816,200-- bd3 ba3.5k sqft1003 Cowards Creek Dr, Friendswood, TX 77546Off Market
- $2,056,2005 bd4 ba4.8k sqft911 Cowards Creek Dr, Friendswood, TX 77546Off Market
- $448,4004 bd3 ba2.4k sqft1002 Falling Leaf Dr, Friendswood, TX 77546Off Market
A local agent can set up tours, give advice and negotiate with sellers.
Similar homes
- $1,799,0005 bd4 ba5.4k sqft109 Sunset Dr, Friendswood, TX 77546For Sale
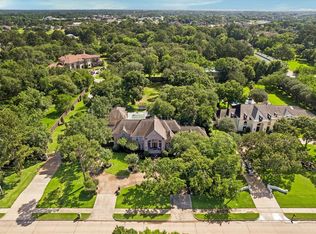 MLS ID #26812317, Shane Bergeson, Better Homes and Gardens Real Estate Gary Greene - Bay Area. HAR
 - $1,150,0005 bd5 ba5.1k sqft304 Chester Dr, Friendswood, TX 77546For Sale
 MLS ID #70112345, Alan Stanfield, Stanfield Properties. HAR
 - $1,575,0005 bd5 ba5.1k sqft2901 Green Tee Dr, Pearland, TX 77581For Sale
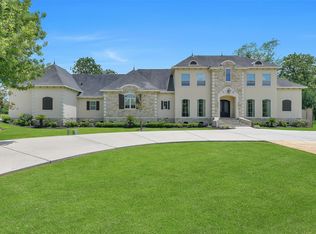 MLS ID #40866632, Jimmy Franklin, eXp Realty LLC. HAR
 - $1,499,0003 bd4 ba3.8k sqft2080 Wilderness Trl, Friendswood, TX 77546For Sale
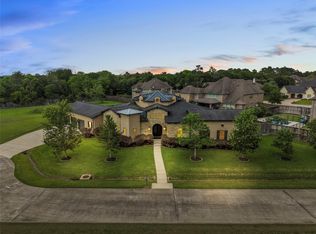 MLS ID #89755701, Deborah Bly, eXp Realty, LLC. HAR
 - $1,175,0005 bd6 ba4.3k sqft1104 Hackberry Branch Ln, Friendswood, TX 77546For SaleMLS ID #32631842, Robert Aguilar, Orchard Brokerage. HAR
- $999,0005 bd5 ba6.2k sqft2400 Lakeway Dr, Friendswood, TX 77546For SaleMLS ID #53152338, Leslie Buratti, Martha Turner Sotheby's International Realty - Bay Area. HAR
- $1,100,0004 bd4 ba4.3k sqft1817 Eagle Creek Dr, Friendswood, TX 77546For SaleMLS ID #27225452, Melanie Ehrlich, Real Broker, LLC. HAR
- $899,0005 bd4 ba4.4k sqft503 Shadywood Dr, Friendswood, TX 77546For SaleMLS ID #6957330, Shane Bergeson, Better Homes and Gardens Real Estate Gary Greene - Bay Area. HAR
- $839,9995 bd6 ba5.7k sqft3100 Richard Ln, Friendswood, TX 77546For SaleMLS ID #82031241, Vianey Del Castillo, Nan & Company Properties - Corporate Office (Heights). HAR
- $1,319,9994 bd3 ba4k sqft1809 Grace Xing, Friendswood, TX 77546For SaleMLS ID #53565170, Carlos Zubizarreta, Connie Zubizarreta Realty, LLC. HAR
- $1,119,0005 bd6 ba4.3k sqft1310 Tamina Pass Ln, Friendswood, TX 77546For SaleMLS ID #68213779, Christiana McCarley, Thrive Realty & Co. HAR
- $1,098,0004 bd5 ba4.2k sqft1819 Eagle Creek Dr, Friendswood, TX 77546For SaleMLS ID #23756247, Dawn Johnson, Martha Turner Sotheby's International Realty - Bay Area. HAR
- $925,0005 bd6 ba4.5k sqft2304 Halls Creek Ct, Friendswood, TX 77546For SaleMLS ID #29233007, Alan Stanfield, Stanfield Properties. HAR
- $829,0005 bd5 ba4.3k sqft2204 Stillhouse Hollow Ln, Friendswood, TX 77546For SaleMLS ID #90673368, Alan Stanfield, Stanfield Properties. HAR
- $1,550,0005 bd5 ba5.7k sqft1276 Bella Luna Ln, League City, TX 77573For SaleMLS ID #96341065, Andrew McWilliams, Duane Cole Realty Group. HAR
- $985,0003 bd4 ba3.4k sqft11 Marys Creek Ln, Friendswood, TX 77546For SaleMLS ID #92384257, Maria Cuevas, Atlas Realty Group, LLC. HAR
- $899,0004 bd3 ba3.4k sqft1821 Avery Ln, Friendswood, TX 77546For SaleMLS ID #88170579, Alan Stanfield, Stanfield Properties. HAR
- $895,0004 bd4 ba3.9k sqft1504 Tallow Chase Ct, Friendswood, TX 77546For SaleMLS ID #12193219, Anthony Bernardo, Ranco Realty. HAR
- $1,399,9994 bd5 ba5.1k sqft2042 Darby Ln, Fresno, TX 77545For SaleMLS ID #56467681, John Nguyen, Keller Williams Memorial. HAR
- $799,0004 bd4 ba3.4k sqft829 Sage Way Ln, Friendswood, TX 77546For SaleMLS ID #58336463, Shane Bergeson, Better Homes and Gardens Real Estate Gary Greene - Bay Area. HAR
