Welcome to this beautifully designed 4-bedroom, 2.5-bath home that perfectly blends functionality and style. The open-concept floor plan creates an inviting space for both everyday living and entertaining, featuring a spacious family room that flows seamlessly into the expansive kitchen. Home chefs will appreciate the oversized island, walk-in pantry, dedicated wet bar, and abundant cabinetry and countertop space. A formal dining room offers the perfect setting for holiday gatherings, dinner parties, or could easily serve as a home office or flex space. The private primary suite is a true retreat, complete with dual closets and a well-appointed en-suite bath designed for comfort and convenience. Step outside to enjoy the screened-in porch overlooking the fully fenced backyard—ideal for relaxing and entertaining. Situated on a desirable corner lot, this home offers added privacy, curb appeal, and outdoor space in a fantastic setting. With generous living areas, thoughtful features, and exceptional indoor-outdoor living, this home is ready to welcome its next owners.
Pending
$399,000
1002 Oasis Pond Ln, Knightdale, NC 27545
4beds
2,192sqft
:
Get pre-qualified$2,461/mo
Single Family Residence, Residential
Built in 2014
10,454 Square Feet Lot
$391,900 Zestimate®
$182/sqft
$60/mo HOA
What's special
Curb appealSpacious family roomOversized islandDedicated wet barDesirable corner lotWalk-in pantryPrivate primary suite
- 3 days |
- 711 |
- 103 |
Likely to sell faster than
Zillow last checked:
Listing updated:
Listed by:
Sydney Smith 919-980-1923,
HomeTowne Realty
Source: Doorify MLS,MLS#: 10182461
Facts & features
Interior
Bedrooms & bathrooms
- Bedrooms: 4
- Bathrooms: 3
- Full bathrooms: 2
- 1/2 bathrooms: 1
Heating
- None
Cooling
- Ceiling Fan(s), Central Air
Appliances
- Included: Built-In Range, Dishwasher, Microwave, Washer/Dryer
- Laundry: Laundry Room, Upper Level
Features
- Ceiling Fan(s), Double Vanity, Dual Closets, Eat-in Kitchen, Kitchen Island, Open Floorplan, Pantry, Soaking Tub, Stone Counters, Walk-In Closet(s)
- Flooring: Carpet, Laminate, Vinyl, Wood
- Windows: Aluminum Frames
- Number of fireplaces: 1
- Fireplace features: Living Room, Propane
- Common walls with other units/homes: No Common Walls
Interior area
- Total structure area: 2,192
- Total interior livable area: 2,192 sqft
- Finished area above ground: 2,192
- Finished area below ground: 0
Property
Parking
- Total spaces: 2
- Parking features: Concrete, Driveway, Garage, Garage Door Opener
- Attached garage spaces: 2
Features
- Levels: Two
- Stories: 2
- Patio & porch: Front Porch, Patio, Screened
- Exterior features: Fenced Yard, Rain Gutters
- Pool features: Community
- Fencing: Back Yard, Gate, Wood
- Has view: Yes
Lot
- Size: 10,454 Square Feet
- Features: Back Yard, Corner Lot, Landscaped
Details
- Parcel number: 174403016819000 0373952
- Zoning: GR8
- Special conditions: Standard
Construction
Type & style
- Home type: SingleFamily
- Architectural style: Traditional
- Property subtype: Single Family Residence, Residential
Materials
- Vinyl Siding
- Foundation: Slab
- Roof: Asphalt
Condition
- New construction: No
- Year built: 2014
Utilities & green energy
- Sewer: Public Sewer
- Water: Public
- Utilities for property: Cable Available, Electricity Connected, Sewer Connected, Water Connected
Community & HOA
Community
- Features: Fitness Center, Playground, Pool, Sidewalks, Street Lights
- Subdivision: Langston Ridge
HOA
- Has HOA: Yes
- Amenities included: Management, Parking, Recreation Facilities, Trash
- Services included: Storm Water Maintenance
- HOA fee: $720 annually
Location
- Region: Knightdale
Financial & listing details
- Price per square foot: $182/sqft
- Tax assessed value: $403,542
- Annual tax amount: $3,882
- Date on market: 7/25/2026
- Road surface type: Paved
Estimated market value
$391,900
$372,000 - $411,000
$2,205/mo
Price history
| Date | Event | Price |
|---|---|---|
| 7/28/2026 | Pending sale | $399,000$182/sqft |
Source:  Doorify MLS #10182461 Report a problem Doorify MLS #10182461 Report a problem | ||
| 7/25/2026 | Listed for sale | $399,000+22.8%$182/sqft |
Source: Doorify MLS #10182461 Report a problem | ||
| 3/9/2021 | Sold | $325,000+1.6%$148/sqft |
Source: Doorify MLS #2365182 Report a problem | ||
| 2/7/2021 | Pending sale | $320,000$146/sqft |
Source: Doorify MLS #2365182 Report a problem | ||
| 2/5/2021 | Listed for sale | $320,000+37.3%$146/sqft |
Source: Doorify MLS #2365182 Report a problem | ||
| 6/17/2015 | Sold | $233,096$106/sqft |
Source: Doorify MLS #1952269 Report a problem | ||
Public tax history
| Year | Property taxes | Tax assessment |
|---|---|---|
| 2025 | $3,882 +0.4% | $403,542 |
| 2024 | $3,868 +25.2% | $403,542 +45.6% |
| 2023 | $3,089 +3.5% | $277,236 |
| 2022 | $2,985 +4.8% | $277,236 |
| 2021 | $2,848 | $277,236 |
| 2020 | $2,848 +6.6% | $277,236 +20.3% |
| 2019 | $2,672 | $230,493 |
| 2018 | $2,672 +10% | $230,493 |
| 2017 | $2,429 +1.4% | $230,493 |
| 2016 | $2,395 -3.3% | $230,493 -2% |
| 2015 | $2,477 | $235,254 |
Find assessor info on the county website
Monthly payment
Est. payment
Payment breakdown
Explore the cost of this home by adjusting the details. Changes won't be saved.Climate risks
Neighborhood: 27545
Nearby schools
GreatSchools rating
- 7/10Lockhart ElementaryGrades: PK-5Distance: 2.5 mi
- 3/10Neuse River MiddleGrades: 6-8Distance: 2.9 mi
- 3/10Knightdale HighGrades: 9-12Distance: 3.2 mi
Schools provided by the listing agent
- Elementary: Wake County Schools
- Middle: Wake County Schools
- High: Wake County Schools
Source: Doorify MLS. This data may not be complete. We recommend contacting the local school district to confirm school assignments for this home.
- $468,800-- bd3 ba2.7k sqft1010 Redwood Valley Ln, Knightdale, NC 27545Off Market
- $451,6004 bd3 ba2.6k sqft1010 Redwood Valley Ln #85, Knightdale, NC 27545Off Market
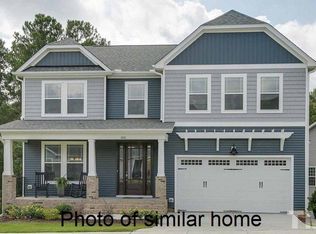
- $457,900-- bd3 ba2.5k sqft1004 Oasis Pond Ln, Knightdale, NC 27545Off Market
- $454,100-- bd2 ba2.5k sqft1001 Oasis Pond Ln, Knightdale, NC 27545Off Market
- $459,400-- bd3 ba2.7k sqft1008 Redwood Valley Ln, Knightdale, NC 27545Off Market
- $439,1004 bd3 ba2.6k sqft1008 Redwood Valley Ln #86, Knightdale, NC 27545Off Market
- $445,0003 bd2 ba2k sqft1101 Redwood Valley Ln, Knightdale, NC 27545Sold
- $456,6004 bd3 ba2.7k sqft1201 Redwood Valley Ln, Knightdale, NC 27545Off Market
A local agent can set up tours, give advice and negotiate with sellers.
Similar homes
- $394,5003 bd3 ba2.2k sqft4503 Wingate Song Ct, Knightdale, NC 27545For Sale

 MLS ID #10170615, Rupert Bryan. Doorify MLS
 - $379,9003 bd3 ba2.4k sqft2505 Ferdinand Dr, Knightdale, NC 27545For Sale
 MLS ID #10182098, Keith Eric Bonham. Doorify MLS
 - $389,0004 bd3 ba2.1k sqft1203 Silvershire Way, Knightdale, NC 27545For Sale
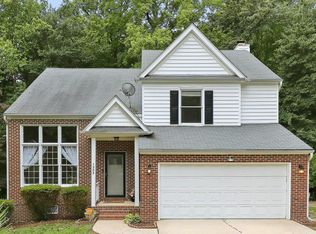 MLS ID #10176963, Tamara Parsons. Doorify MLS
 - $395,0003 bd3 ba2.4k sqft4508 Arcaro Dr, Knightdale, NC 27545For Sale
 MLS ID #10179454, Bethany Noelle Allred. Doorify MLS
 - $345,0003 bd3 ba1.8k sqft2435 Ferdinand Dr, Knightdale, NC 27545For SaleMLS ID #10182014, Irene Higginson. Doorify MLS
- $389,9004 bd3 ba2.5k sqft1504 Kingman Dr, Knightdale, NC 27545For SaleMLS ID #10171408, Judy Thanhauser. Doorify MLS
- $429,9004 bd3 ba2.8k sqft2116 Old Rosebud Dr, Knightdale, NC 27545For SaleMLS ID #10180186, Robert William Buesser. Doorify MLS
- $440,0004 bd3 ba2.9k sqft903 Delta River Way, Knightdale, NC 27545For SaleMLS ID #10176435, Dian Thompson-Melvin. Doorify MLS
- $--3 bd2 ba1.2k sqft809 Riverway Ln, Knightdale, NC 27545AuctionXome
- $366,0003 bd2 ba1.6k sqft208 Lynnwood Estates Dr, Knightdale, NC 27545For SaleMLS ID #10145696, Darien Charles Cruz. Doorify MLS
- $380,0004 bd3 ba2.1k sqft5433 Thunderidge Dr, Raleigh, NC 27610For SaleMLS ID #10177275, Marti Hampton. Doorify MLS
- $379,0004 bd3 ba1.9k sqft1019 Penncross Dr, Raleigh, NC 27610For SaleMLS ID #10173315, Cassady Caven. Doorify MLS
- $415,0003 bd3 ba2.4k sqft805 Beddingfield Dr, Knightdale, NC 27545For SaleMLS ID #10171908, Ashley Quinn. Doorify MLS
- $369,0003 bd3 ba1.6k sqft1024 Beddingfield Dr, Knightdale, NC 27545For SaleMLS ID #10171910, Michael Proctor. Doorify MLS
- $450,0004 bd3 ba2.5k sqft708 Beddingfield Dr, Knightdale, NC 27545For SaleMLS ID #10147891, Kelly Carraway. Doorify MLS
- $273,0004 bd4 ba2.2k sqft1016 Flower Round Ct, Raleigh, NC 27610For SaleMLS ID #10182410, Karen Trotta. Doorify MLS
- $410,0004 bd3 ba2.1k sqft117 Rosalynn Ct, Raleigh, NC 27610For SaleMLS ID #10171623, Amy Williams. Doorify MLS
- $464,9004 bd3 ba2.9k sqft1002 Emerald Ct, Knightdale, NC 27545For SaleMLS ID #10169710, Gena Rich. Doorify MLS
- $324,9994 bd3 ba1.5k sqft810 Steam Boat St, Knightdale, NC 27545For SaleMLS ID #10147445, Adam Grossman. Doorify MLS
- $359,9994 bd4 ba2.1k sqft602 Macmillan Way, Knightdale, NC 27545New ConstructionDoorify MLS
