1003 Scarlet Woods- New roof, new LVP & carpet, new light fixtures, new dishwasher and garage door springs. This charming 3 bed, 3 bath townhome is filled w/natural light & thoughtful updates throughout. The family room features soaring ceilings & a gas log fireplace, creating an inviting space. Isolated first floor primary suite offers comfort & privacy, while upstairs includes two bedrooms & a versatile loft ideal for a home office or flex space, HOA includes a pool, gym & clubhouse w/lawn care & pest control included. Conveniently located near Redstone Arsenal, Mid City, & Bridgestreet Town Center. RV & boat parking (Limited availability)
Under contract
Price cut: $4K (6/9)
$335,000
1003 Scarlet Woods, Huntsville, AL 35806
3beds
1,834sqft
:
Get pre-qualified$2,190/mo
Townhouse
Built in 2008
-- sqft lot
$328,600 Zestimate®
$183/sqft
$57/mo HOA
What's special
- 91 days |
- 203 |
- 8 |
Zillow last checked:
Listing updated:
Listed by:
Tracy DeGraaff 256-665-4643,
Re/Max Distinctive,
Rebecca Lowrey 256-937-7529,
Re/Max Distinctive
Source: ValleyMLS,MLS#: 21916404
Facts & features
Interior
Bedrooms & bathrooms
- Bedrooms: 3
- Bathrooms: 3
- Full bathrooms: 2
- 1/2 bathrooms: 1
Rooms
- Room types: Master Bedroom, Living Room, Bedroom 2, Dining Room, Bedroom 3, Kitchen, Loft
Primary bedroom
- Features: Ceiling Fan(s), Isolate, Smooth Ceiling, LVP
- Level: First
- Area: 208
- Dimensions: 13 x 16
Bedroom 2
- Features: Ceiling Fan(s), Carpet, Smooth Ceiling
- Level: Second
- Area: 132
- Dimensions: 11 x 12
Bedroom 3
- Features: Ceiling Fan(s), Carpet, Smooth Ceiling
- Level: Second
- Area: 110
- Dimensions: 10 x 11
Dining room
- Features: Smooth Ceiling, LVP
- Level: First
- Area: 168
- Dimensions: 12 x 14
Kitchen
- Features: Eat-in Kitchen, Kitchen Island, Recessed Lighting, Smooth Ceiling, Tile
- Level: First
- Area: 117
- Dimensions: 9 x 13
Living room
- Features: Ceiling Fan(s), Fireplace, Smooth Ceiling, Vaulted Ceiling(s), LVP
- Level: First
- Area: 252
- Dimensions: 14 x 18
Loft
- Features: Carpet, Recessed Lighting, Smooth Ceiling
- Level: Second
- Area: 144
- Dimensions: 8 x 18
Heating
- Central 2
Cooling
- Central 2
Appliances
- Included: Oven, Dishwasher, Microwave, Disposal, Electric Water Heater
Features
- Open Floorplan
- Has basement: No
- Number of fireplaces: 1
- Fireplace features: Gas Log, One
Interior area
- Total interior livable area: 1,834 sqft
Video & virtual tour
Property
Parking
- Parking features: Garage-Two Car, Garage-Detached, Garage Faces Rear, Covered
Features
- Levels: Two
- Stories: 2
- Patio & porch: Covered Patio, Covered Porch
- Exterior features: Sidewalk, Sprinkler Sys
Details
- Parcel number: 1506130000057025
Construction
Type & style
- Home type: Townhouse
- Property subtype: Townhouse
Materials
- Foundation: Slab
Condition
- New construction: No
- Year built: 2008
Utilities & green energy
- Sewer: Public Sewer
- Water: Public
Community & HOA
Community
- Subdivision: Overland Cove
HOA
- Has HOA: Yes
- Amenities included: Clubhouse, Pool, Common Grounds, Fitness Center
- Services included: Club House, Community Pool (OA), Maintenance Grounds, Common Grounds, Pest Control, Fitness Center
- HOA fee: $685 annually
- HOA name: Beacon Management
Location
- Region: Huntsville
Financial & listing details
- Price per square foot: $183/sqft
- Tax assessed value: $296,200
- Annual tax amount: $3,436
- Date on market: 4/27/2026
Estimated market value
$328,600
$312,000 - $345,000
$1,915/mo
Price history
| Date | Event | Price |
|---|---|---|
| 7/9/2026 | Contingent | $335,000$183/sqft |
Source:  ValleyMLS #21916404 Report a problem ValleyMLS #21916404 Report a problem | ||
| 6/9/2026 | Price change | $335,000-1.2%$183/sqft |
Source: ValleyMLS #21916404 Report a problem | ||
| 4/30/2026 | Listed for sale | $339,000+7.6%$185/sqft |
Source: ValleyMLS #21916404 Report a problem | ||
| 1/19/2023 | Listing removed | -- |
Source: Zillow Rentals Report a problem | ||
| 12/23/2022 | Listed for rent | $1,700$1/sqft |
Source: Zillow Rentals Report a problem | ||
| 12/8/2022 | Sold | $315,000-0.9%$172/sqft |
Source: ValleyMLS #1820298 Report a problem | ||
| 11/1/2022 | Contingent | $318,000$173/sqft |
Source: ValleyMLS #1820298 Report a problem | ||
| 10/19/2022 | Price change | $318,000-2.7%$173/sqft |
Source: ValleyMLS #1820298 Report a problem | ||
| 10/14/2022 | Listed for sale | $326,900+49.6%$178/sqft |
Source: ValleyMLS #1820298 Report a problem | ||
| 10/2/2008 | Sold | $218,500$119/sqft |
Source: Public Record Report a problem | ||
Public tax history
| Year | Property taxes | Tax assessment |
|---|---|---|
| 2025 | $3,436 | $59,240 |
| 2024 | $3,436 +148.1% | $59,240 +116.8% |
| 2023 | $1,385 +22.2% | $27,320 +21.7% |
| 2022 | $1,134 +4.8% | $22,440 +4.7% |
| 2021 | $1,082 -7.9% | $21,440 +1.7% |
| 2020 | $1,175 | $21,080 |
| 2019 | $1,175 | $21,080 -1.2% |
| 2018 | $1,175 +12.3% | $21,340 +13.1% |
| 2017 | $1,046 | $18,860 |
| 2016 | $1,046 | $18,860 |
| 2015 | $1,046 -3.6% | $18,860 -3.5% |
| 2014 | $1,085 | $19,540 |
| 2013 | -- | $19,540 |
| 2012 | -- | $19,540 -6.5% |
| 2011 | -- | $20,900 |
Find assessor info on the county website
Monthly payment
Est. payment
Payment breakdown
Explore the cost of this home by adjusting the details. Changes won't be saved.Climate risks
Neighborhood: 35806
Nearby schools
GreatSchools rating
- 4/10Providence Elementary SchoolGrades: PK-5Distance: 1.1 mi
- 3/10Williams Middle SchoolGrades: 6-8Distance: 10.3 mi
- 2/10Columbia High SchoolGrades: 9-12Distance: 3.5 mi
Schools provided by the listing agent
- Elementary: Providence Elementary
- Middle: Williams
- High: Columbia High
Source: ValleyMLS. This data may not be complete. We recommend contacting the local school district to confirm school assignments for this home.
- $310,7003 bd2 ba1.8k sqft1003 Scarlet Woods, Huntsville, AL 35806Off Market
- $291,8002 bd2 ba1.5k sqft1001 Scarlet Woods, Huntsville, AL 35806Off Market
- $270,9002 bd3 ba1.7k sqft1005 Scarlet Woods, Huntsville, AL 35806Off Market

- $294,3002 bd2 ba1.7k sqft1005 Scarlet Woods, Huntsville, AL 35806Off Market

- $301,800-- bd1 ba1.6k sqft1005 Scarlet Woods NW, Huntsville, AL 35806Off Market
- $284,300-- bd1 ba1.4k sqft1007 Scarlet Woods, Huntsville, AL 35806Off Market
- $298,3002 bd3 ba1.8k sqft1021 Scarlet Woods, Huntsville, AL 35806Off Market
- $184,300-- bd-- ba-- sqft1008 Scarlet Woods, Huntsville, AL 35806Off Market
A local agent can set up tours, give advice and negotiate with sellers.
Similar homes
- $345,0003 bd2 ba1.8k sqft188 Moore Farm Cir NW #188, Huntsville, AL 35806For Sale
 MLS ID #21924500, Pamela Hamilton. ValleyMLS
 - $329,9003 bd2 ba1.6k sqft6613 NW Shearleaf Rd, Huntsville, AL 35806For Sale
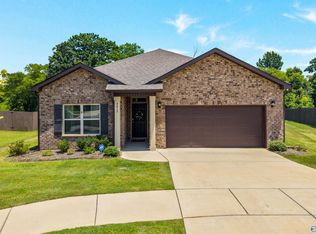 MLS ID #21923372, Kathy King. ValleyMLS
 - $326,9003 bd3 ba1.8k sqft7603 Ashor Dr NW, Huntsville, AL 35806For Sale
 MLS ID #21910652, Anthony Jones. ValleyMLS
 - $340,0004 bd2 ba1.7k sqft6583 Moon Crest Ln NW, Huntsville, AL 35806For Sale
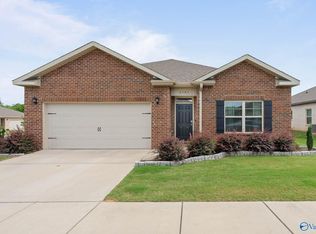 MLS ID #21920195, Erin Holt. ValleyMLS
 - $429,0004 bd4 ba2.1k sqft12 Arch St #12, Huntsville, AL 35806For SaleMLS ID #21921070, Jacqueline Munoz. ValleyMLS
- $339,8903 bd2 ba1.9k sqft603 Summerdawn Pl, Madison, AL 35757For SaleMLS ID #21919550, Alicia Bowman. ValleyMLS
- $443,0003 bd2 ba1.9k sqft6439 Lincoln Park Pl, Huntsville, AL 35806For SaleMLS ID #21923495, Julie Fronckowiak. ValleyMLS
- $322,9004 bd2 ba1.7k sqft505 Maple Cove Ln NW, Madison, AL 35757For SaleMLS ID #21923268, Erin England. ValleyMLS
- $319,9003 bd2 ba1.9k sqft274 Dustin Ln NW, Madison, AL 35757For SaleMLS ID #21916535, Anita Jones. ValleyMLS
- $349,9003 bd2 ba2.2k sqft7725 N Catawba Cir NW, Madison, AL 35757For SaleMLS ID #21915886, Kathy King. ValleyMLS
- $345,0004 bd2 ba2k sqft270 Fenrose Dr, Harvest, AL 35749For SaleMLS ID #21921105, Erin James. ValleyMLS
- $346,9994 bd3 ba1.9k sqft210 Poplar Hollow Dr, Harvest, AL 35749For SaleMLS ID #21922078, Yadi Herrera. ValleyMLS
- $329,8003 bd3 ba2.2k sqft159 Morning Dew Rd, Toney, AL 35773For SaleMLS ID #21911409, Terri Rotenberger. ValleyMLS
- $312,5003 bd3 ba2.1k sqft128 Holly Fern Dr, Harvest, AL 35749For SaleMLS ID #21920971, Kyle Starnes. ValleyMLS
- $304,9004 bd2 ba1.9k sqft132 Bridge Crest Dr, Harvest, AL 35749For SaleMLS ID #21917415, Alexis Schleper. ValleyMLS
- $325,0004 bd2 ba1.9k sqft105 Dace Ct, Harvest, AL 35749For SaleMLS ID #21920483, Calvin Rhodes. ValleyMLS
- $279,9003 bd2 ba1.4k sqft1854 Clayton Cove Dr NW, Madison, AL 35757For SaleMLS ID #21923519, Josh Little. ValleyMLS
- $339,9003 bd2 ba2k sqft2511 Millwood Cir SE, Huntsville, AL 35803For SaleMLS ID #21912972, Misty Guzman. ValleyMLS
- $300,0003 bd2 ba1.4k sqft608 Wade Rd SE, Owens Cross Roads, AL 35763For SaleMLS ID #21924660, Brian Dean. ValleyMLS
- $335,0004 bd3 ba2.1k sqft29540 Canoe Cir NW, Harvest, AL 35749For SaleMLS ID #21914020, Toney Parker. ValleyMLS
