Walking distance to Challenger School (Pre-K through 8th grade), this move-in-ready home offers the perfect combination of location, updates, and functionality. Situated on a desirable corner lot, enjoy the private backyard with a white vinyl privacy fence. Inside, recent updates include fresh paint, new carpet, beautiful granite countertops, and modern light fixtures throughout. The flex room provides the perfect space for a home office, playroom, media room, or gym, while the walk-up attic offers convenient storage space. The kitchen and living areas are enhanced by natural gas service to the stove, water heater, fireplace, and patio, adding both efficiency and convenience!
For sale
Price cut: $9.9K (8/3)
$330,000
2511 Millwood Cir SE, Huntsville, AL 35803
3beds
2,057sqft
:
Get pre-qualified$2,081/mo
Single Family Residence
Built in 2006
7,840 Square Feet Lot
$328,400 Zestimate®
$160/sqft
$-- HOA
What's special
Desirable corner lotFresh paintModern light fixtures throughoutNew carpetBeautiful granite countertops
- 138 days |
- 969 |
- 58 |
Zillow last checked:
Listing updated:
Listed by:
Misty Guzman 256-486-8287,
Century 21 Rocket City
Source: ValleyMLS,MLS#: 21912972
Facts & features
Interior
Bedrooms & bathrooms
- Bedrooms: 3
- Bathrooms: 2
- Full bathrooms: 2
Rooms
- Room types: Master Bedroom, Living Room, Bedroom 2, Dining Room, Bedroom 3, Kitchen
Primary bedroom
- Features: Ceiling Fan(s), Carpet, Smooth Ceiling
- Level: First
- Area: 224
- Dimensions: 14 x 16
Bedroom 2
- Features: Carpet
- Level: First
- Area: 144
- Dimensions: 12 x 12
Bedroom 3
- Features: Carpet
- Level: First
- Area: 144
- Dimensions: 12 x 12
Dining room
- Features: Tile
- Level: First
- Area: 130
- Dimensions: 10 x 13
Kitchen
- Features: 9’ Ceiling, Granite Counters, Kitchen Island, Pantry, Smooth Ceiling, Tile
- Level: First
- Area: 240
- Dimensions: 15 x 16
Living room
- Features: 9’ Ceiling, Ceiling Fan(s), Fireplace, Recessed Lighting
- Level: First
- Area: 323
- Dimensions: 17 x 19
Heating
- Central 1
Cooling
- Central 1
Features
- Has basement: No
- Has fireplace: Yes
- Fireplace features: Gas Log
Interior area
- Total interior livable area: 2,057 sqft
Property
Parking
- Parking features: Garage-Two Car, Garage-Attached, Garage Faces Side
Features
- Levels: One
- Stories: 1
- Exterior features: Curb/Gutters, Sidewalk
Lot
- Size: 7,840 Square Feet
- Dimensions: 110 x 72.94 x 85 x 39.27 x 47.94
Details
- Parcel number: 2304172002048.025
Construction
Type & style
- Home type: SingleFamily
- Architectural style: Ranch
- Property subtype: Single Family Residence
Materials
- Foundation: Slab
Condition
- New construction: No
- Year built: 2006
Utilities & green energy
- Sewer: Public Sewer
- Water: Public
Community & HOA
Community
- Features: Curbs
- Security: Security System
- Subdivision: Oakhurst
HOA
- Has HOA: No
Location
- Region: Huntsville
Financial & listing details
- Price per square foot: $160/sqft
- Tax assessed value: $274,300
- Annual tax amount: $1,391
- Date on market: 3/27/2026
Estimated market value
$328,400
$312,000 - $345,000
$2,003/mo
Price history
| Date | Event | Price |
|---|---|---|
| 8/3/2026 | Price change | $330,000-2.9%$160/sqft |
Source:  ValleyMLS #21912972 Report a problem ValleyMLS #21912972 Report a problem | ||
| 7/9/2026 | Price change | $339,900-2.9%$165/sqft |
Source: ValleyMLS #21912972 Report a problem | ||
| 6/23/2026 | Price change | $350,000-1.4%$170/sqft |
Source: ValleyMLS #21912972 Report a problem | ||
| 5/30/2026 | Price change | $355,000-1.4%$173/sqft |
Source: ValleyMLS #21912972 Report a problem | ||
| 5/11/2026 | Price change | $360,000-2.7%$175/sqft |
Source: ValleyMLS #21912972 Report a problem | ||
| 4/23/2026 | Price change | $370,000-1.3%$180/sqft |
Source: ValleyMLS #21912972 Report a problem | ||
| 3/27/2026 | Listed for sale | $375,000-7.7%$182/sqft |
Source: ValleyMLS #21912972 Report a problem | ||
| 3/24/2021 | Listing removed | -- |
Source: Owner Report a problem | ||
| 6/8/2019 | Listing removed | $1,550$1/sqft |
Source: Owner Report a problem | ||
| 5/11/2019 | Listed for rent | $1,550$1/sqft |
Source: Owner Report a problem | ||
| 7/29/2018 | Listing removed | $1,550$1/sqft |
Source: Owner Report a problem | ||
| 7/3/2018 | Listed for rent | $1,550+14.8%$1/sqft |
Source: Owner Report a problem | ||
| 3/31/2017 | Sold | $406,110+140.4%$197/sqft |
Source: Public Record Report a problem | ||
| 3/23/2016 | Listing removed | $1,350$1/sqft |
Source: Owner Report a problem | ||
| 2/21/2016 | Listed for rent | $1,350$1/sqft |
Source: Owner Report a problem | ||
| 8/23/2012 | Sold | $168,900-3%$82/sqft |
Source: ValleyMLS #602638 Report a problem | ||
| 7/3/2012 | Price change | $174,100-12%$85/sqft |
Source: CLASSIC REALTY, LLC Report a problem | ||
| 6/8/2012 | Price change | $197,800-3%$96/sqft |
Source: CLASSIC REALTY, LLC Report a problem | ||
| 5/17/2012 | Listed for sale | $203,900+0.7%$99/sqft |
Source: CLASSIC REALTY, LLC Report a problem | ||
| 4/19/2012 | Sold | $202,500$98/sqft |
Source: Public Record Report a problem | ||
Public tax history
| Year | Property taxes | Tax assessment |
|---|---|---|
| 2025 | $1,391 +1.5% | $27,440 +1.5% |
| 2024 | $1,371 +2.9% | $27,040 +2.9% |
| 2023 | $1,331 -52.8% | $26,280 -46% |
| 2022 | $2,821 +124.2% | $48,640 +116% |
| 2021 | $1,258 +7.7% | $22,520 +7.4% |
| 2020 | $1,168 | $20,960 |
| 2019 | $1,168 | $20,960 +5.2% |
| 2018 | $1,168 +7% | $19,920 +1.4% |
| 2017 | $1,091 | $19,640 |
| 2016 | $1,091 | $19,640 |
| 2015 | $1,091 -2.7% | $19,640 -2.6% |
| 2014 | $1,121 | $20,160 +3.1% |
| 2013 | -- | $19,560 -13.5% |
| 2012 | -- | $22,600 |
| 2011 | -- | $22,600 |
Find assessor info on the county website
Monthly payment
Est. payment
Payment breakdown
Explore the cost of this home by adjusting the details. Changes won't be saved.Climate risks
Neighborhood: Oakhurst
Nearby schools
GreatSchools rating
- 4/10Challenger Elementary SchoolGrades: PK-5Distance: 0.6 mi
- 10/10Challenger Middle SchoolGrades: 6-9Distance: 0.6 mi
- 8/10Virgil Grissom High SchoolGrades: 9-12Distance: 3.1 mi
Schools provided by the listing agent
- Elementary: Challenger
- Middle: Challenger
- High: Grissom High School
Source: ValleyMLS. This data may not be complete. We recommend contacting the local school district to confirm school assignments for this home.
- $307,2004 bd3 ba1.9k sqft2509 Millwood Cir SE, Huntsville, AL 35803Off Market
- $300,4003 bd2 ba1.7k sqft2514 Oak Place Dr SE, Huntsville, AL 35803Off Market
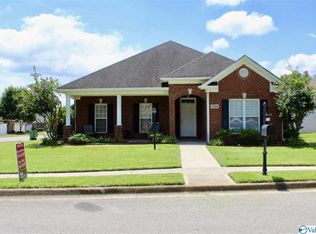
- $351,9003 bd3 ba2.7k sqft2507 Millwood Cir SE, Huntsville, AL 35803Off Market
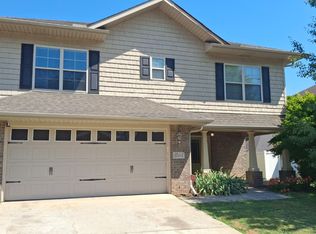
- $371,1003 bd3 ba2.3k sqft2512 Oak Place Dr SE, Huntsville, AL 35803Off Market

- $336,7003 bd2 ba1.8k sqft2515 Millwood Cir SE, Huntsville, AL 35803Off Market
- $281,4153 bd2 ba1.5k sqft2512 Millwood Cir SE, Huntsville, AL 35803Sold
- $315,0004 bd2 ba1.7k sqft2510 Oak Place Dr SE, Huntsville, AL 35803Sold
- $281,000-- bd1 ba1.7k sqft2514 Millwood Cir SE, Huntsville, AL 35803Off Market
A local agent can set up tours, give advice and negotiate with sellers.
Similar homes
- $377,0004 bd4 ba2.3k sqft14002 Baymont Dr SE, Huntsville, AL 35803For Sale
 MLS ID #21921124, Holly McDonald. ValleyMLS
 - $379,0003 bd2 ba2.2k sqft2513 Marjorie Ln SW, Huntsville, AL 35803For Sale
 MLS ID #21925226, David Benefield. ValleyMLS
 - $420,0003 bd2 ba2.2k sqft16235 Trestle St, Huntsville, AL 35803For Sale
 MLS ID #21920514, Tyler Maze. ValleyMLS
 - $429,9004 bd3 ba2.3k sqft13028 S Village Square Rd SE, Huntsville, AL 35803For Sale
 MLS ID #21925542, Stephanie Schrimsher. ValleyMLS
 - $425,0004 bd3 ba2.5k sqft2409 Bell Manor Dr SW, Huntsville, AL 35803For SaleMLS ID #21912094, Sonia Burnett. ValleyMLS
- $460,0003 bd3 ba2.4k sqft15124 Lakeside Trl, Huntsville, AL 35803For SaleMLS ID #529374, Julie Perry. Strategic MLS Alliance
- $349,9003 bd2 ba2.3k sqft9623 Highway 431 S, Owens Cross Roads, AL 35763For SaleMLS ID #21918945, Jerry O'Neal. ValleyMLS
- $280,0003 bd2 ba1.7k sqft89 Beaver Creek Rd, Laceys Spring, AL 35754For SaleMLS ID #21925192, David Barnett. ValleyMLS
- $344,9003 bd2 ba1.6k sqft4614 Carrington Blvd SE, Owens Cross Roads, AL 35763For SaleMLS ID #21901263, Misty Pierce. ValleyMLS
- $330,0003 bd2 ba1.9k sqft112 Fawn Forest Dr, New Market, AL 35761For SaleMLS ID #21924865, Zack Yother. ValleyMLS
- $350,0003 bd2 ba2.3k sqft133 Sydney St, Huntsville, AL 35811For SaleMLS ID #21918887, Leah Miller. ValleyMLS
- $329,9003 bd2 ba1.6k sqft6613 NW Shearleaf Rd, Huntsville, AL 35806For SaleMLS ID #21923372, Kathy King. ValleyMLS
- $345,0003 bd2 ba2k sqft512 Sussex Dr SW, Huntsville, AL 35824For SaleMLS ID #21925723, Robin Evans. ValleyMLS
- $400,0003 bd3 ba2.4k sqft7011 Freedom Park Cir SE, Owens Cross Roads, AL 35763For SaleMLS ID #21925203, Leah Miller. ValleyMLS
- $350,0004 bd3 ba2.3k sqft296 Wraywood Rd, Huntsville, AL 35810For SaleMLS ID #21924590, Christina Tidwell. ValleyMLS
- $390,0004 bd4 ba2.2k sqft7033 Southgate Dr, Owens Cross Roads, AL 35763For SaleMLS ID #21924820, Dennis Norton. ValleyMLS
- $364,9004 bd3 ba2.5k sqft112 Ridgeland Trl, Huntsville, AL 35810For SaleMLS ID #21912957, Candy Holley. ValleyMLS
- $310,0003 bd2 ba1.5k sqft220 Bent Oak Cir, Harvest, AL 35749For SaleMLS ID #21925418, Sheryl Schettinger. ValleyMLS
- $335,0005 bd3 ba2.9k sqft4024 Windswept Dr, Madison, AL 35757For SaleMLS ID #21913430, Kelly Holder. ValleyMLS
- $299,9003 bd2 ba1.5k sqft159 Word Ln, Harvest, AL 35749For SaleMLS ID #21925399, Julie Roberts. ValleyMLS
