Under Construction. Brand-new 4-bedroom home for sale in Davenport,FL! Designed for your modern lifestyle, the Parker features an open living area with volume ceilings comprised of a spacious gathering room, cafe/nook, and kitchen with counter-height bar. Relax in your owner's suite with a walk-in wardrobe, dual vanities, a garden tub, a decorative tiled shower, and a convenient linen stack. Plus, enjoy outdoor living on your front porch and covered lanai! This home includes many stylish finishes and low-maintenance features: Open kitchen with: White Aristokraft cabinets with decorative knobs/pulls Granite counter-tops with a stainless steel undermount sink Samsung stainless steel smooth-top range, over-the-range microwave, quiet-operation dishwasher and side by side refrigerator Pull-down faucet Energy-efficient LED recessed lighting On-trend wood vinyl plank flooring Walk-in pantry with tight-mesh shelving Convenient drop zone at garage entry Stylish and low-maintenance wood vinyl plank flooring throughout the gathering room, cafe/nook, foyer, laundry room, and bathrooms Custom fit 2" faux wood blinds Ceiling fan and cable prewire in the gathering room and bedrooms LED recessed lighting in the gathering room Built-in pest control Architectural shingles with limited-lifetime warranty Florida friendly landscaping with irrigation system ... and much more! Save on utilities with energy-efficient R-30 insulation, foam-injected block insulation, double-pane Low-E windows, and a programmable thermostat. For more information and to own this beautiful new home in Davenport, call or email us today! $99.00 DOWN AND ALL CLOSING COSTS PAID BY BUILDER WITH ONE OF OUR PREFERRED LENDERS! SOCIAL DISTANCING AND/OR MASKS REQUIRED IN ALL MODELS
Pre-foreclosure
Street View
Est. $304,800
1004 Zion Dr, Haines City, FL 33844
4beds
1,715sqft
Single Family Residence
Built in 2020
5,662 Square Feet Lot
$304,800 Zestimate®
$178/sqft
$8/mo HOA
Overview
- 59 days |
- 8 |
- 0 |
Originating MLS: Lakeland
Facts & features
Interior
Bedrooms & bathrooms
- Bedrooms: 4
- Bathrooms: 2
- Full bathrooms: 2
Features
- In Wall Pest System
- Flooring: Tile, Carpet
- Has fireplace: No
Interior area
- Total interior livable area: 1,715 sqft
Property
Parking
- Total spaces: 2
Features
- Levels: One
- Exterior features: Stucco
Lot
- Size: 5,662 Square Feet
Details
- Parcel number: 272717741014000010
Construction
Type & style
- Home type: SingleFamily
- Property subtype: Single Family Residence
Materials
- masonry
- Foundation: Slab
- Roof: Shake / Shingle
Condition
- Under Construction
- Year built: 2020
Details
- Builder model: Parker
- Builder name: Highland Homes
Utilities & green energy
- Sewer: Public Sewer
- Water: Public
- Utilities for property: Cable Available
Community & HOA
Community
- Subdivision: SUMMERVIEW CROSSING
HOA
- Has HOA: Yes
- HOA fee: $8 monthly
Location
- Region: Haines City
Financial & listing details
- Price per square foot: $178/sqft
- Tax assessed value: $275,295
- Annual tax amount: $5,354
- Ownership: Fee Simple
Foreclosure details
Estimated market value
$304,800
$290,000 - $320,000
$2,128/mo
Price history
| Date | Event | Price |
|---|---|---|
| 11/25/2020 | Sold | $258,200$151/sqft |
Source: Public Record Report a problem | ||
Public tax history
| Year | Property taxes | Tax assessment |
|---|---|---|
| 2025 | $5,354 -1.1% | $275,295 +1.7% |
| 2024 | $5,414 +5.9% | $270,711 +10% |
| 2023 | $5,112 +10.2% | $246,101 +10% |
| 2022 | $4,638 +10.8% | $223,728 +10% |
| 2021 | $4,184 +1917.2% | $203,389 +1929% |
| 2020 | $207 | $10,024 |
Find assessor info on the county website
Monthly payment
Climate risks
Neighborhood: 33844
Nearby schools
GreatSchools rating
- 2/10Horizons Elementary SchoolGrades: PK-5Distance: 1.7 mi
- 3/10Shelley S. Boone Middle SchoolGrades: 6-8Distance: 3 mi
- 2/10Ridge Community High SchoolGrades: 9-12Distance: 0.6 mi
- $304,2004 bd2 ba1.7k sqft1008 Zion Dr, Haines City, FL 33844Off Market
- $269,4003 bd2 ba1.4k sqft1012 Zion Dr, Haines City, FL 33844Off Market
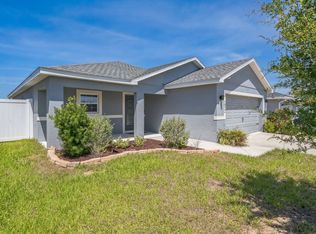
- $321,1004 bd2 ba1.7k sqft1124 Zion Dr, Haines City, FL 33844Off Market
- $325,4004 bd2 ba2k sqft1016 Zion Dr, Haines City, FL 33844Off Market
- $282,3003 bd2 ba1.5k sqft1120 Zion Dr, Haines City, FL 33844Off Market
- $267,4003 bd2 ba1.4k sqft1020 Zion Dr, Haines City, FL 33844Off Market
- $---- bd-- ba-- sqft1102 Zion Dr, Haines City, FL 33844Off Market
- $271,0003 bd2 ba1.5k sqft494 Pentas Ln, Haines City, FL 33844Off Market
Similar homes
- $310,0003 bd3 ba1.5k sqft826 Landmark Hills Dr, Haines City, FL 33844For Sale
 MLS ID #1085153, Edith M Rivera. Space Coast AOR
 - $307,5004 bd2 ba1.8k sqft284 CITRUS POINTE DRIVE, HAINES CITY, FL 33844For Sale

 MLS ID #O6425707, Sean McCartney, PRISTINE FLORIDA PROPERTIES LLC. Stellar MLS
 - $310,0004 bd2 ba1.7k sqft243 SANDESTIN DRIVE, HAINES CITY, FL 33844For Sale
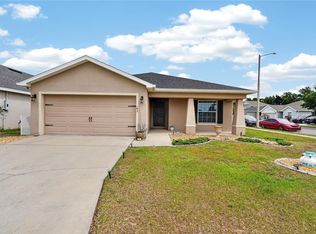 MLS ID #S5149209, Rafael Ortiz Pena, KELLER WILLIAMS LEGACY REALTY. Stellar MLS
 - $299,9994 bd2 ba1.9k sqft172 TANAGER STREET, HAINES CITY, FL 33844For Sale
 MLS ID #G5112464, Lonnel Layman, IAD REAL ESTATE. Stellar MLS
 - $285,0003 bd2 ba1.5k sqft229 SANDESTIN DR, HAINES CITY, FL 33844For SaleMLS ID #G5116002, Terri Kuebbeler, TRINITY REAL ESTATE SALES LLC. Stellar MLS
- $328,9004 bd2 ba1.8k sqft818 LANDMARK HILLS DRIVE, HAINES CITY, FL 33844For SaleMLS ID #S5148168, Lillian Diaz, HOMETRUST REALTY GROUP. Stellar MLS
- $310,0004 bd2 ba1.6k sqft4098 RUBY RUN, HAINES CITY, FL 33844For SaleMLS ID #S5142723, Gioconda Arevalo, LPT REALTY, LLC. Stellar MLS
- $299,0004 bd3 ba2k sqft1411 WOODLARK DRIVE, HAINES CITY, FL 33844For SaleMLS ID #O6428692, Elizabeth Brito, NORKIS & CO REALTY. Stellar MLS
- $340,0004 bd2 ba1.8k sqft829 SHEEN CIRCLE, HAINES CITY, FL 33844For SaleMLS ID #S5155468, Andrice Julien, PREMIUM PROPERTIES R.E SERVICE. Stellar MLS
- $314,9004 bd2 ba2k sqft248 TOWERVIEW DRIVE W, HAINES CITY, FL 33844For SaleMLS ID #L4963763, Jason Stone, BHHS FLORIDA PROPERTIES GROUP. Stellar MLS
- $319,9004 bd2 ba1.8k sqft3040 SANDERLING STREET, HAINES CITY, FL 33844For SaleMLS ID #P4938745, Stacey Towns Friend, STACEY TOWNS REALTY LLC. Stellar MLS
- $300,0003 bd2 ba1.5k sqft653 PERSIAN DRIVE, HAINES CITY, FL 33844For SaleMLS ID #O6250603, Gustavo Martinez, EXP REALTY LLC. Stellar MLS
- $298,9903 bd2 ba1.8k sqft346 EAGLECREST DRIVE, HAINES CITY, FL 33844For SaleMLS ID #G5111373, Sara Barlow, SOUTHERN STYLE MANAGEMENT. Stellar MLS
- $303,0003 bd2 ba1.3k sqft125 TANAGER STREET, HAINES CITY, FL 33844For SaleMLS ID #O6422480, Maribell Cruz, LPT REALTY, LLC. Stellar MLS
- $379,9004 bd2 ba1.8k sqft125 DENALI STREET, HAINES CITY, FL 33844For SaleMLS ID #L4964277, Diana Lassel, GOLDSMITH PROPERTY SOLUTIONS. Stellar MLS
- $310,0004 bd2 ba1.9k sqft1090 WOODLARK DRIVE, HAINES CITY, FL 33844For SaleMLS ID #O6394445, Newton Hieda, PA, SUMMERHILL REALTY GROUP LLC. Stellar MLS
- $280,0003 bd2 ba1.5k sqft4363 SWAN STREET, HAINES CITY, FL 33844For SaleMLS ID #S5150196, William Benitez, AXEN REALTY, LLC. Stellar MLS
- $285,0004 bd2 ba1.7k sqft813 SHEEN CIRCLE, HAINES CITY, FL 33844For SaleMLS ID #L4963992, Casandra Vann, KELLER WILLIAMS REALTY. Stellar MLS
- $320,0003 bd2 ba1.7k sqft236 DENALI STREET, HAINES CITY, FL 33844For SaleMLS ID #O6428177, Ryan Solberg, MAXLIFE REALTY LLC. Stellar MLS
- $305,0003 bd2 ba1.3k sqft1531 WOODLARK DRIVE, HAINES CITY, FL 33844For SaleMLS ID #O6394580, Gladis Arroyave, LA ROSA REALTY CENTRAL FLORIDA LLC. Stellar MLS
